 Skip to content

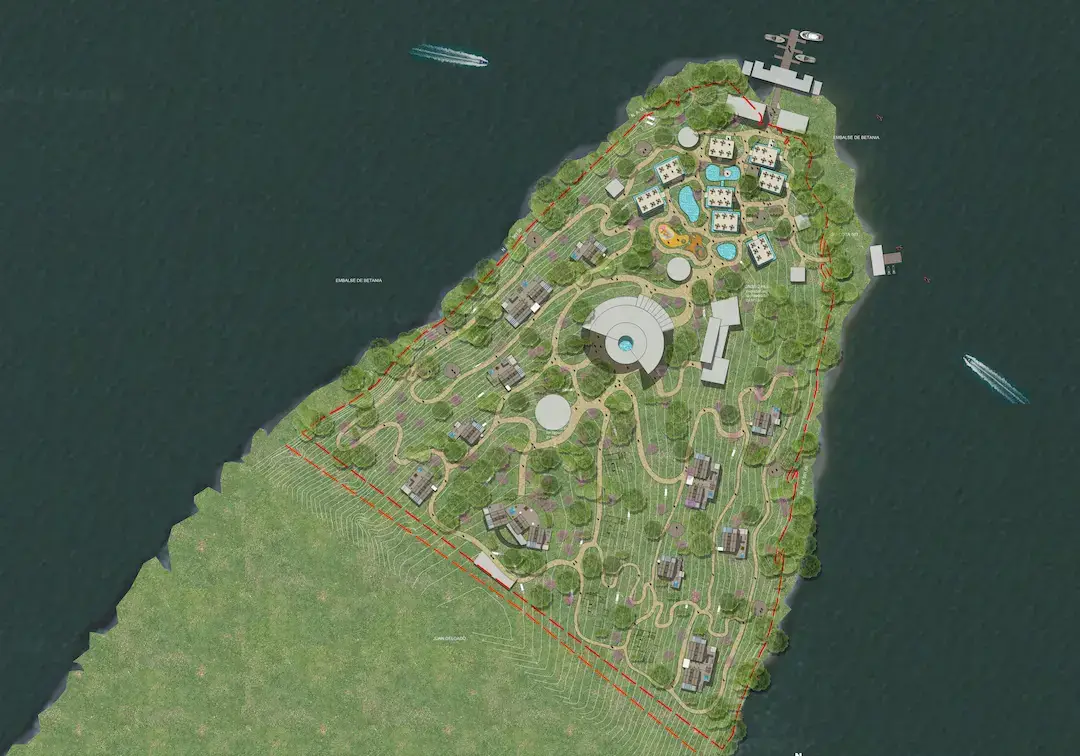
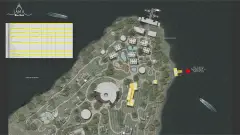
SAMA master plan design is the base design of a mixed tourism project located on an islet in the middle of the Betania dam.







Project details
Location: Yaguará/Huila- Colombia
Date: September 2022
Area: 225000m2 /82020ft2
Collab: Juan Pablo Pacheco / Gonzalo Chocontá/ Jaime Danilo Bulla / DNA Diseño & Arquitectura
The main need
Our client is a company in petroleum service supply industry. Searching for diversification on the business has decided to incursionate in tourism industry. They already has a plotland of 25000M2 located in the middle of a dam, in a turistic zone of the region.
The first challenge for them knowing that there was not any market study was to define the services they wanted, the user ocupation and the size of the project.
We had three sessions where we explore all the allternatives and variables of the project. We help them to organize and define a program, clasiffied by types of users and how they interacte between them.

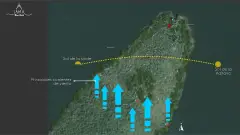
Before start to design some intentions on paper, we visit the plotland, analysis the topography and the context. This phase was very important to understand how we gonna acces to the project at level of a regular user, a host user and a operating user.

Sama blue master plan
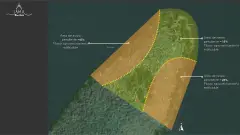
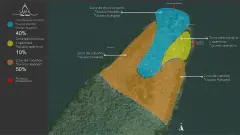
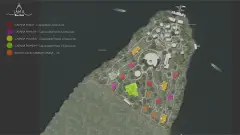
With all the information clear. Understanding the core of the projects, the percentage size of the areas and the intention of every zone. We star to define an hypothetical zonification where we approach the best atributes of the site, depending the use and it vocation.
As the project is a long term one investment. We were defining the phases of the project in the process, cause one we finish the design of the master plan, they started to built the phase one.

The intention of the master plan was to have a route trip in the process, even when the project could have changes. The final result was a design that allow the client had a vision in long term. Cause with this information he will plane the project.
 English
  Spanish