 Skip to content

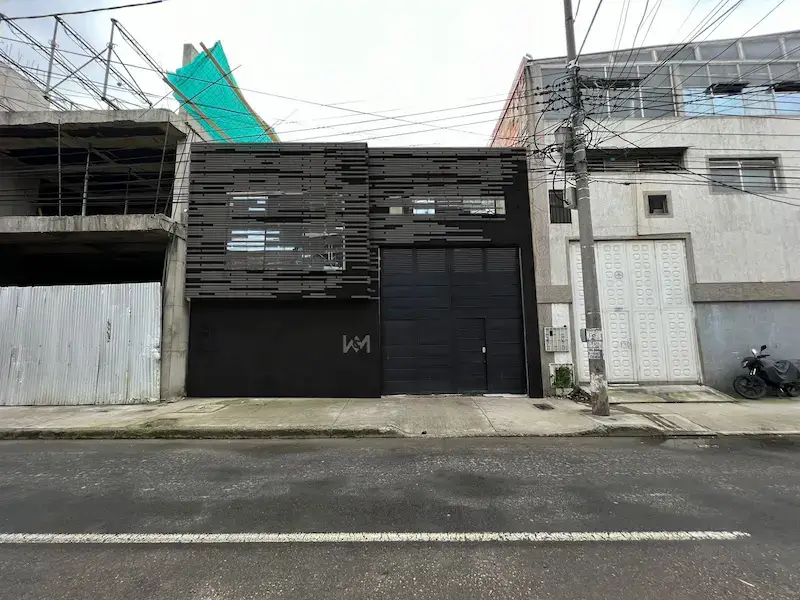
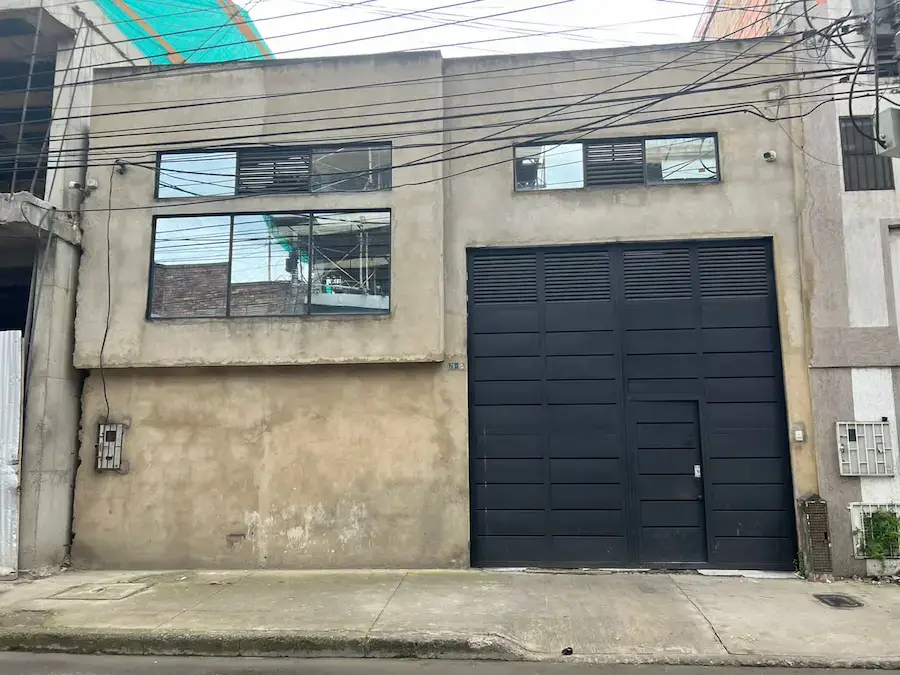
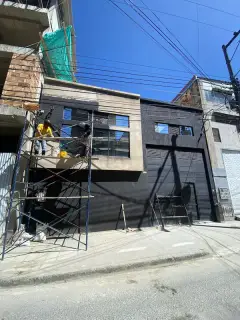
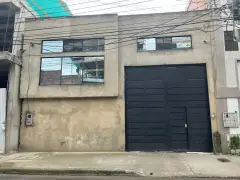
WCM warehouse facade renovation is project for an industrial cable communication producer company wants to change the facade look.






Project details
Location: Bogotá- Colombia
Date: August 2022
Area: 49m2 / 160ft2
Collab: Juan Pablo Pacheco / Jaime Danilo Bulla / DNA Design & Architecture
The main need
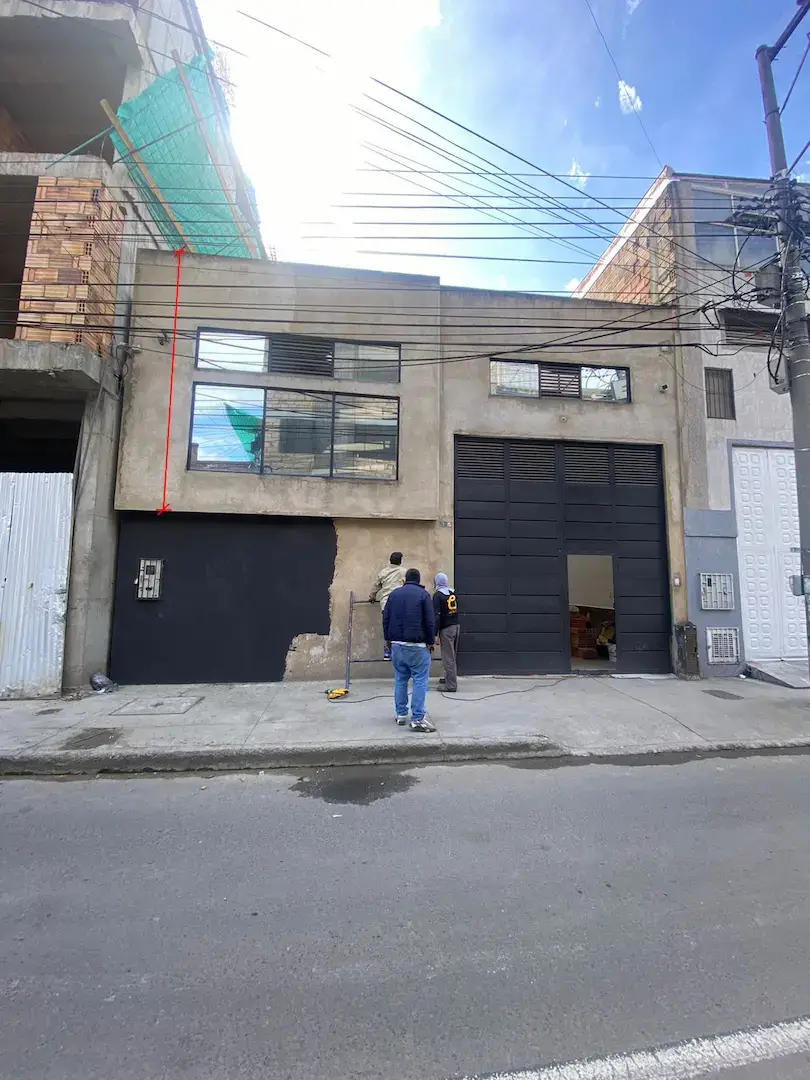
Wcm following an expansion plan for it business, decide to renovate the facade of it warehouse located in Bogotá. An unfinished facade on gray work that did not communicate anything.
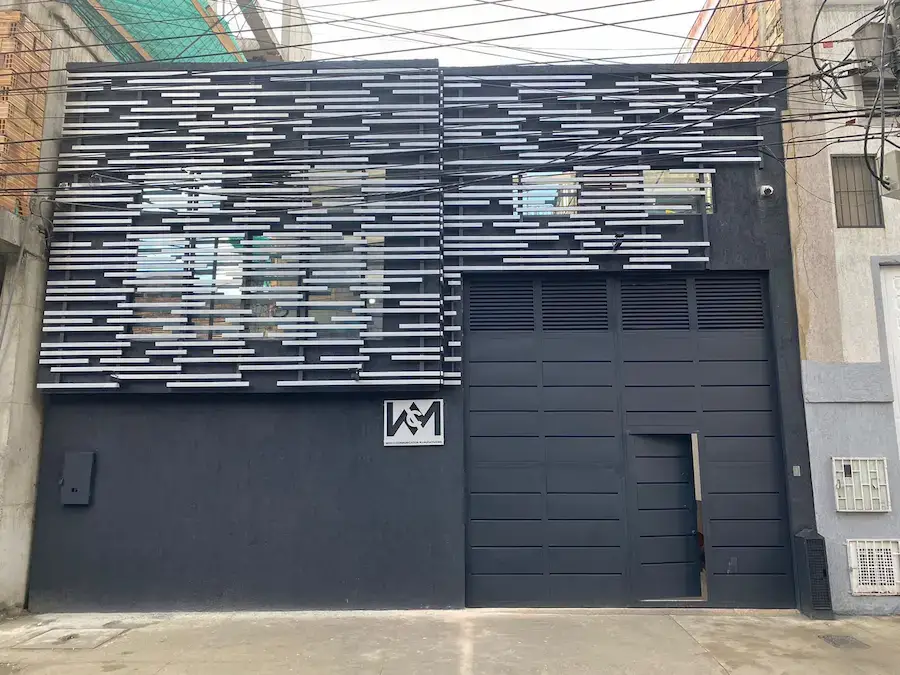
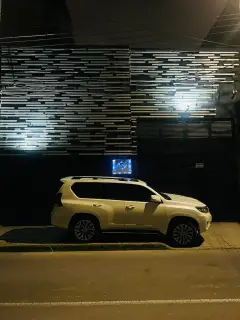
The main concept of the renovation would be create an industrial but contemporary look, where we want to accentuate de horizontal stripes as an evoque concept of it main product, telecomunication cable.

WCM warehouse facade renovation
After show to the client different styles and mood board to understand what he wants. We define gonna be black and gray chrome color the chosen ones to ambient this facade. We made this interventions:
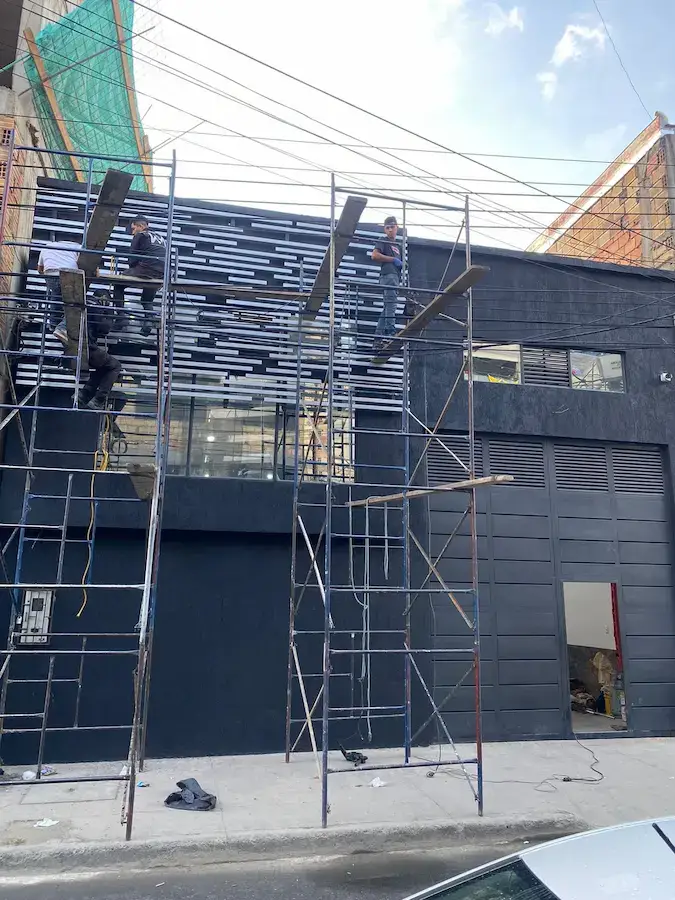
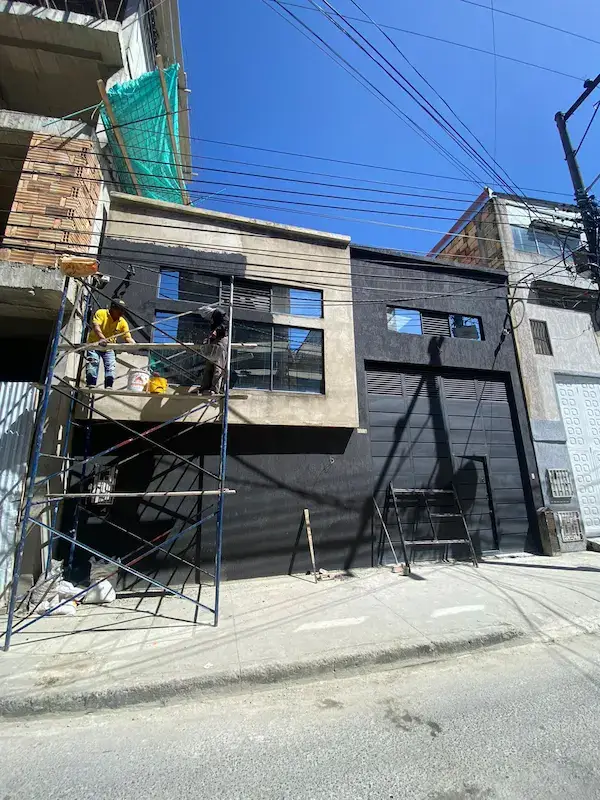
- We add a rustic black matte finish to the facade
- We organize the electrical instalation to take out the main cable in the facade
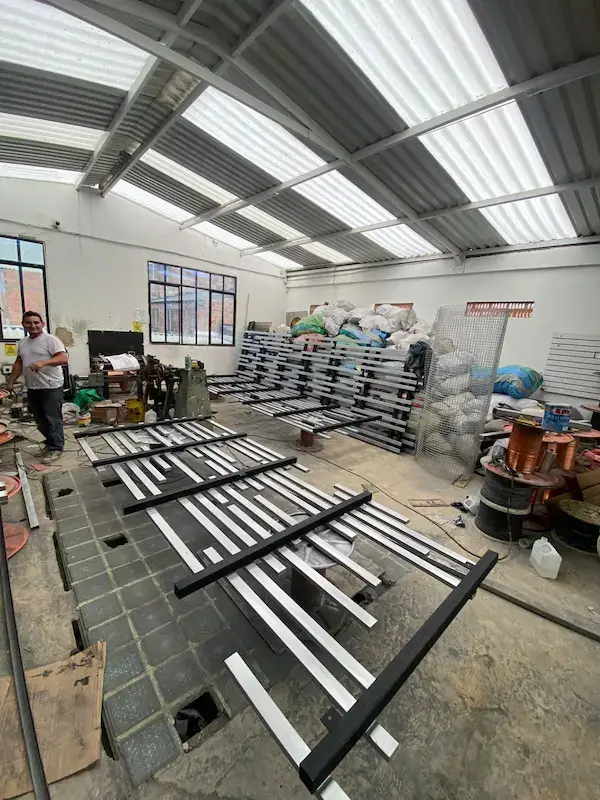
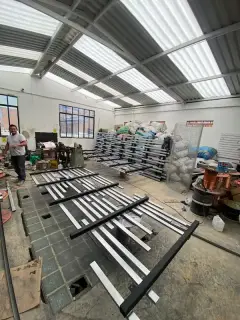
- we design and install a stripe iron blind in the facade
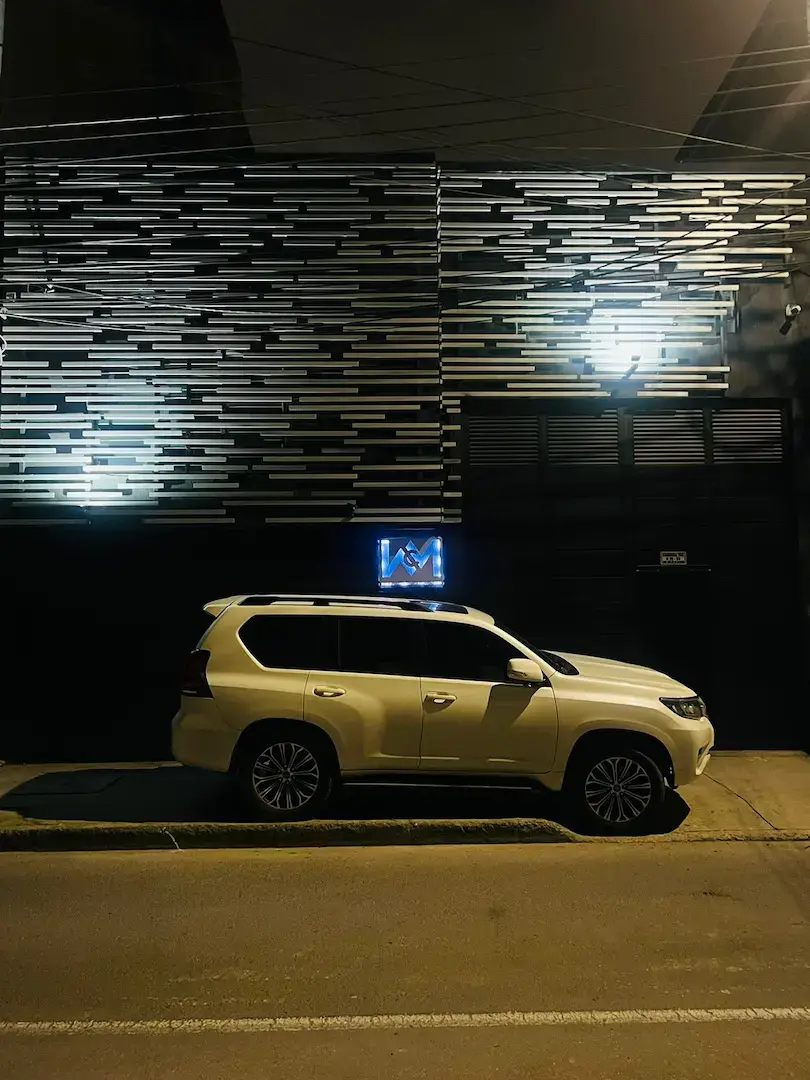
- We add two spotlights in the iron blind area
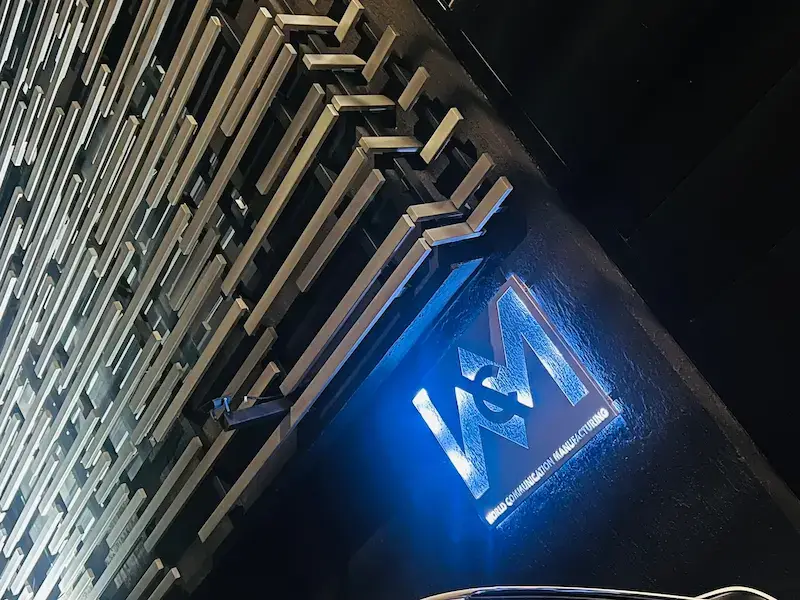
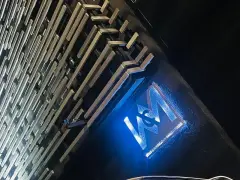
- We install a backlight sign in the entrance
- We built a top element border in concrete to not have dust and wet falling in the facade

with a budget of $4.000 Usd we transformed this unfinished facade into this contemporary industrial style facade.
 English
  Spanish