 Skip to content

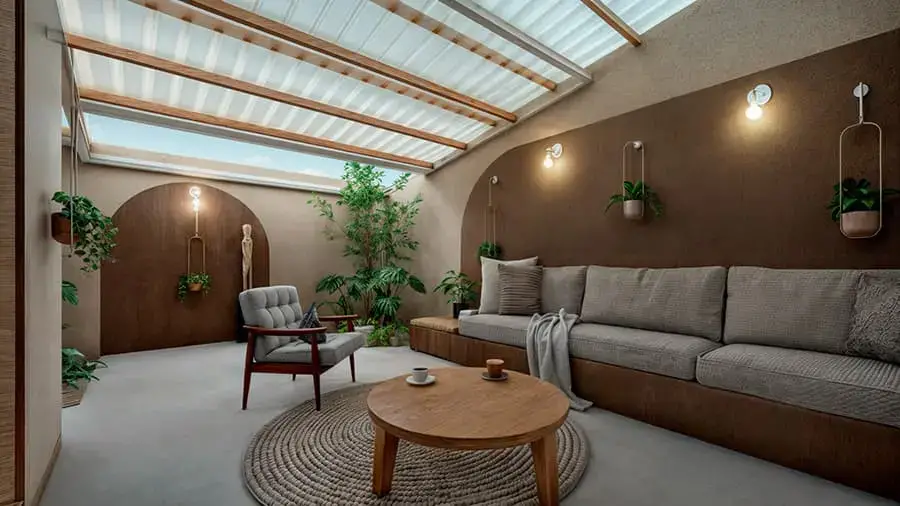
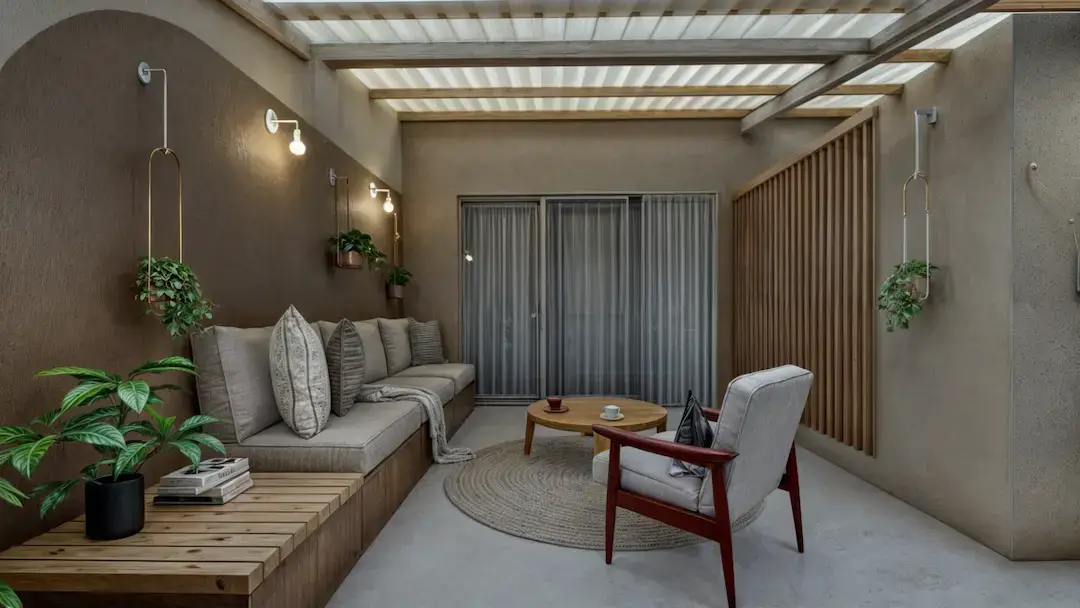
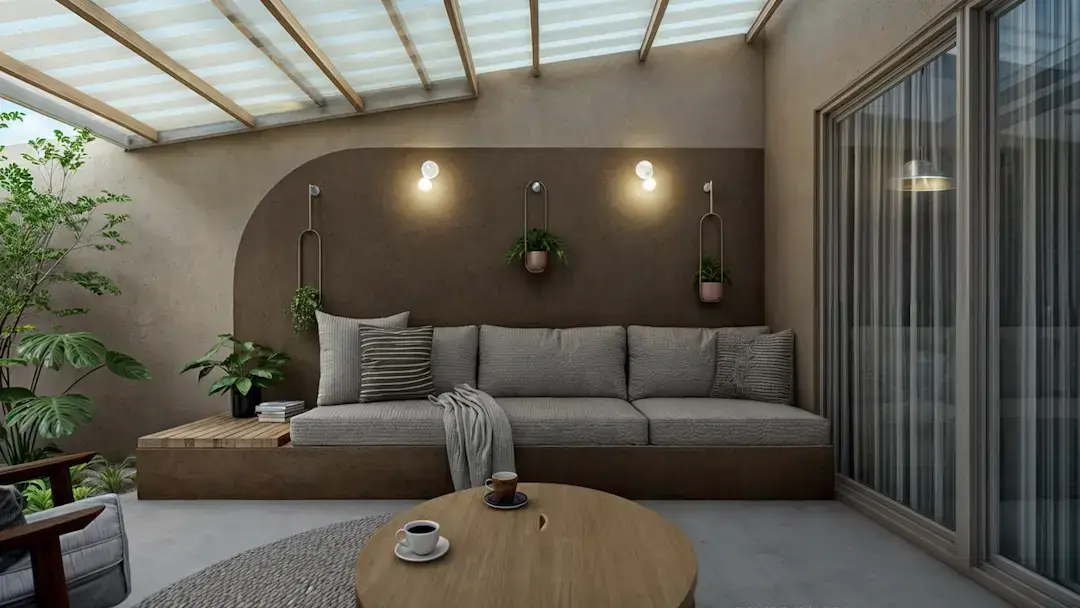
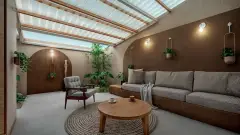
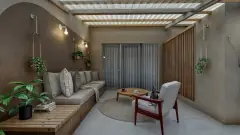
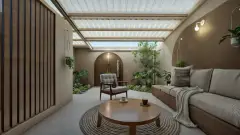
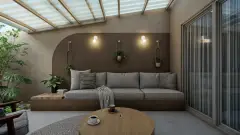
On this traditional neighborhood in Bogotá. we gonna make an interior Backyard house design renovation house focused on create a living.





Project details
Location: Bogotá- Colombia
Date: January 2022
Area: 32m2 / 104ft2
Collab: Juan Pablo Pacheco / Jaime Danilo Bulla / DNA Design & Architecture
The main need
My client's huge backyard was not being utilized effectively. I say this because the essence of a space lies in its utilization. Every area had a specific purpose. If the use of any area is unclear or if the space becomes cluttered, it indicates that the space is not being utilized optimally.
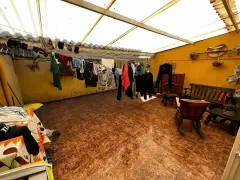
One traditional caracteristic in colombian houses was that the laundry area was huge. Because in the past there was this big sink that was used to wash laundry. Besides we used wall to wall ropes to hang out to dry the clothes alredy washed.

This was the case of this house, where the courtyard was a big, dirty an unused space.
As a gift the son of the owner of the house wanted to give her a renovation to this backyard. Cause his mother always wanted a livingroom area with an outdoor vibe.
Backyard house - Design
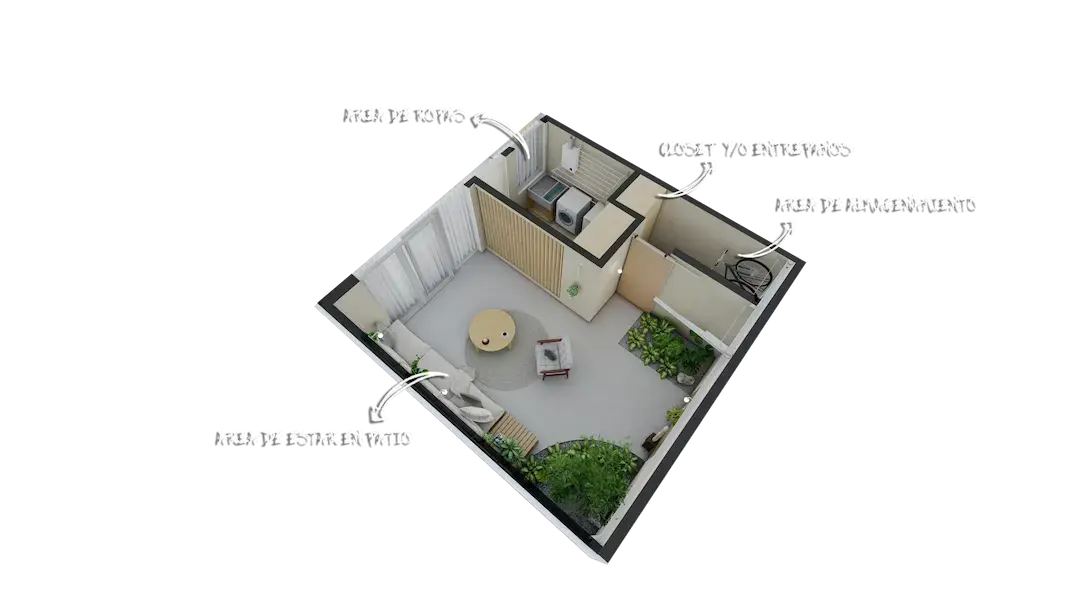
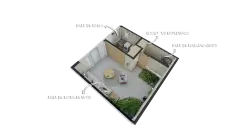
As the area was big enough to have a living area and keep the laundry room, but separate. We also add a small storage room and a laundry closet.

As the essence of the living area space was to keep this outdoor living vibe, we decide to have some garden areas at floor level. Where the owner could have plants.
With the same premise of the outdoor vibe ambient. We decide to change the roof for a sliding one, so a partial area of the living would be sky open.

The final result was an ambient pretty weel distributed, that approach every area and keep it functional. With a different esthetic that invite to the calm.
 English
  Spanish