 Skip to content


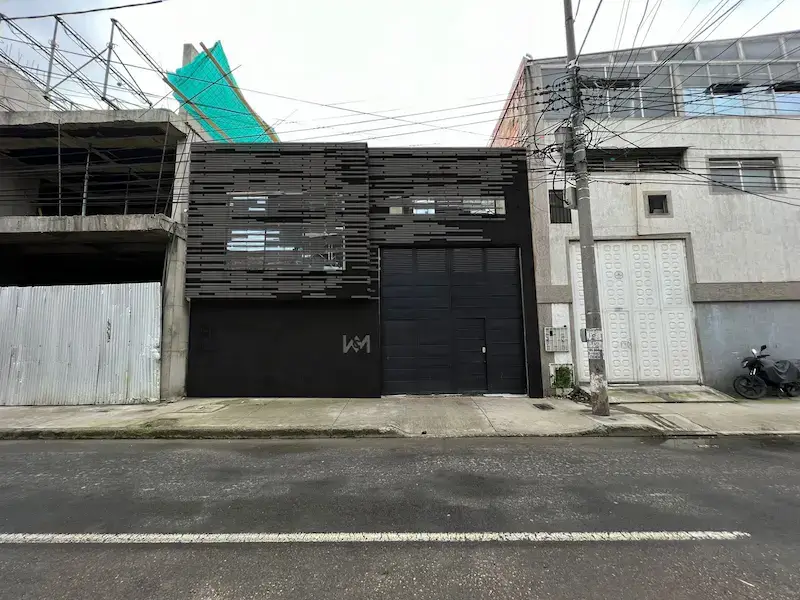
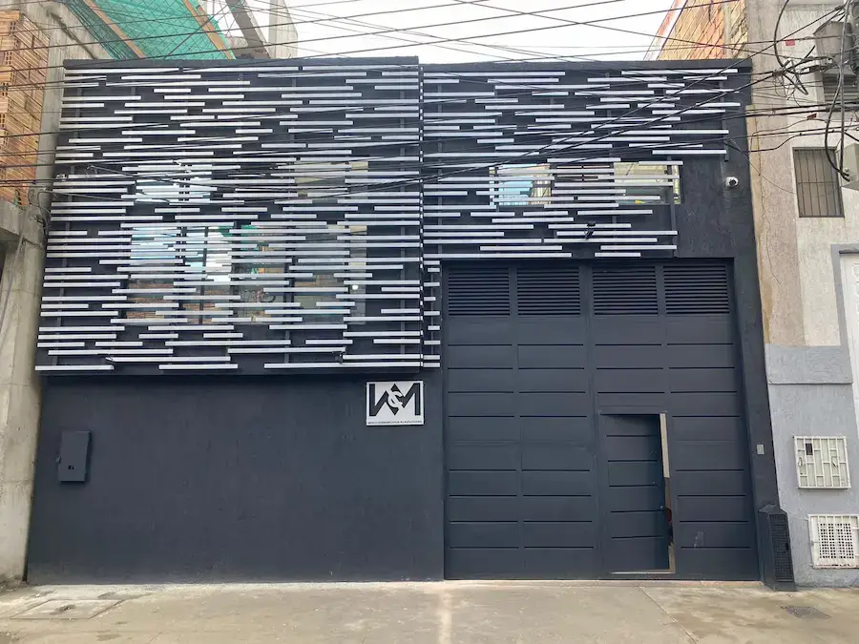
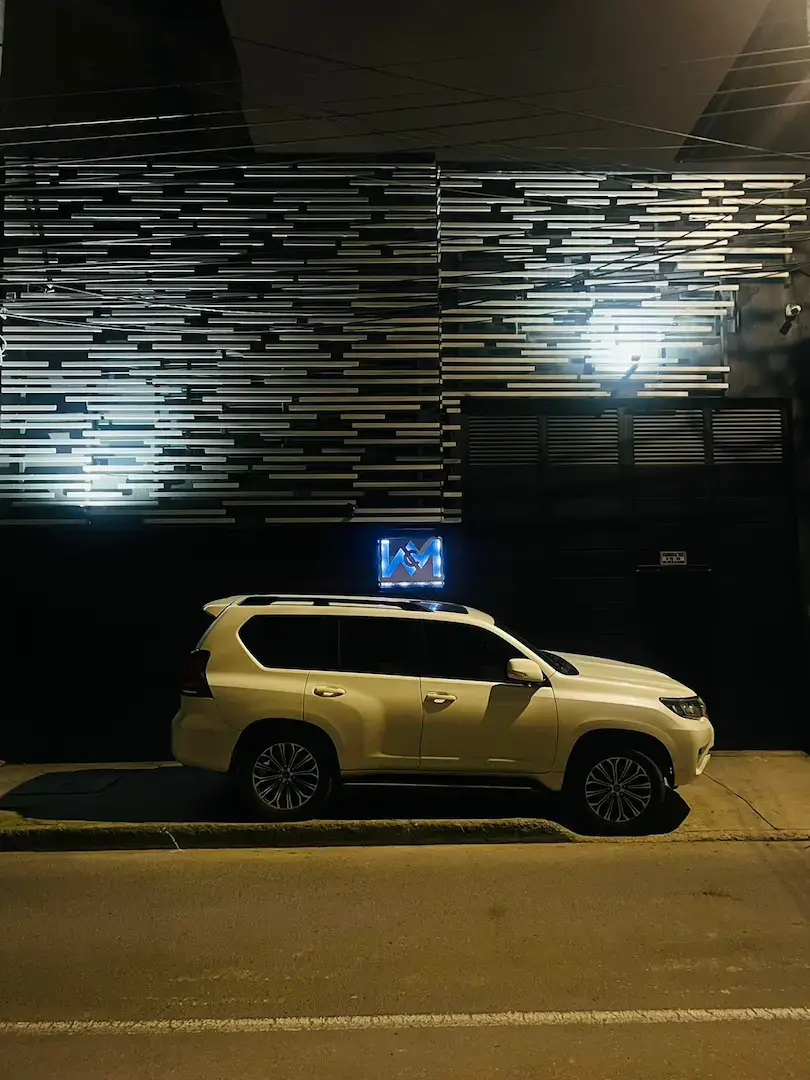
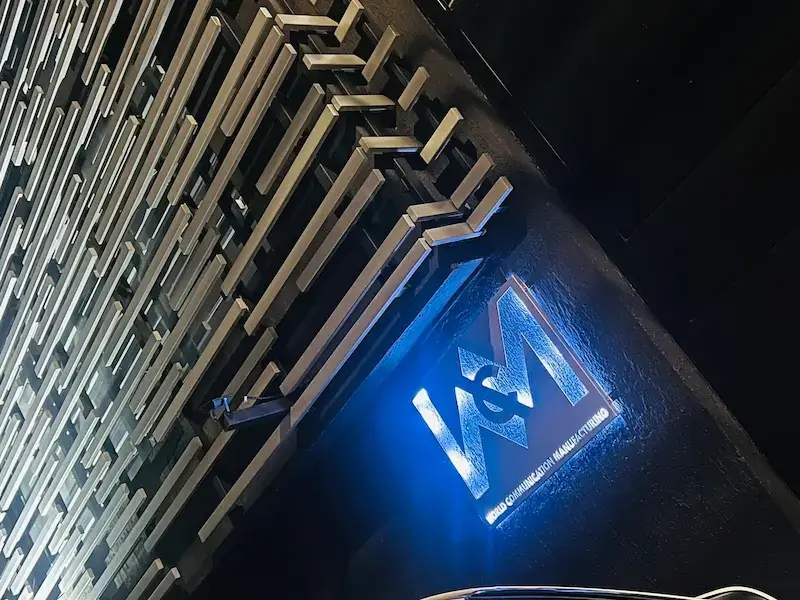
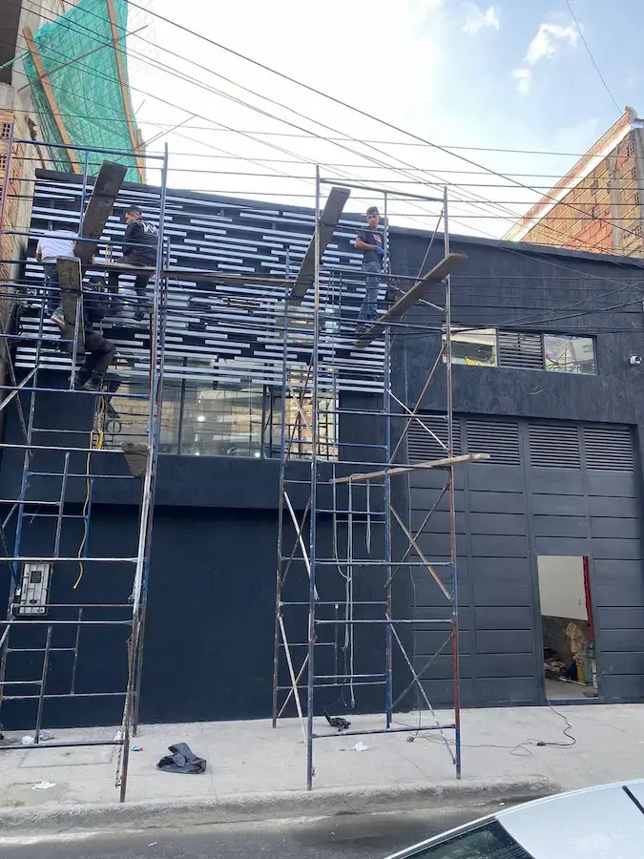
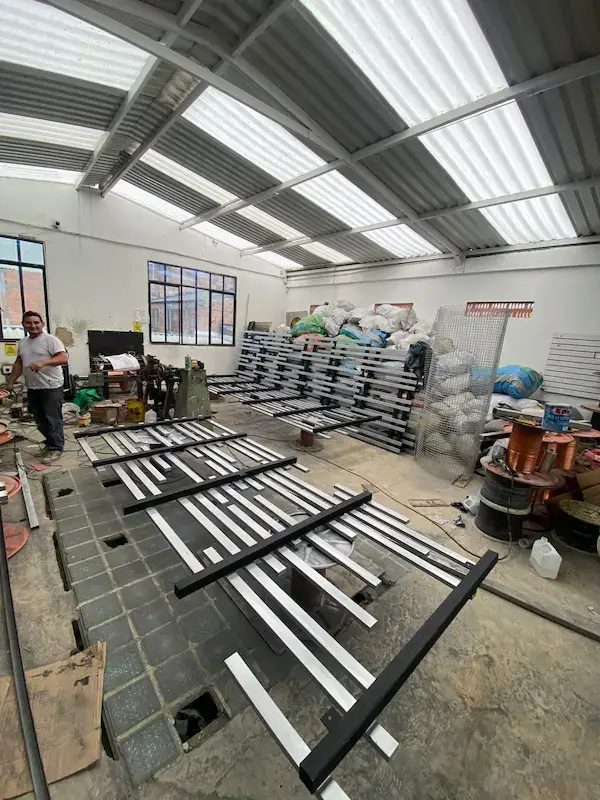
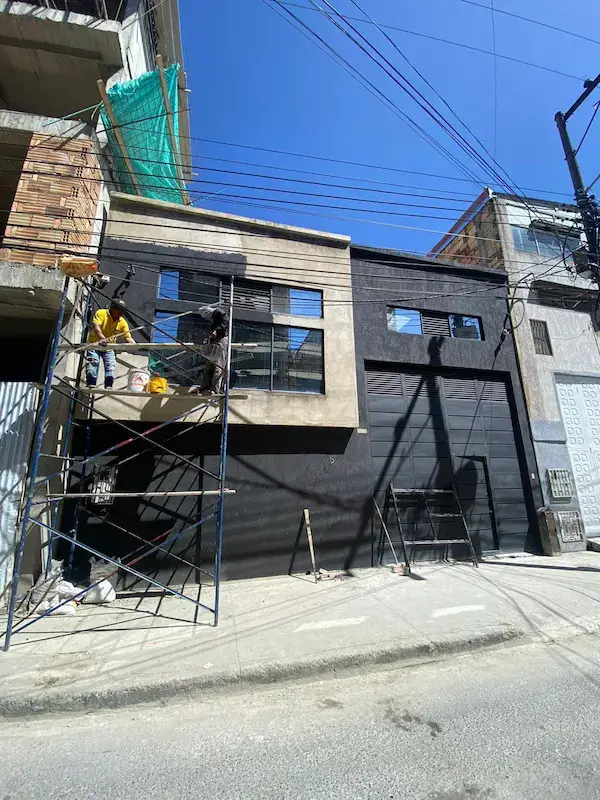
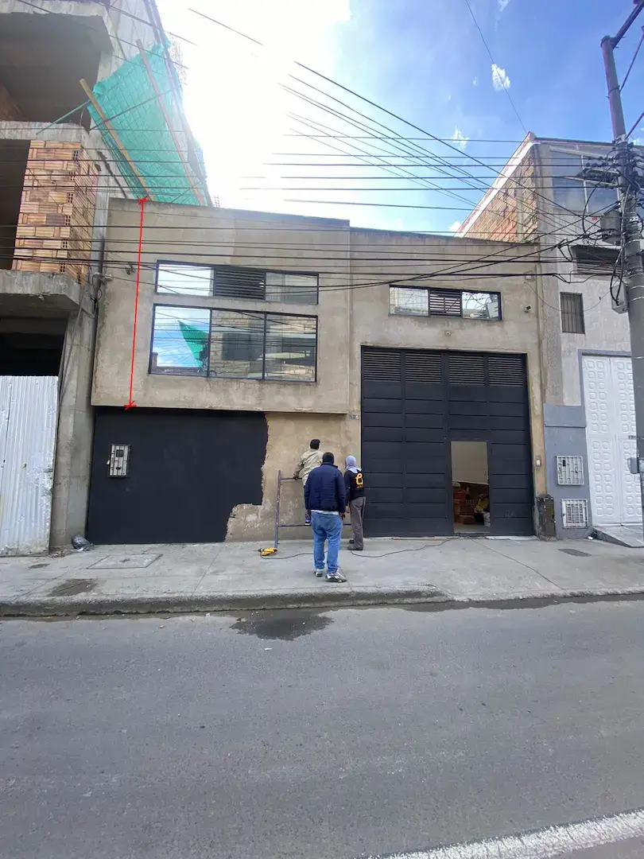
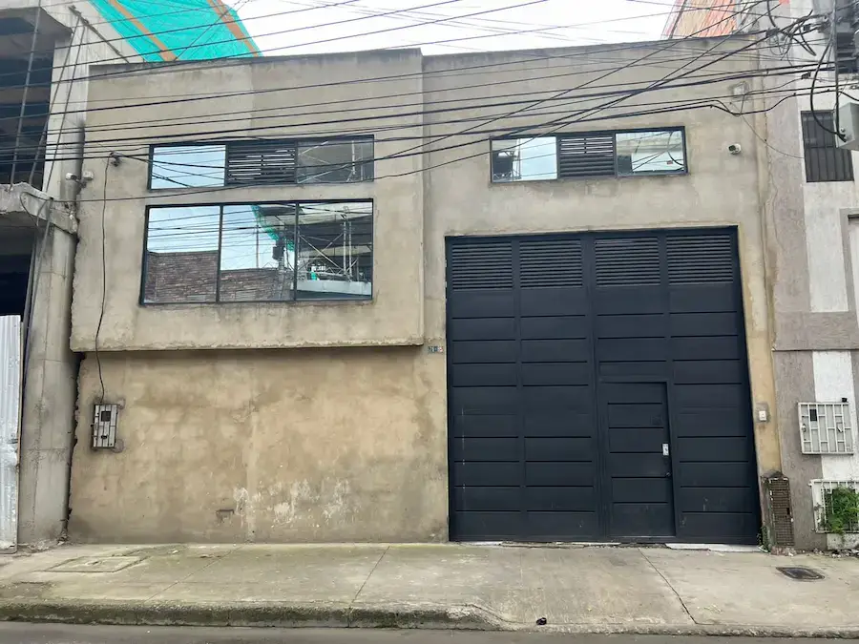
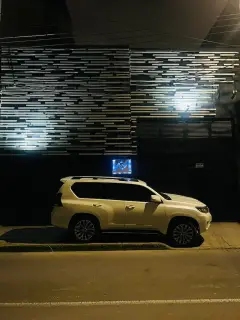
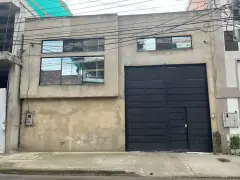
WCM warehouse facade renovation is project for an industrial cable communication producer company wants to change the facade look.







Project details
Location: Bogotá- Colombia
Date: December 2022
Area: 89m2 / 291ft2
Collab: Juan Pablo Pacheco / Jaime Danilo Bulla / DNA Design & Architecture
The main need
within the framework of a modernization process on wcm company. Our client decide to evaluate a renovation of the management and administrative area. This with the goal of an expansion project of the brand and improve the sales force.
With the intention to create an identity and a language through the interior design the client already had the initial idea of a dark esthetic, related with the facade design already done. So we knew that the main concepto will be this industrial quite luxury. Made with black, iron and light.

WCM CEO office design
The design has two separate area, the first is the CEO area, with a private living and bathroom private in the office. And the second one is the administrative director with a meeting table.
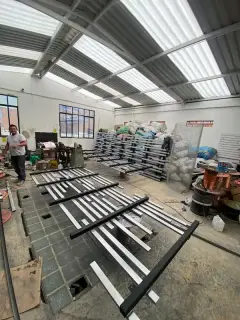
The main idea in the interior design is through the contrast of light ambient and dark color with rusted iron accentuate the industrial character of the company.

The budget defined for this invention was 9.000Usd which was adjust with the limit that the client had
 English
 Spanish
