 Skip to content

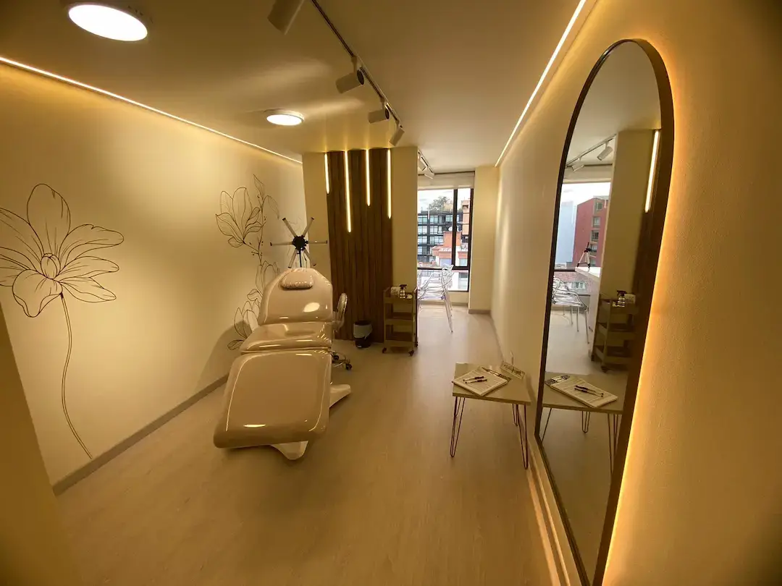
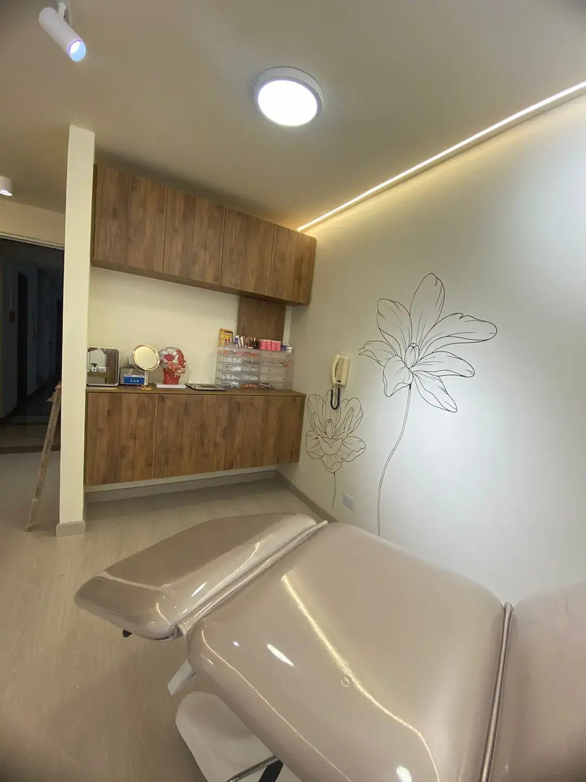
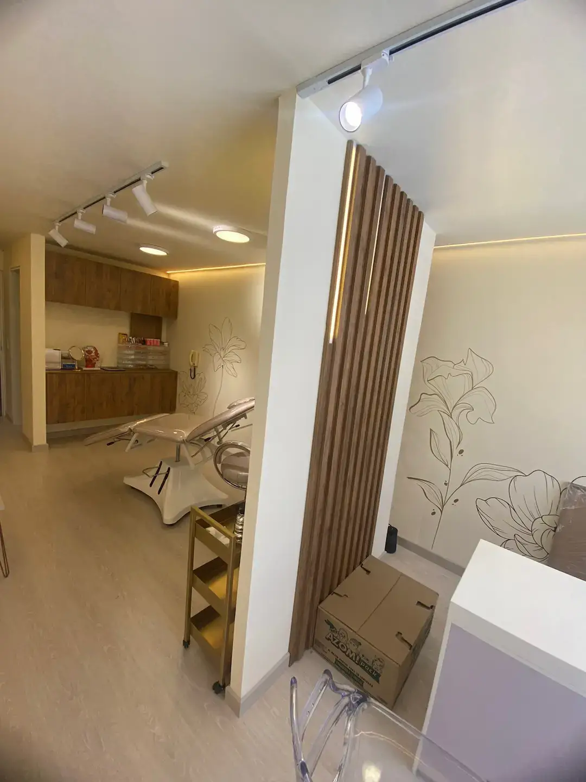
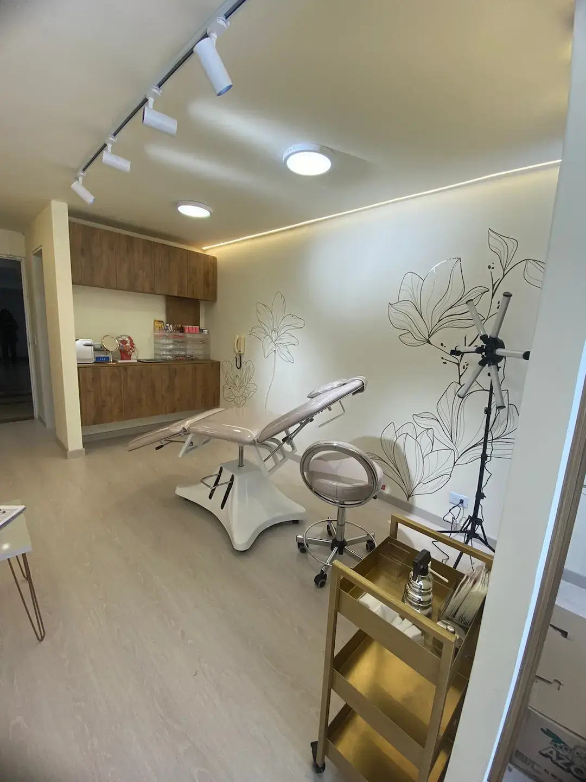
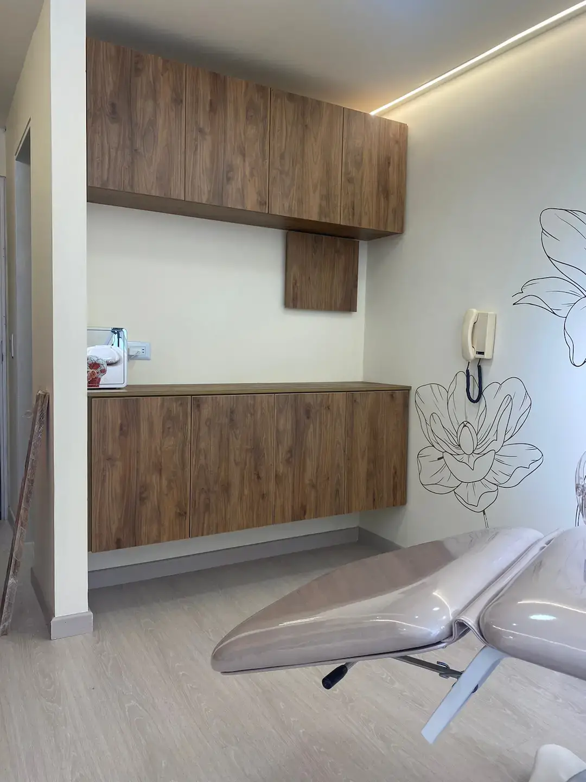
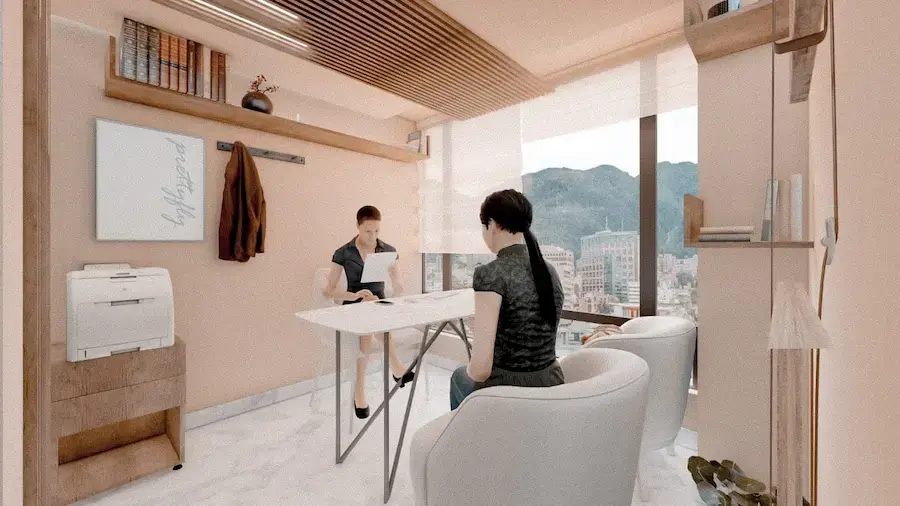
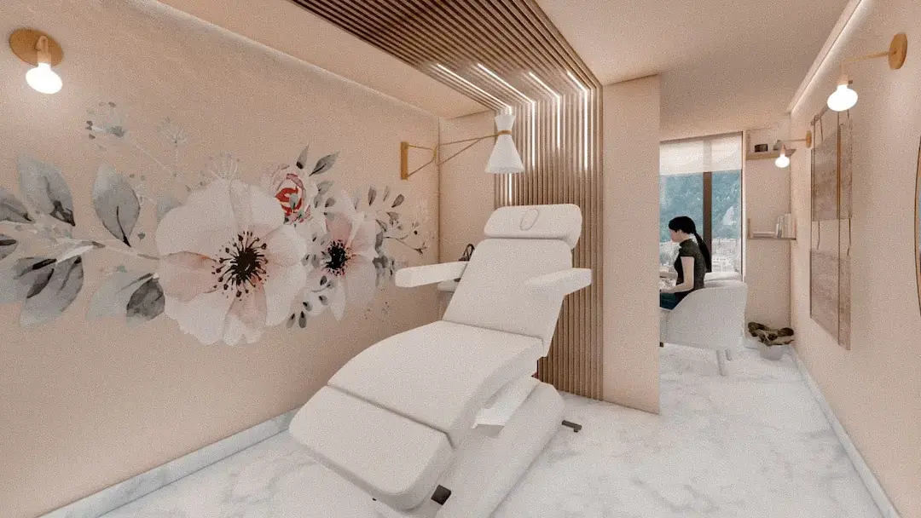
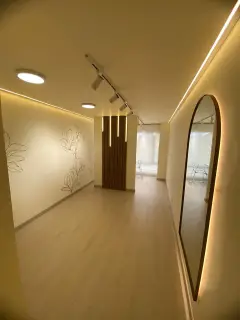
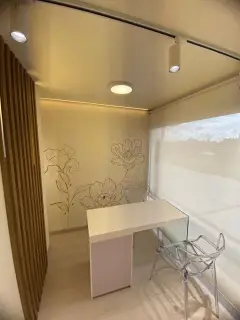
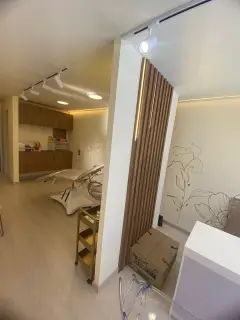
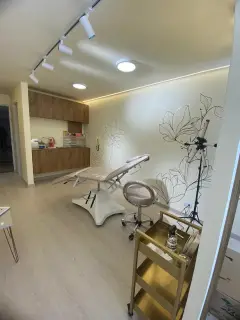
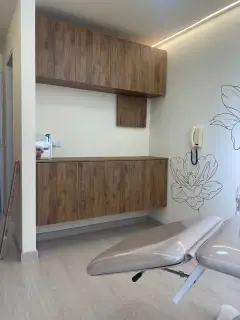
lips and beauty spa renovation project is a private consultory on barely an area 25 square meters in Bogotá city








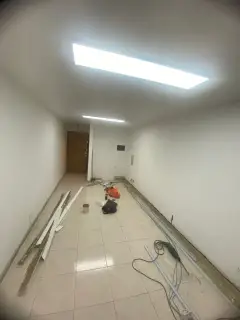
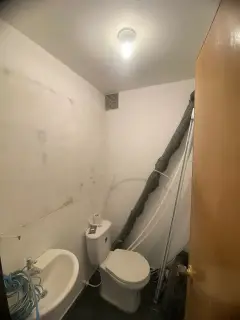


Project details
Location: Bogotá – Colombia
Date: December 2022
Area: 25m2 / 82ft2
Collab: Juan Pablo Pacheco / Jaime Danilo Bulla / DNA Design & Architecture
The main need
Our client recently bought an old office she wanted to transform into a lip filler consultory for her brand @lipsndbeauty a recognized lips filler brand based on U.s. @lipsndbeauty.
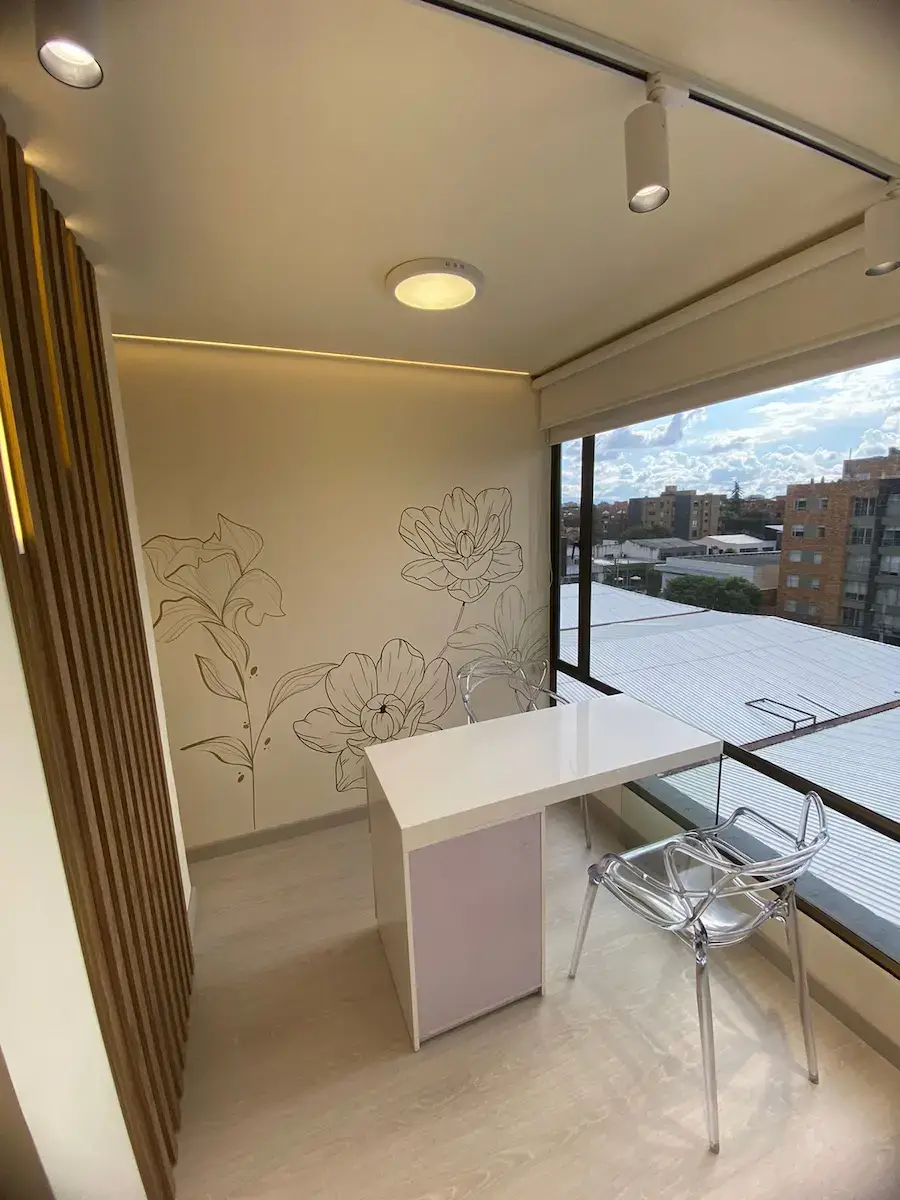
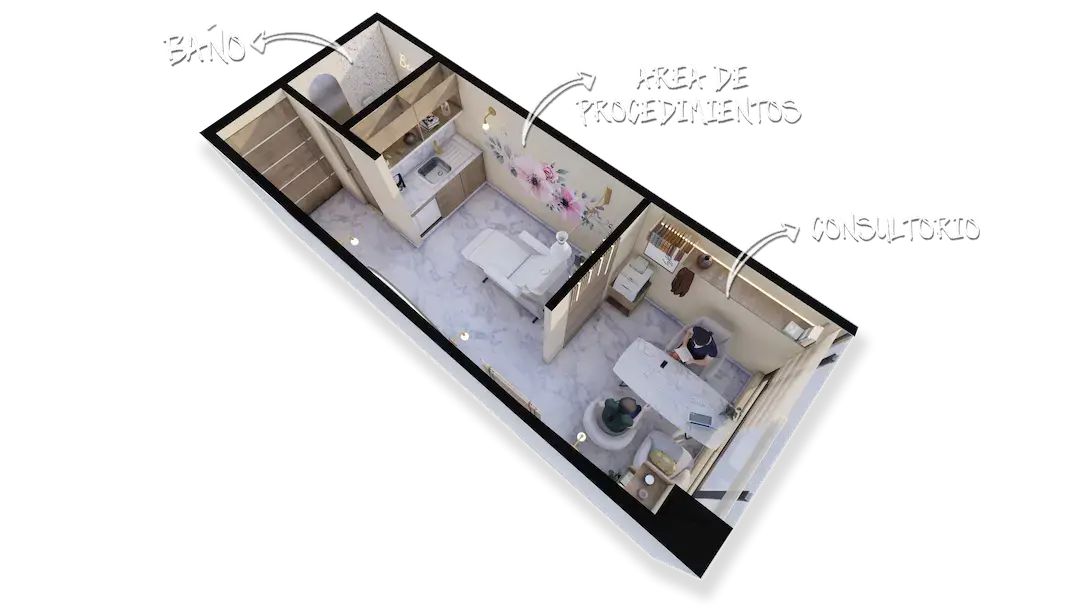
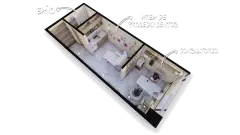
With only 25M2, including bathroom, a 5.500 Usd budget and only 25 days we trnasform this old office into a stylish consultory with two differents areas.

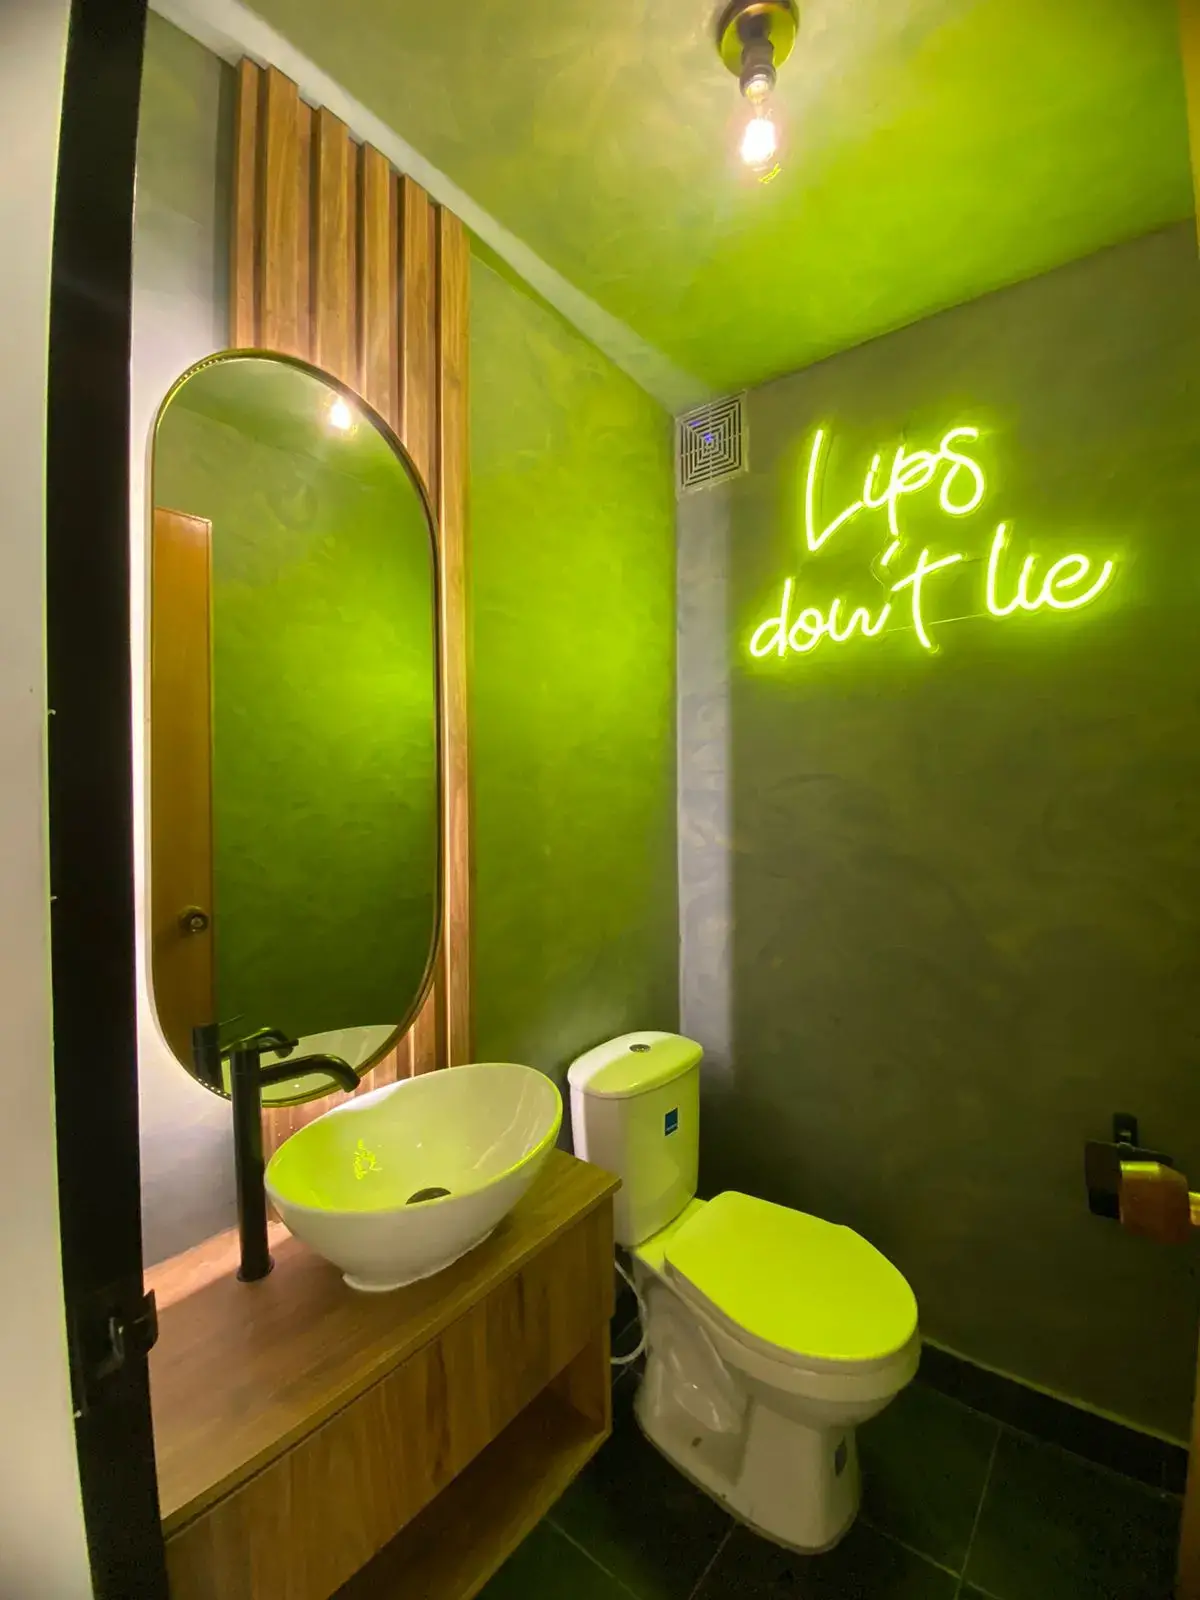
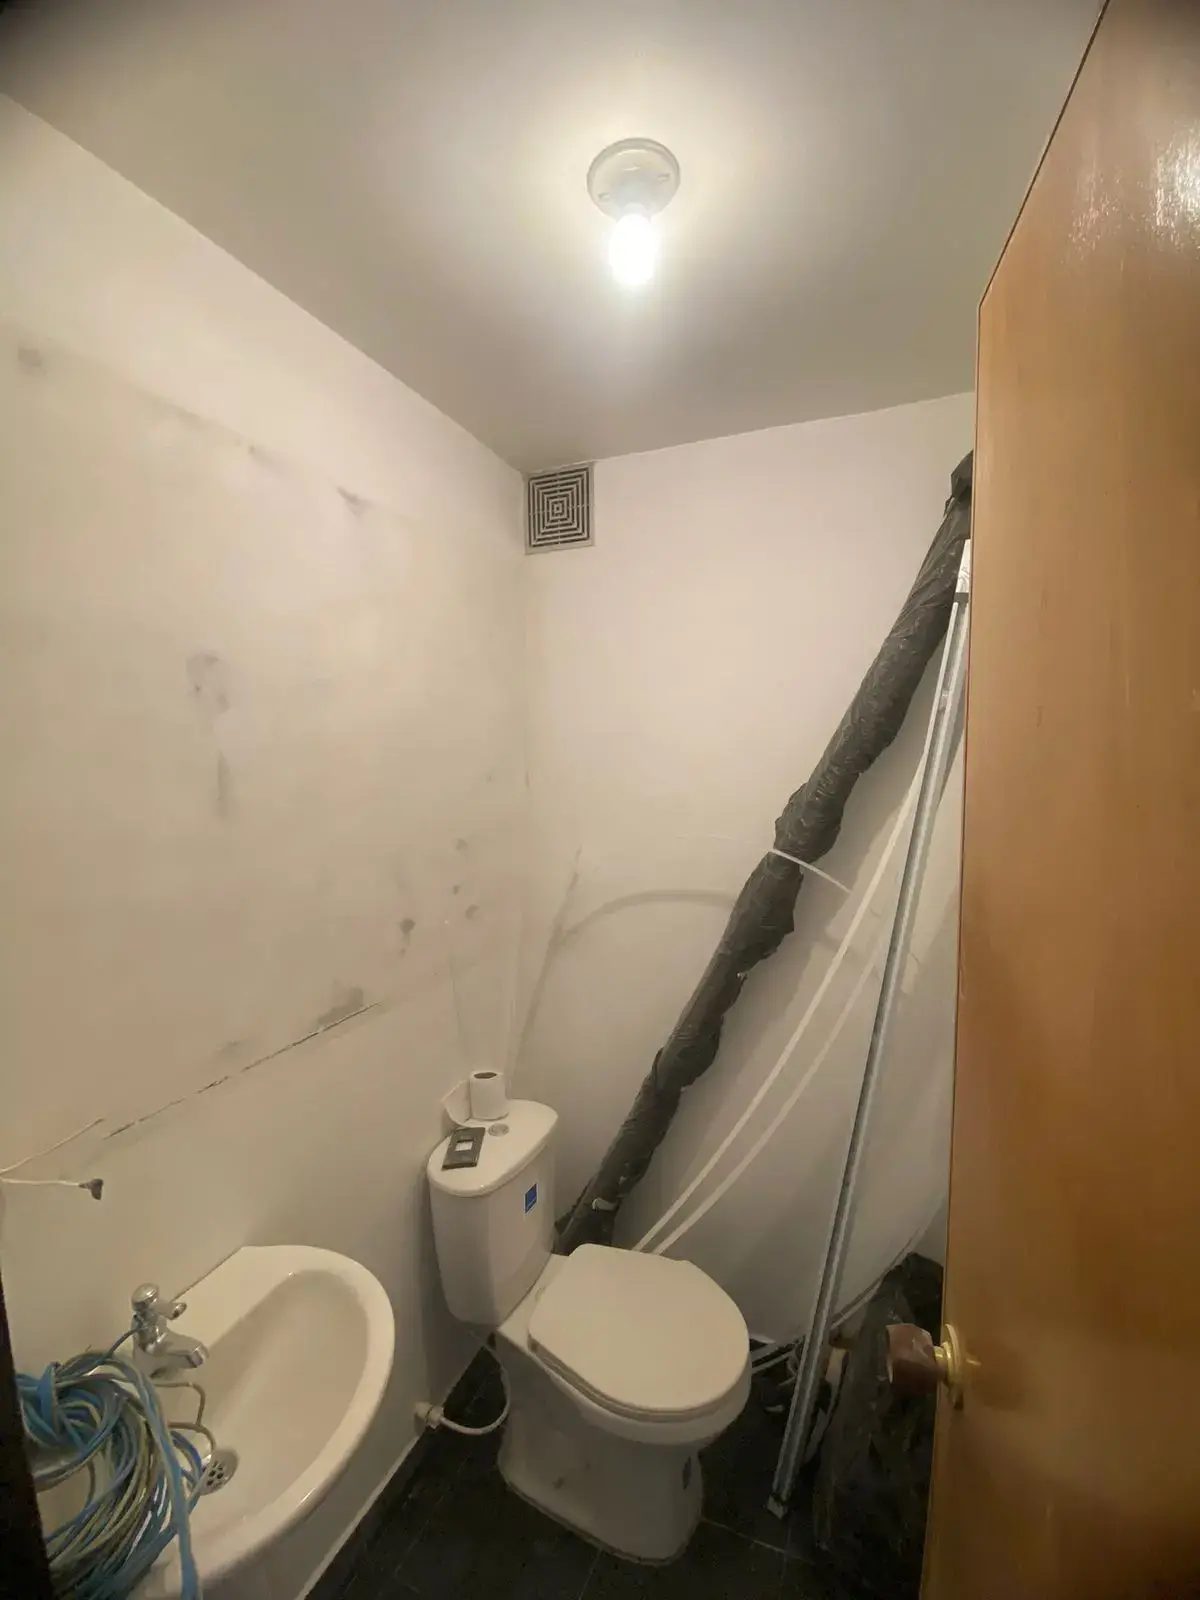
The bathroom was a mess, but the budget was not enough to replace all the bathroom appliances. So we decide to keep the sanitary and change the sink.

lips and beauty office
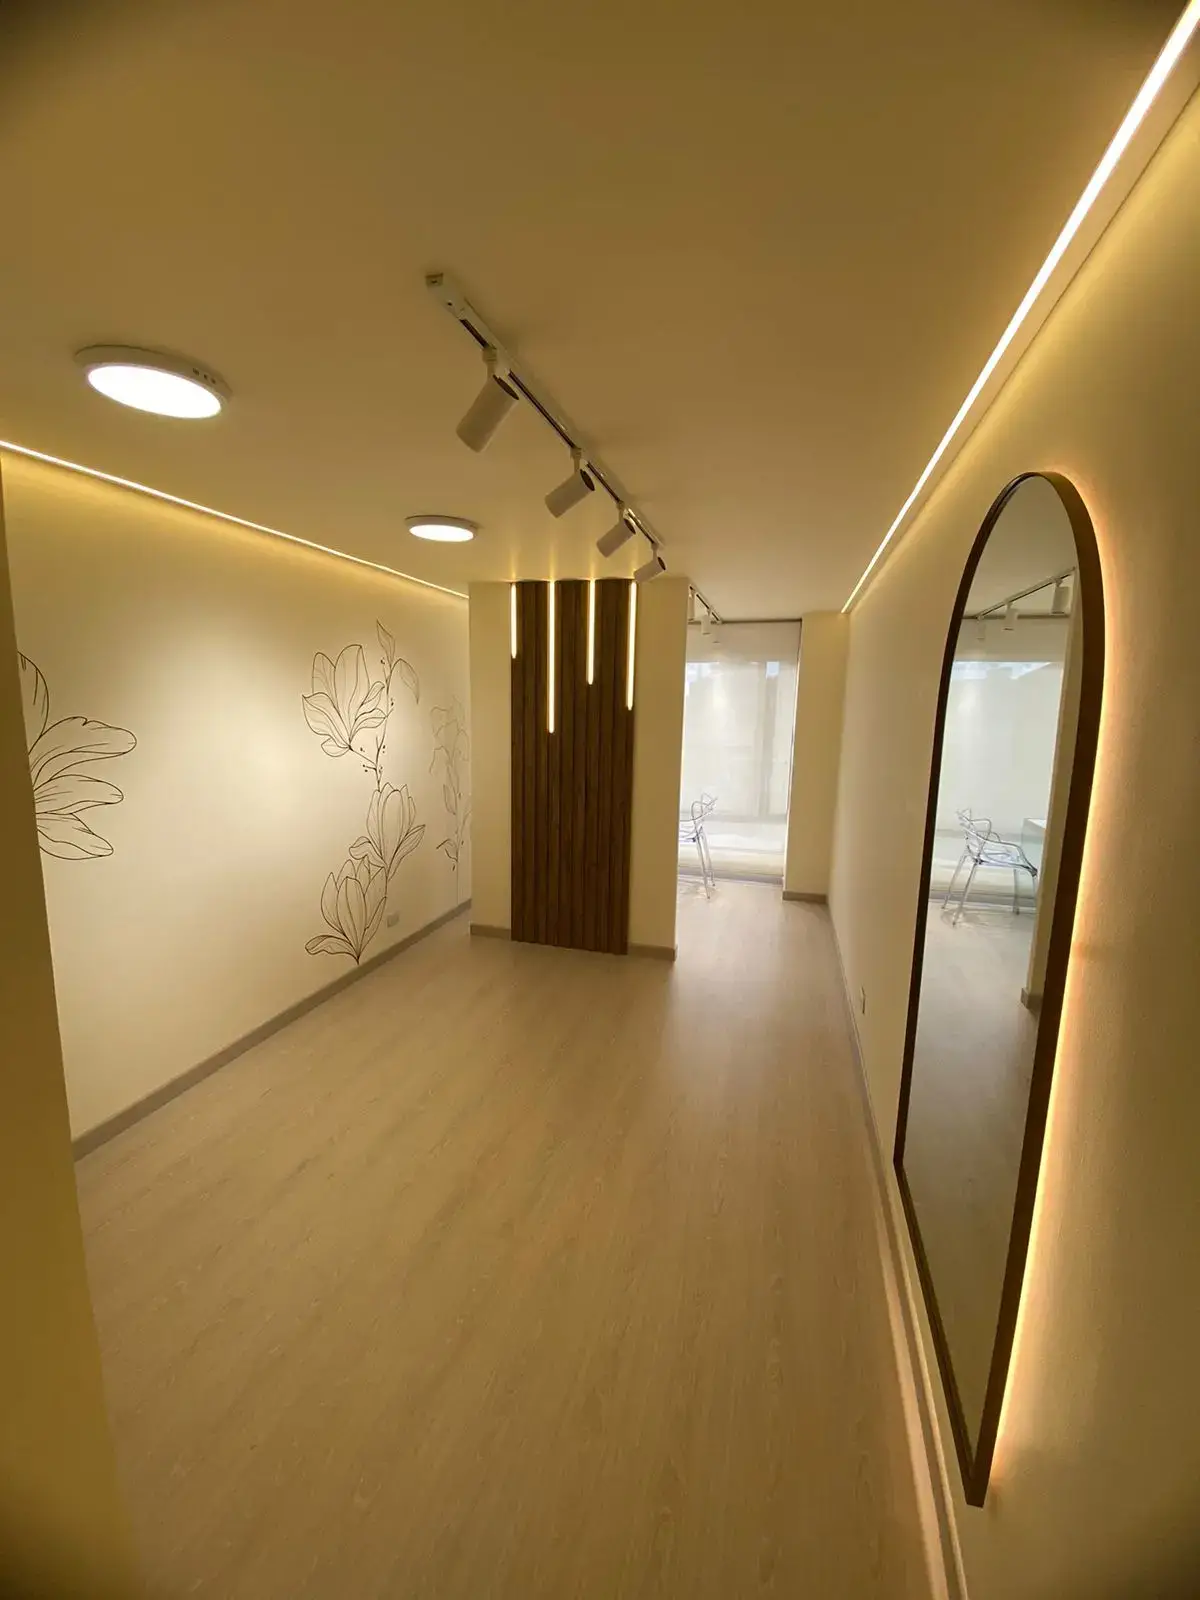
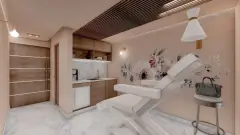
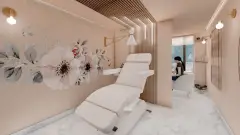
For the design proposal in the mood board the client wants a stylish luxury look, where the main element was light. So we use a sand color on walls and ceiling, and a wood tile floor.

As we know the trend for insta photo spots in many business is used as a common element. In this case the bathroom will be that spot, so we made a different dark and light ambient. Decorated with a neon sign and a backlight mirror.

In the middle of the procedure area and the office. We install a division wall that allow us to have an entrance light on the procedure area and make feel a wide space.

 English
  Spanish