 Skip to content


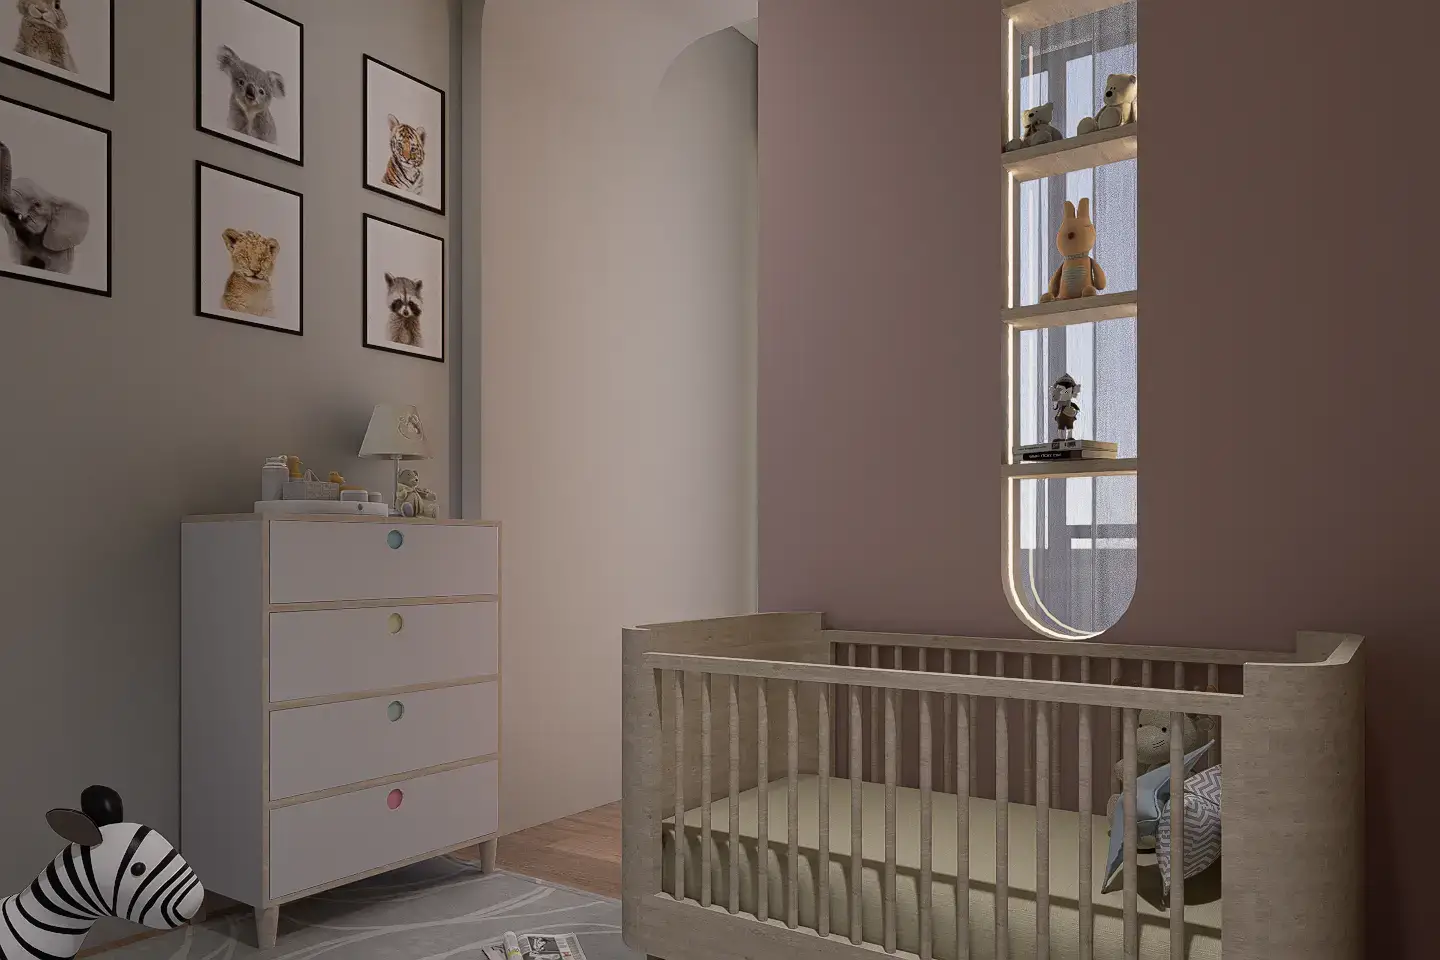
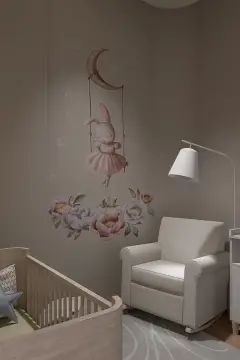
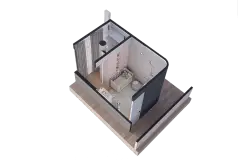
Habitación para Evaluna es una ampliación residencial que será habitada por la recién nacida hija de la familia Rojas / Prada. Todo lo bueno que pueda traer un hijo recién nacido habitará en esta nueva habitación…






Project details
Location: Bogotá- Colombia
Date: September 2024
Area: 16m2 / 52.5ft2
Collab: Juan Pablo Pacheco / Jaime Danilo Bulla / DNA Design & Architecture
The main need
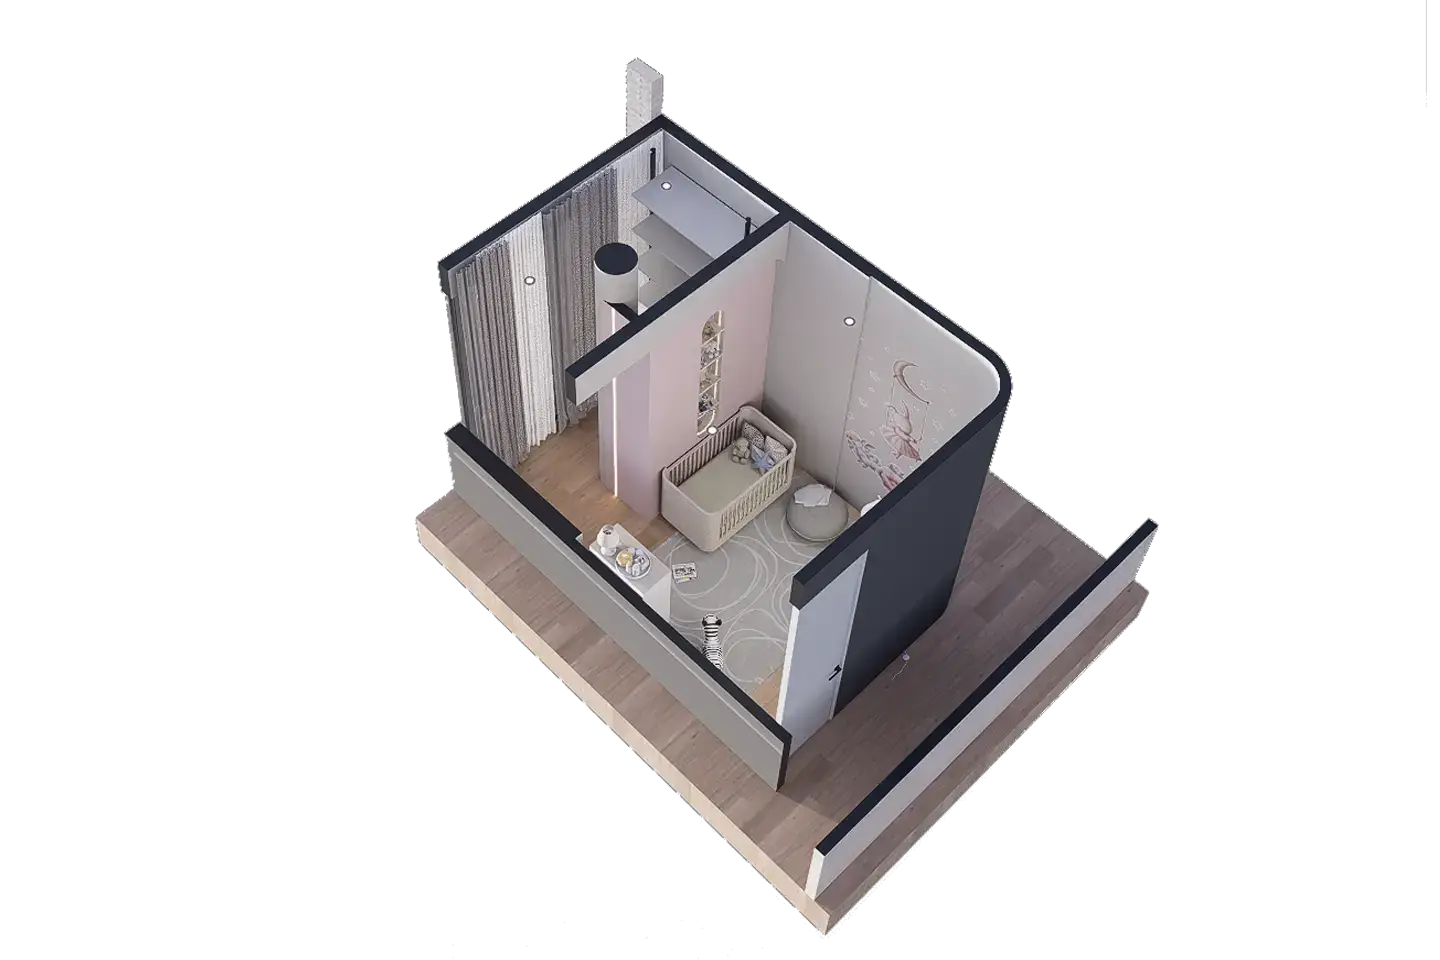
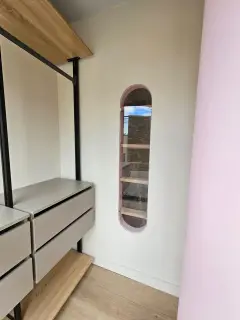
The new room for little Evaluna required two fundamental spaces. The bedroom area and a walk in closet. For this purpose we take a balcony and a seating area in the hall of the house.

Room for Evaluna interior design
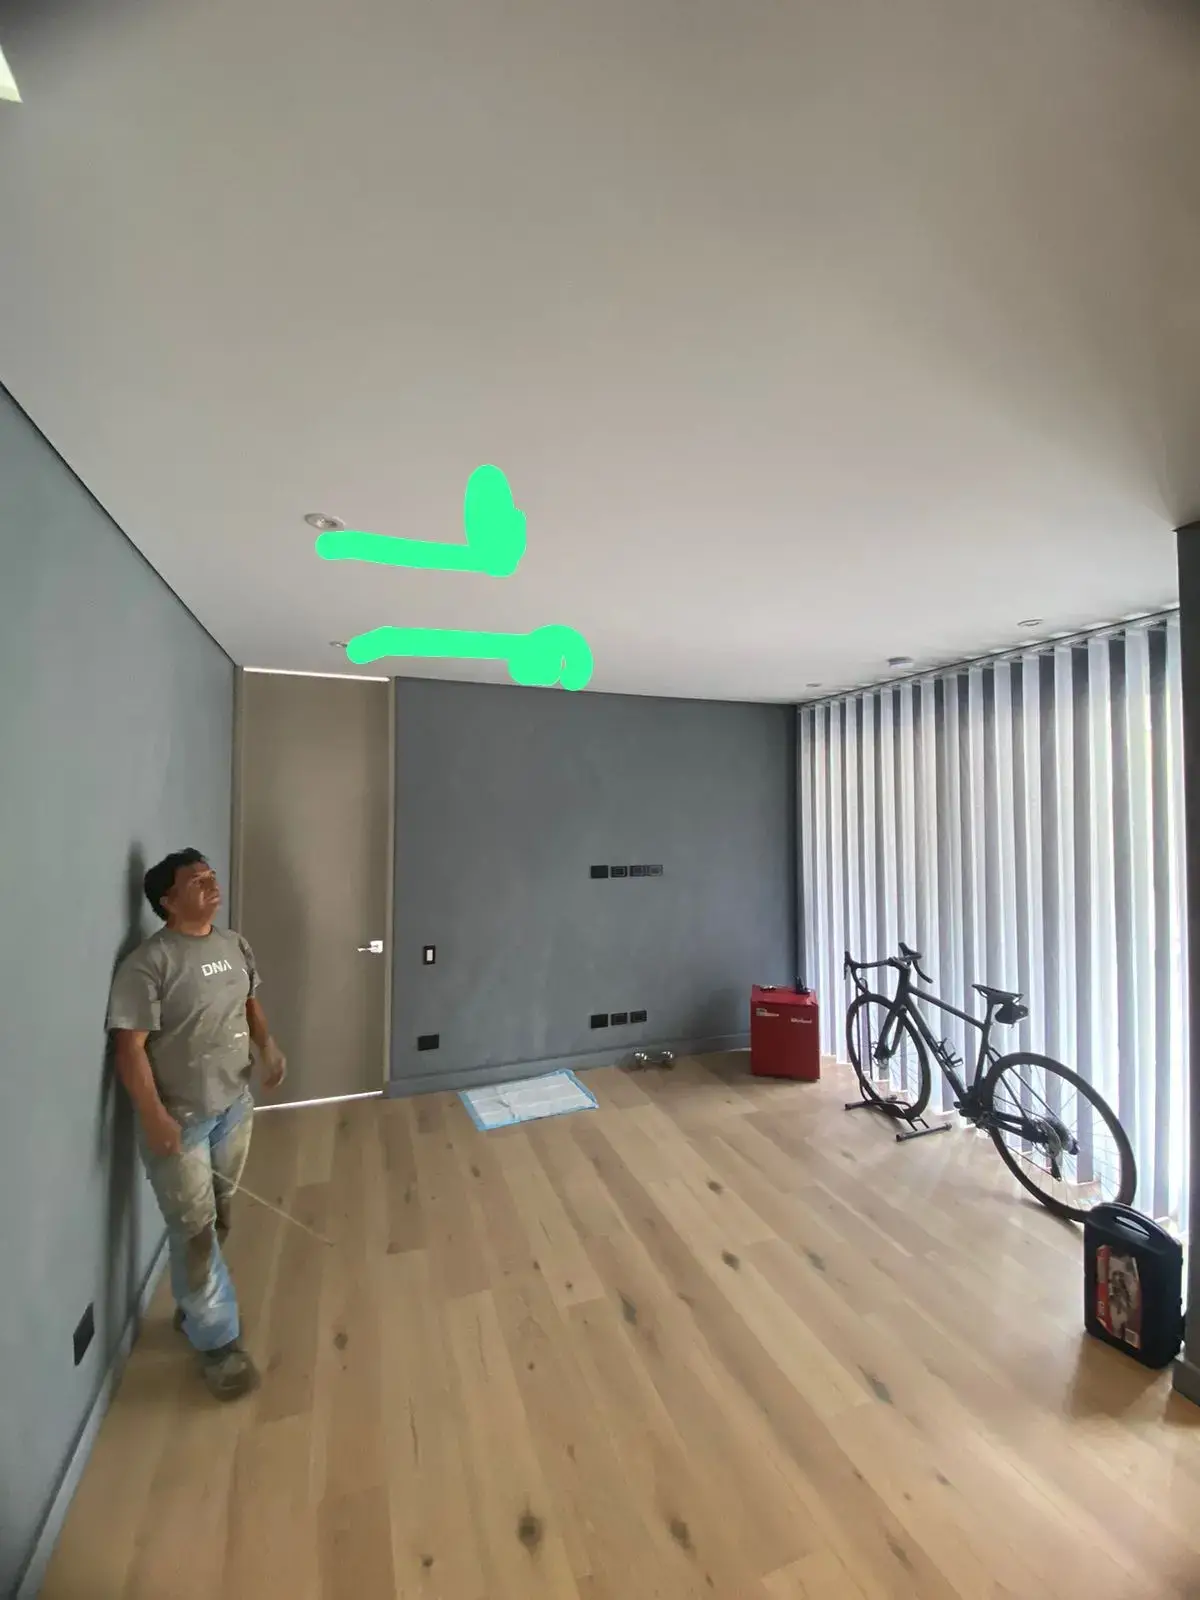
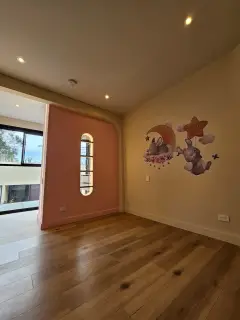
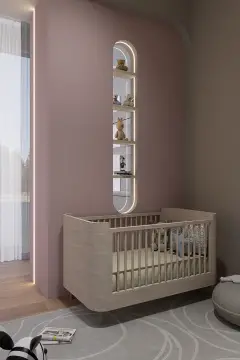
The expansion had to redefine the existing lighting and home automation design. Like the change in the balcony area that served as the living area in the rooms. The design has the walking closet in what was the balcony and the rest of the area is taken for the bedroom area. Illuminating the room and communicating it with the outside through a decorative niche.

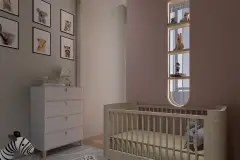
The proposed room proposes a curve towards the hall of rooms to generate a more harmonious circulation and allow greater entry of light into the hall that would now be left without light. The predominant colors for this area would be pink and sandy beige.

 English
 Spanish
