 Skip to content


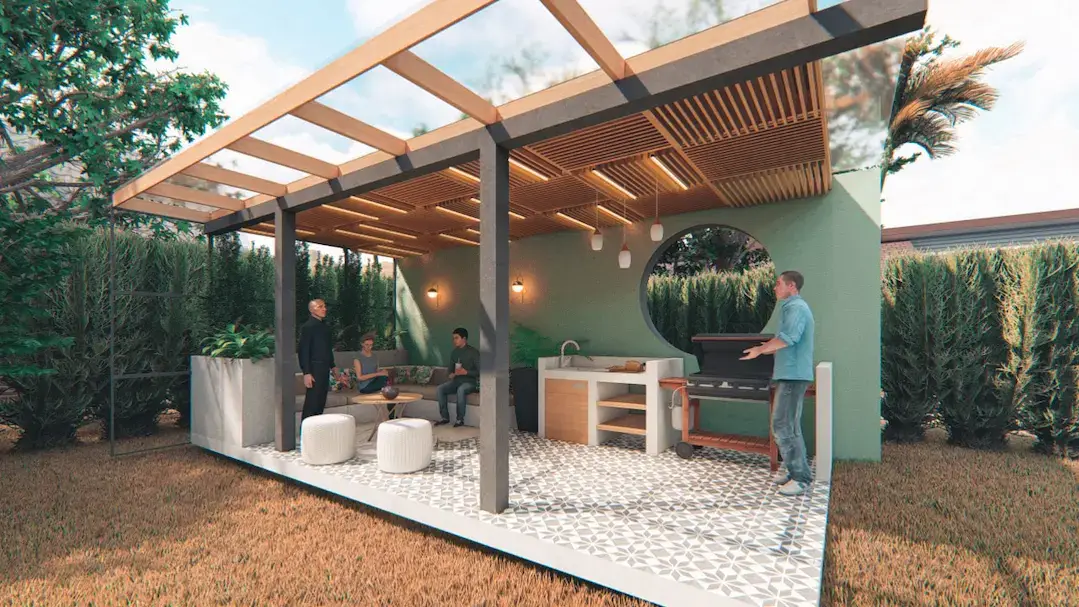
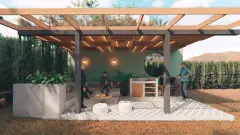
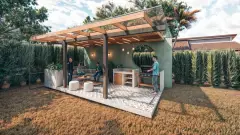
The main goal of any space is being used and experienced, this outdoor social area seeks to create a sharing space for family and friends




Project details
Location: Sopo/Cundinamarca- Colombia
Date: September 2021
Area: 24m2 / 78ft2
Collab: Juan Pablo Pacheco / Gonzalo Chocontá/ Jaime Danilo Bulla / DNA Diseño & Arquitectura
The main need
On this project the principle premise of this small project is a family house with an unused back courtyard. The client approached us with the idea of creating a new outdoor area in this space, where they could host gatherings with friends and family and enjoy barbecue grilling. Specifically, the desired location for this area is the back left corner of the courtyard.
The client's request includes a capacity for at least 8 people, with the area serving as both a living and dining space.

Outdoor social area design
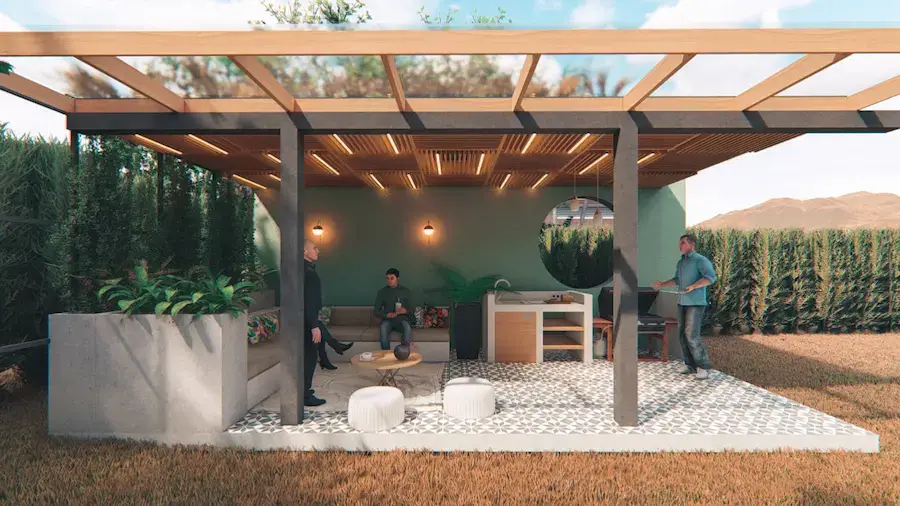
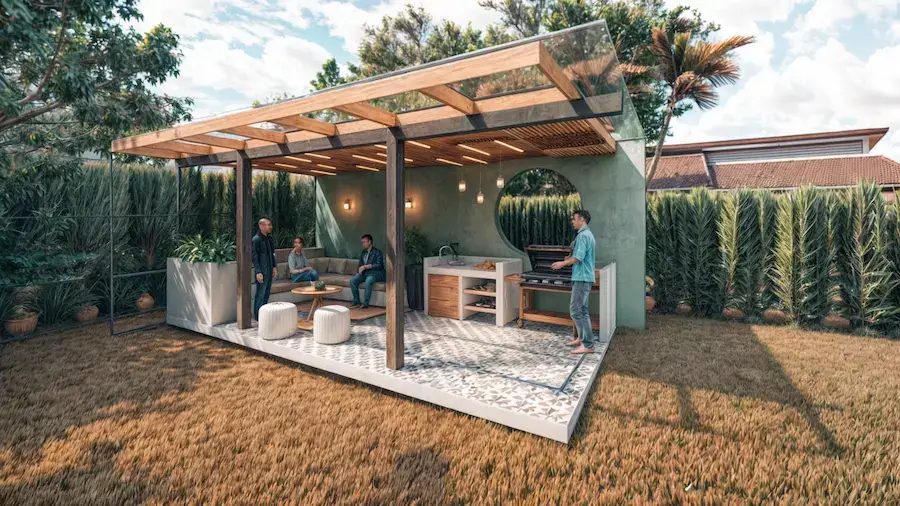
We opted to design an open area with a decorative interior vibe, enabling this family to establish direct connections with both the main house and the surrounding nature. Additionally, we included a sink and a small preparation area for the barbecue grill. The remaining space can serve as either a dining or living area for socializing with guests.
Considering the rainy seasons, we extended an eave made of wood structure covered with glass. This feature ensures that the area remains usable even during inclement weather.

 English
 Spanish
