 Skip to content


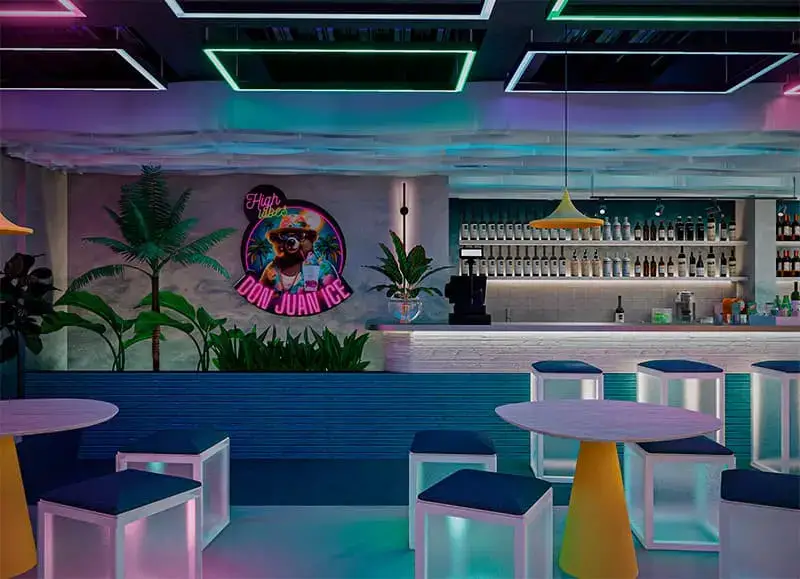
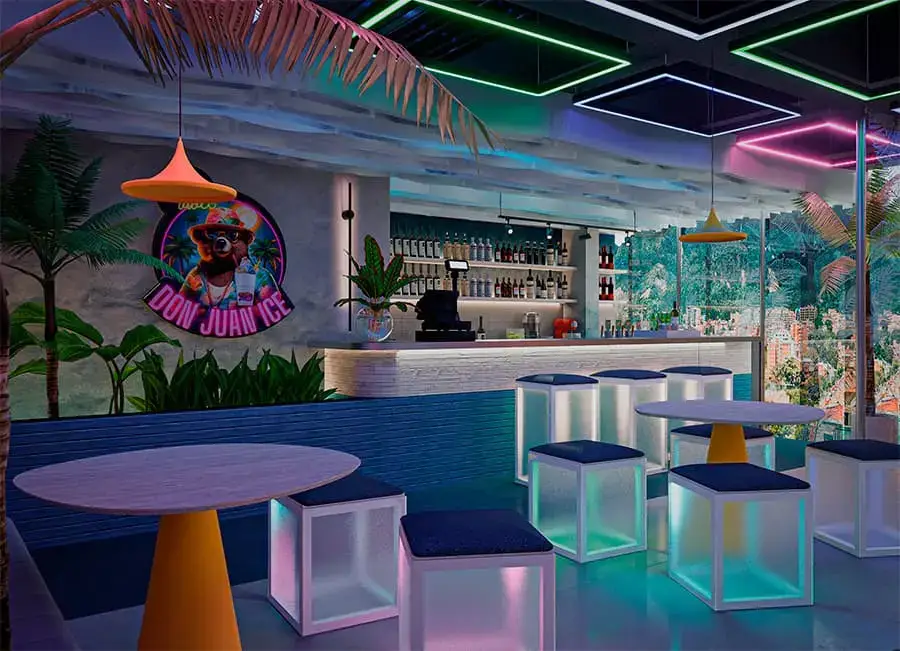
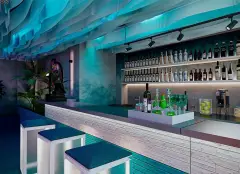
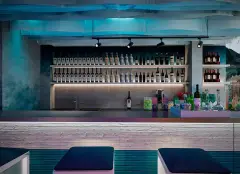
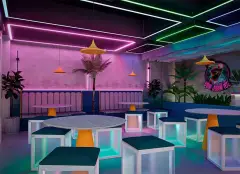
El diseño de Don juan ice cocktail bar tuvo tres conceptos principales, una bar tropical, una bar de hielo y un bar neón y este fue resultado…




Project details
Location: Gacheta/Cundinamarca – Colombia
Date: December 2023
Area: 49m2 / 160ft2
Collab: Juan Pablo Pacheco / Jaime Danilo Bulla / DNA Design & Architecture
The main need
The cocktail bar that works as a fusion store where in the day you can grab a cold cocktail with topping and ice cream witn no alcohol. But in the night it transforms to recieve a public that seeks an ambient more festive before to party. Also the client wanted to create an ambient full of color and attractive for the pedestrian user passing outdoor on the street.
The design accomplish the requirements that the cliente needed as the capacity of tables and users, a budget of $28.000Usd. Another key point was the possibility to integrate some mobile game like beer pong table that can be used without affect the circulation and operation of the bar and the comodity of the others.

Don Juan Ice cocktail bar design
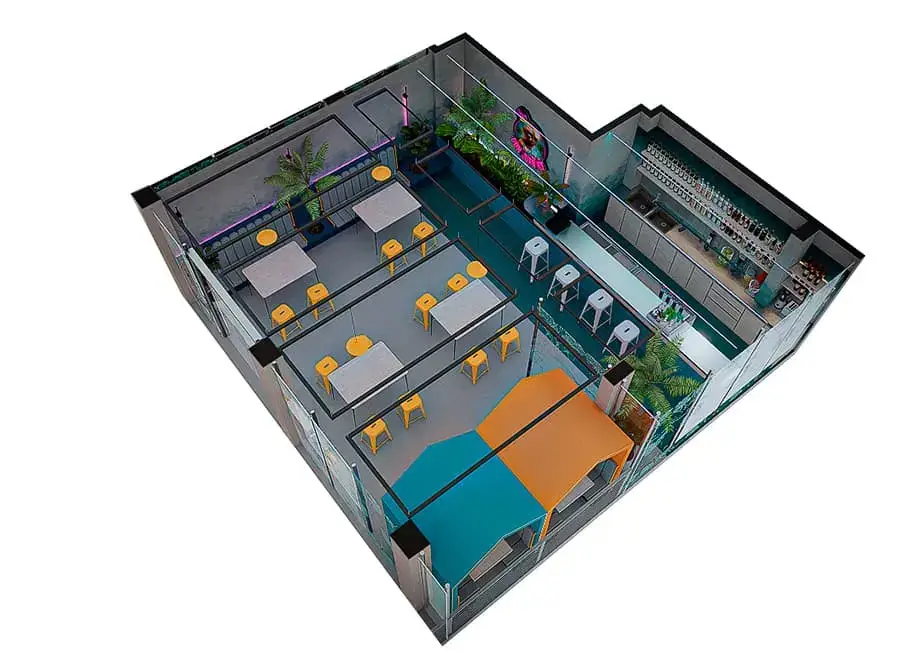
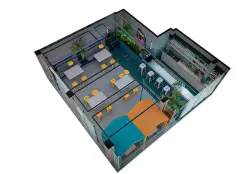
The project is divided on three different areas:
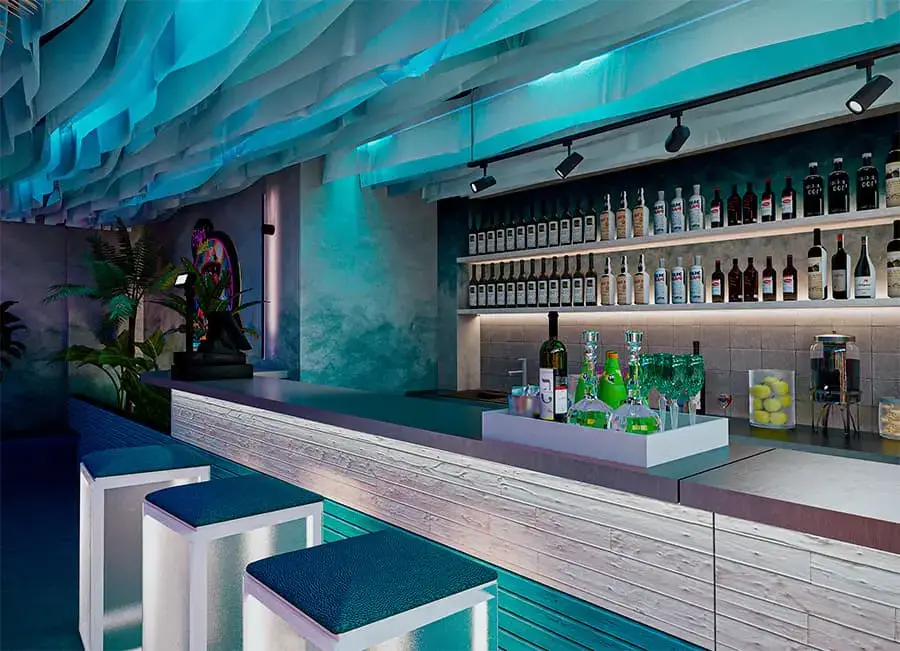
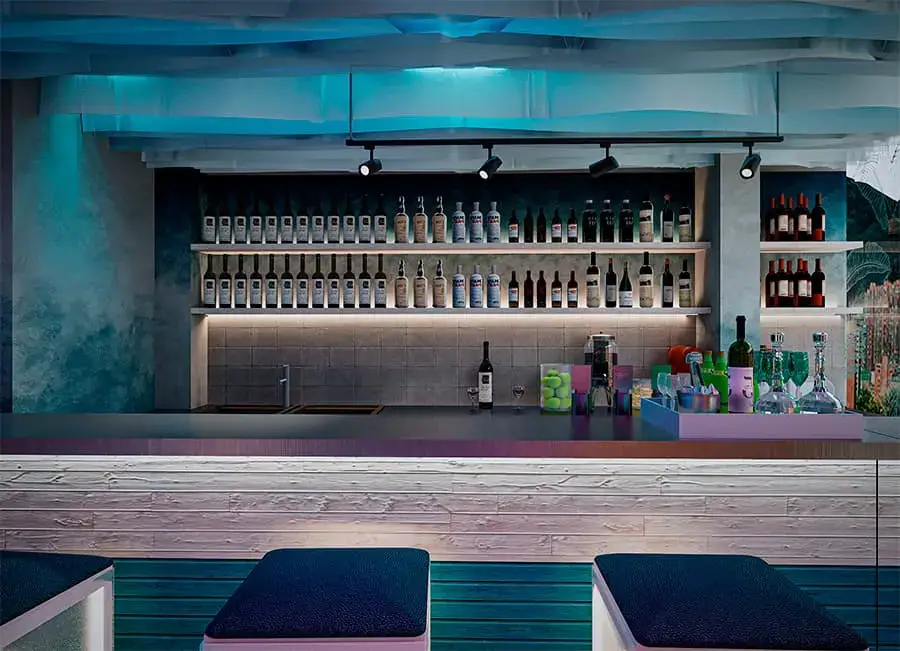
- The first is the bar area where the purpose was to create a cold ambient emulating an ice bar. We did this through a fabric wave celling that brings movement with the breeze, being accentuate with and indirect led light as the result we had this area.
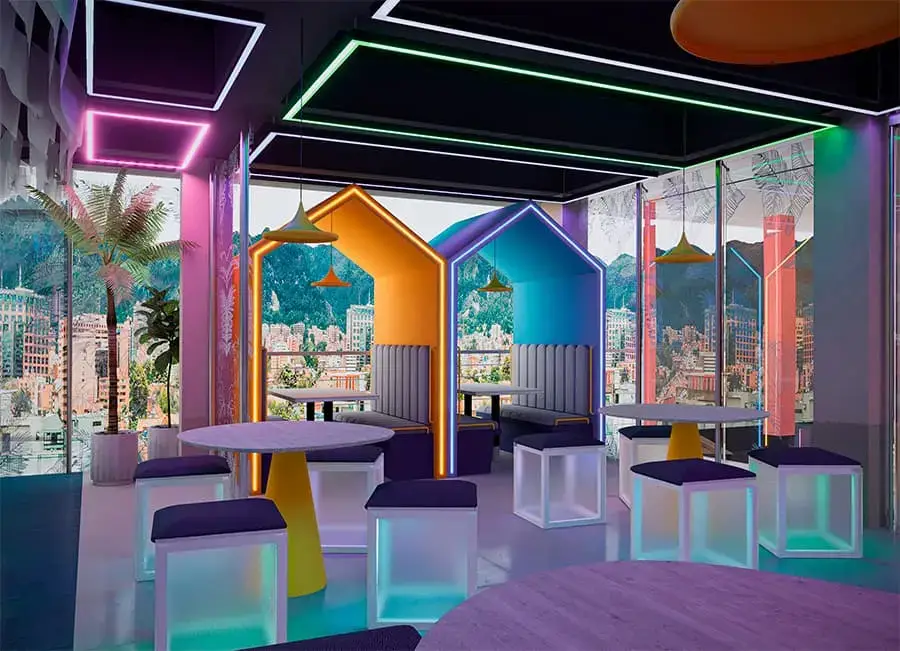
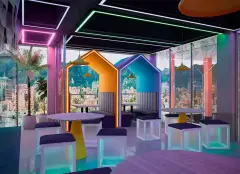
- The second area was the color modules, that tries to bring the concept of the Brighton beach little house. Famouse as a photographie spot, additionally this area can be seen from the outside.
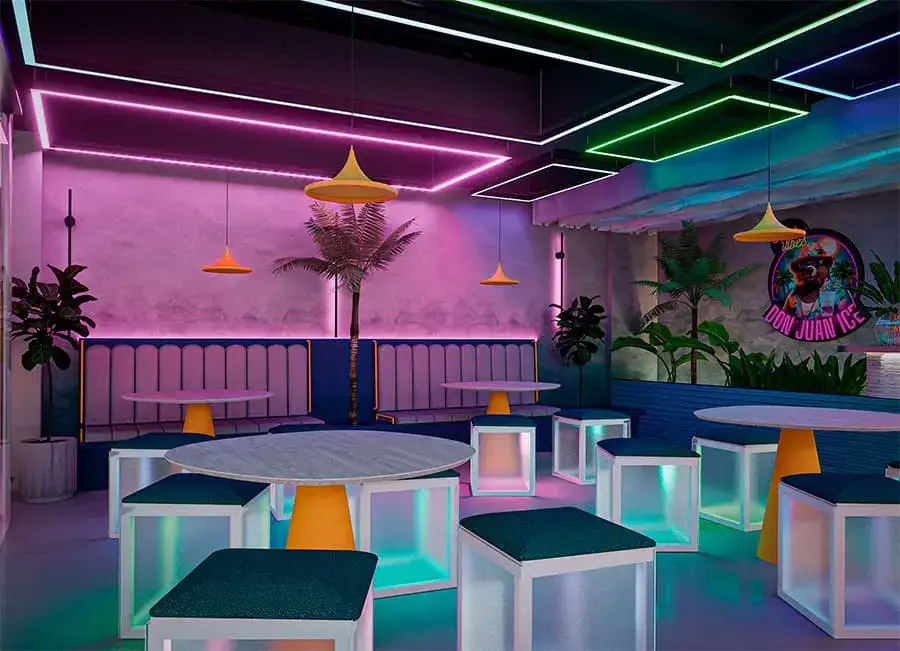
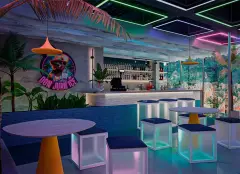
- The third area was the tables area where we decide to use the wall as a backseat. Beacuse of the minor space we had. These areas were integrated using led light as neon ilumination, to integrate all the space as a unique project.

Finally with the project already design we decide to add an element in furniture design. It was to use ice cubes as seat adding interior light that change color by led control light.
 English
 Spanish
