 Skip to content

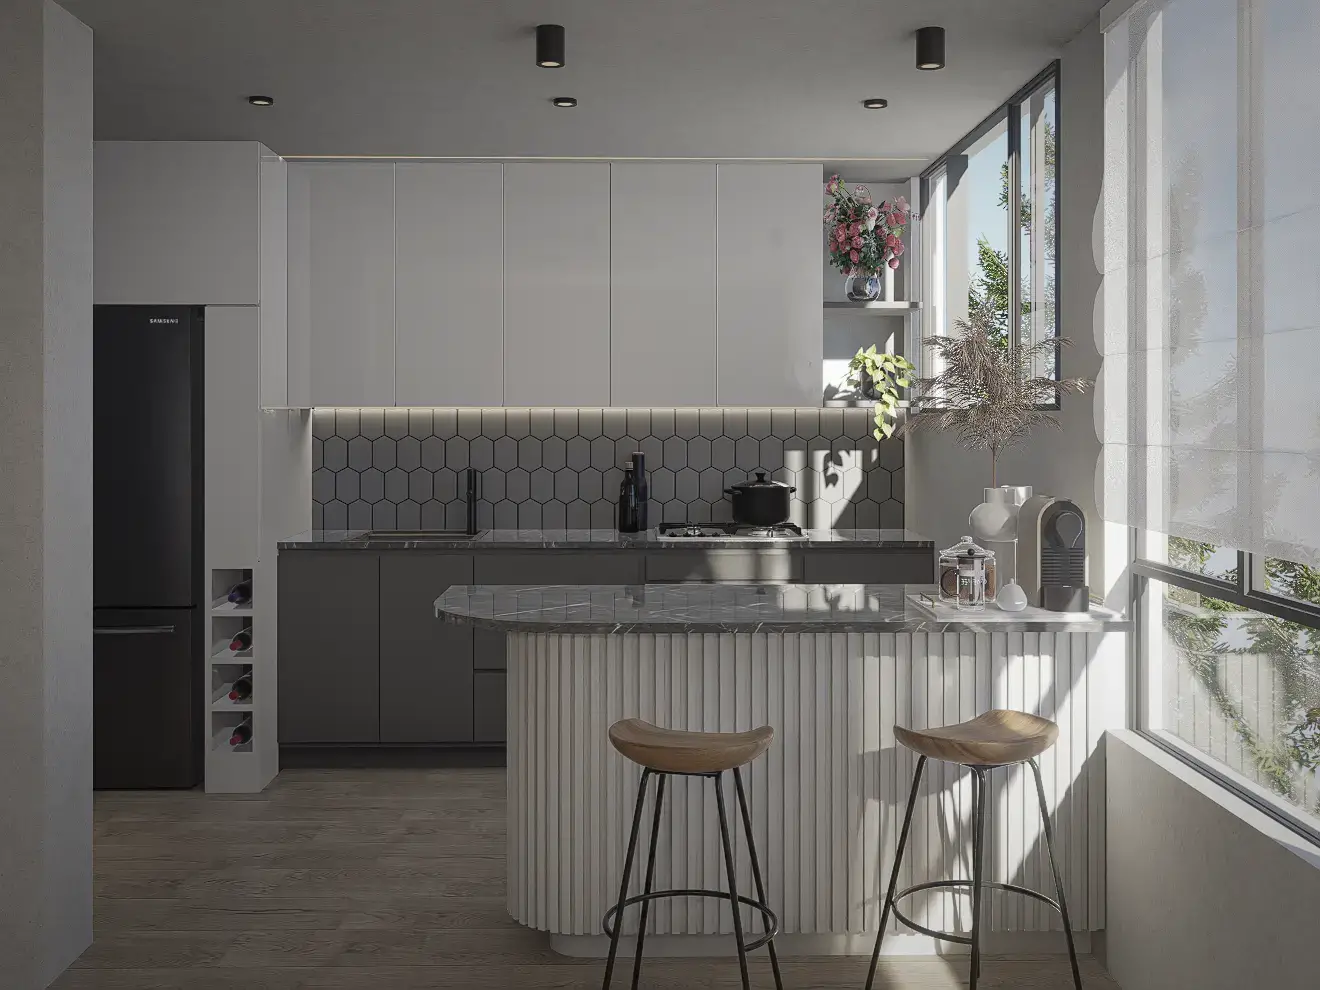
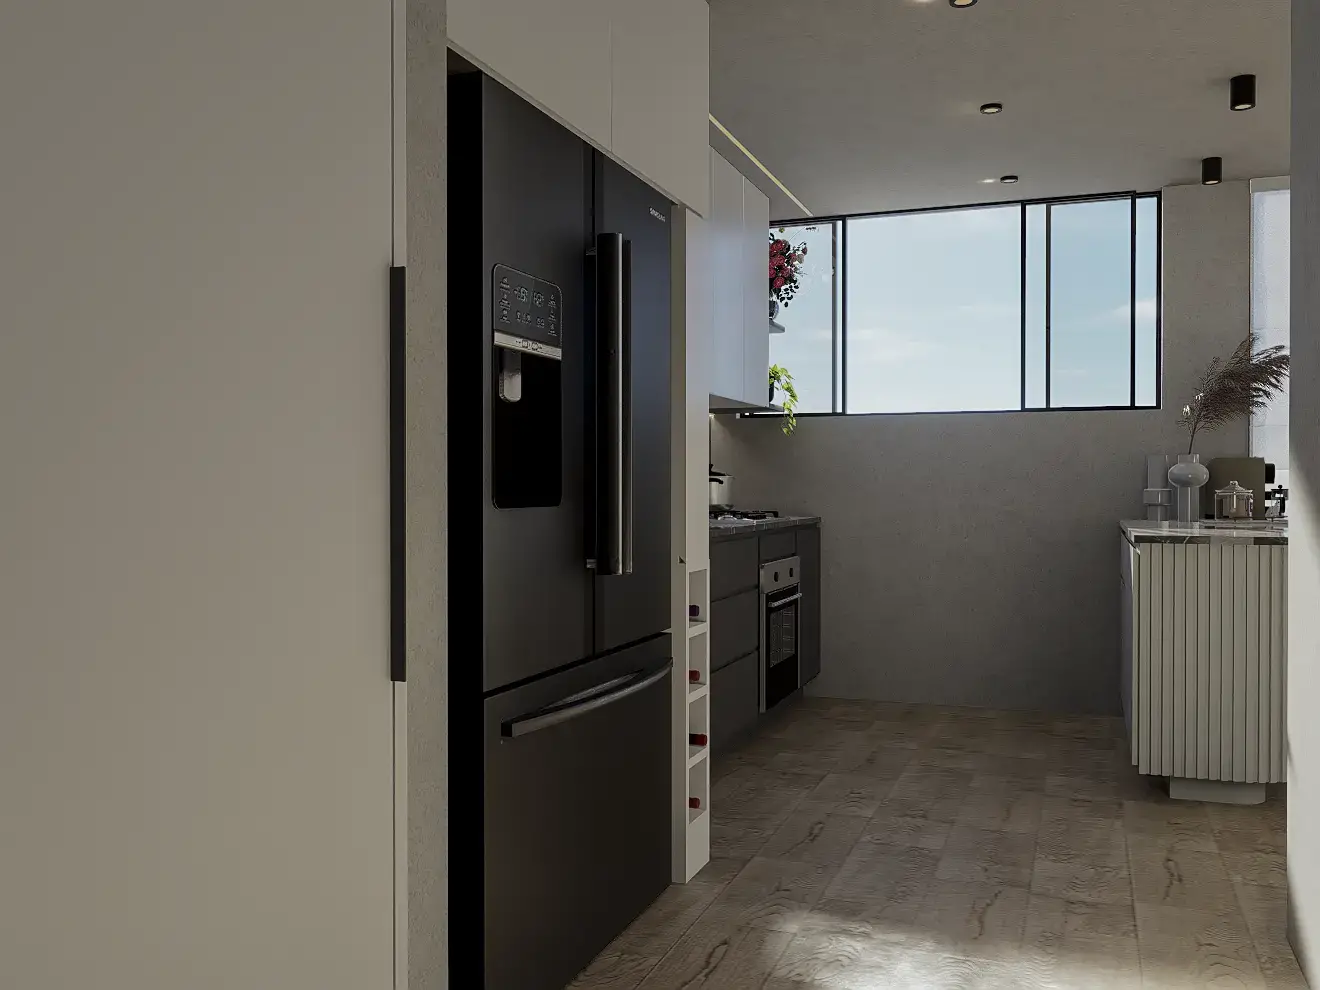
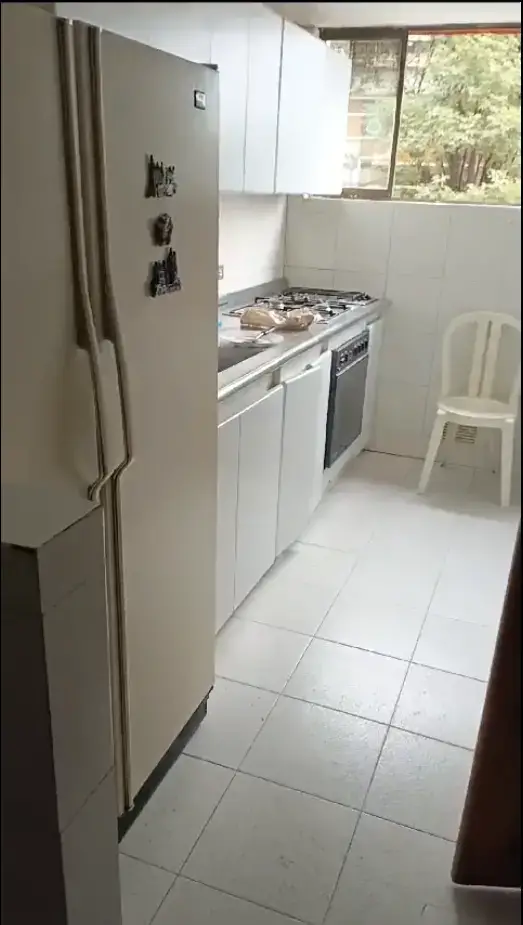
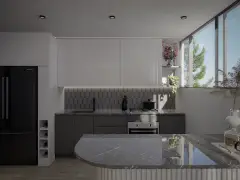
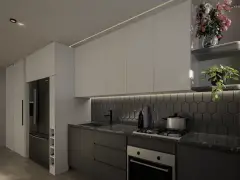
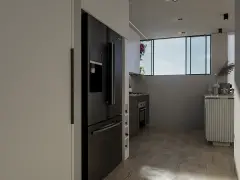
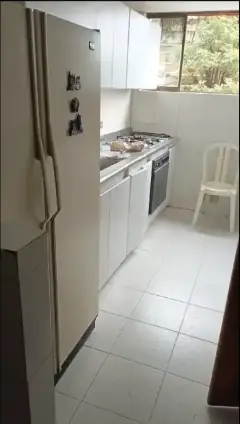
Chicó kitchen interior design is project inside an old flat located in a traditional neighborhood that needs to renewed the cooking and service area and change drastically the ambient of the social area.




Project details
Location: Bogotá- Colombia
Date: Abril 2024
Area: 22m2 / 72ft2
Collab: Juan Pablo Pacheco / Jaime Danilo Bulla / DNA Design & Architecture
The main need
In this traditional neighborhood, it's common to find large apartments designed with the principles of modernist architecture and other styles and variations from the past century. A typical feature of these properties in Bogotá is the isolation of social areas. The dining area is separated from the kitchen, and the living room is also isolated from the dining area. Nowadays, depending on the client's needs, open spaces that encourage interaction are more common. In this case, the client's goal with the renovation was to make the apartment more appealing for sale or rent through platforms like Airbnb. Therefore, the requirement was to open the kitchen and integrate it with the social space.
.

Chicó kitchen interior design
Given the linear kitchen design and the plan to open the wall dividing the kitchen, we had to remove the existing storage shelves. However, the client wanted to maintain the same storage capacity, as they found it sufficient.
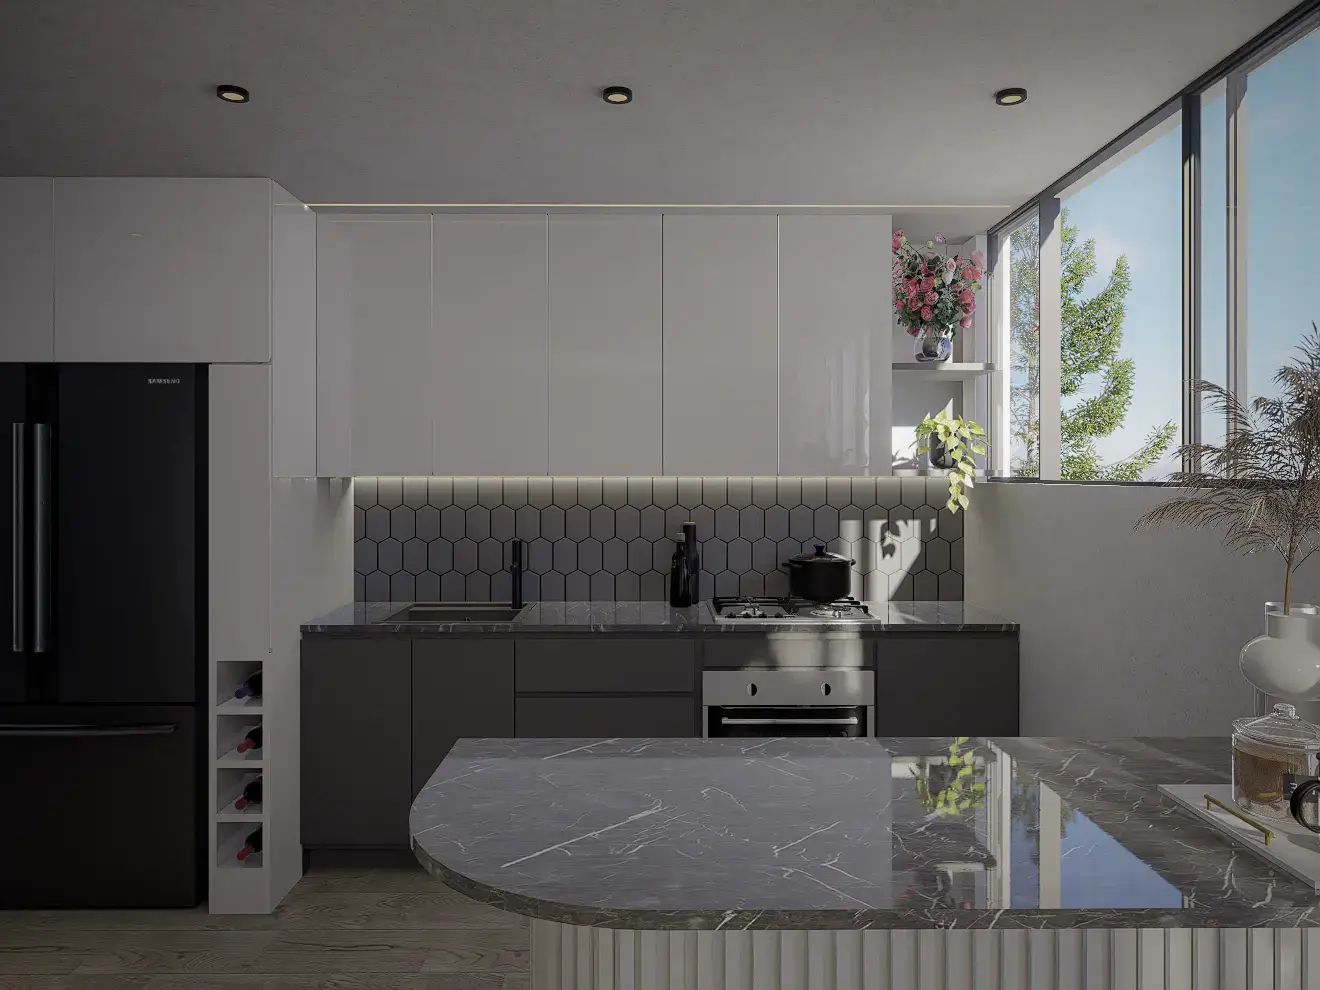
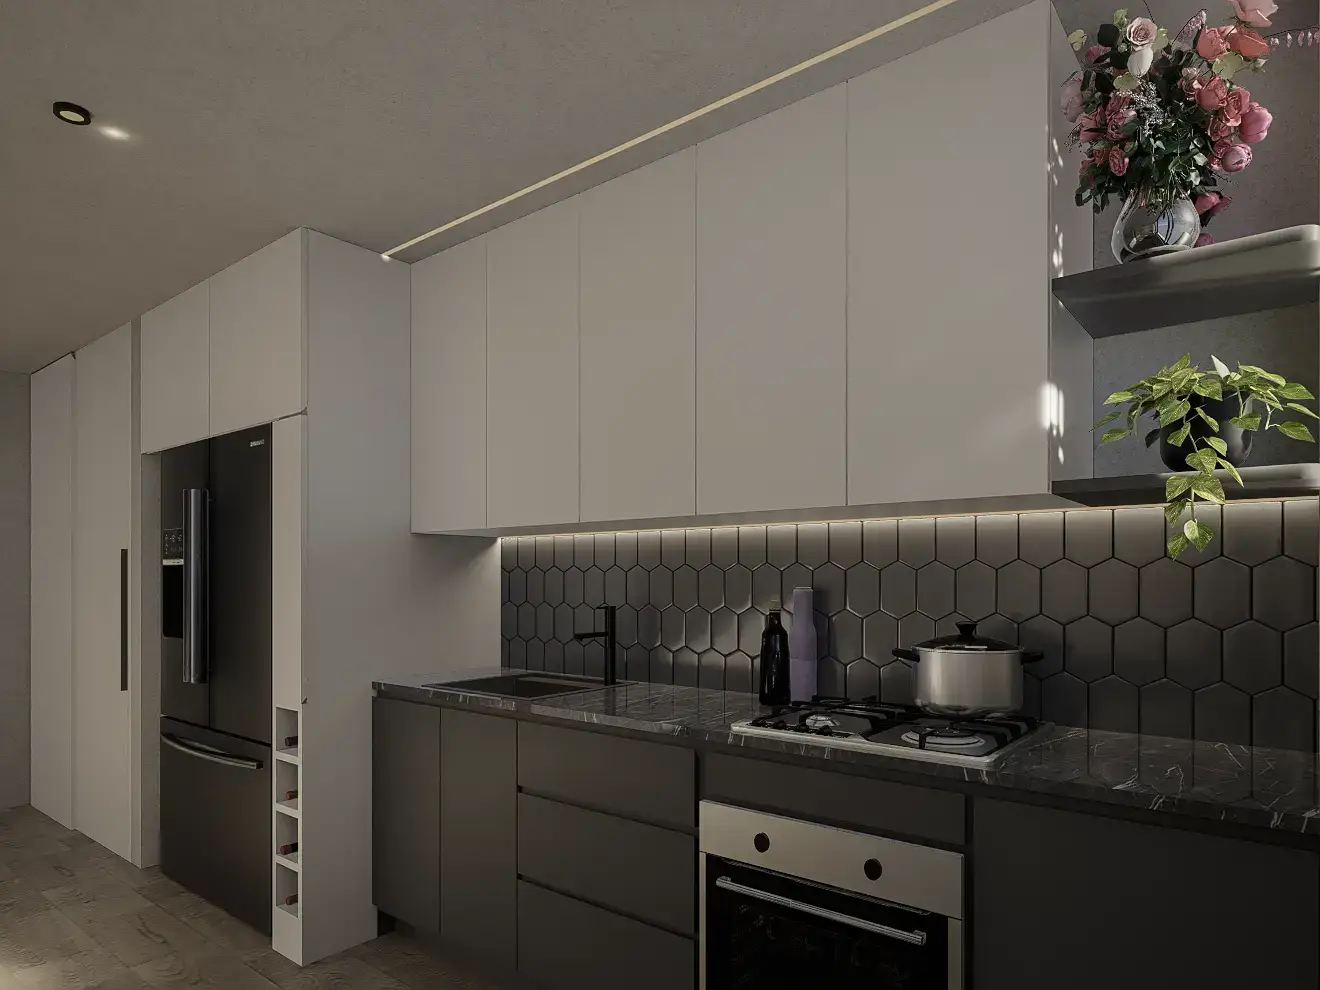
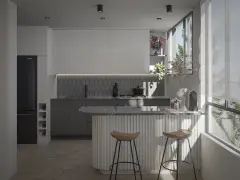
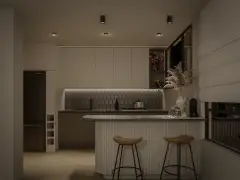
To achieve this, we expanded the kitchen area and concealed the laundry space within a closet, ensuring it had the necessary room. By making this adjustment and incorporating storage shelves under the bar we designed, we could maintain the same storage volume.

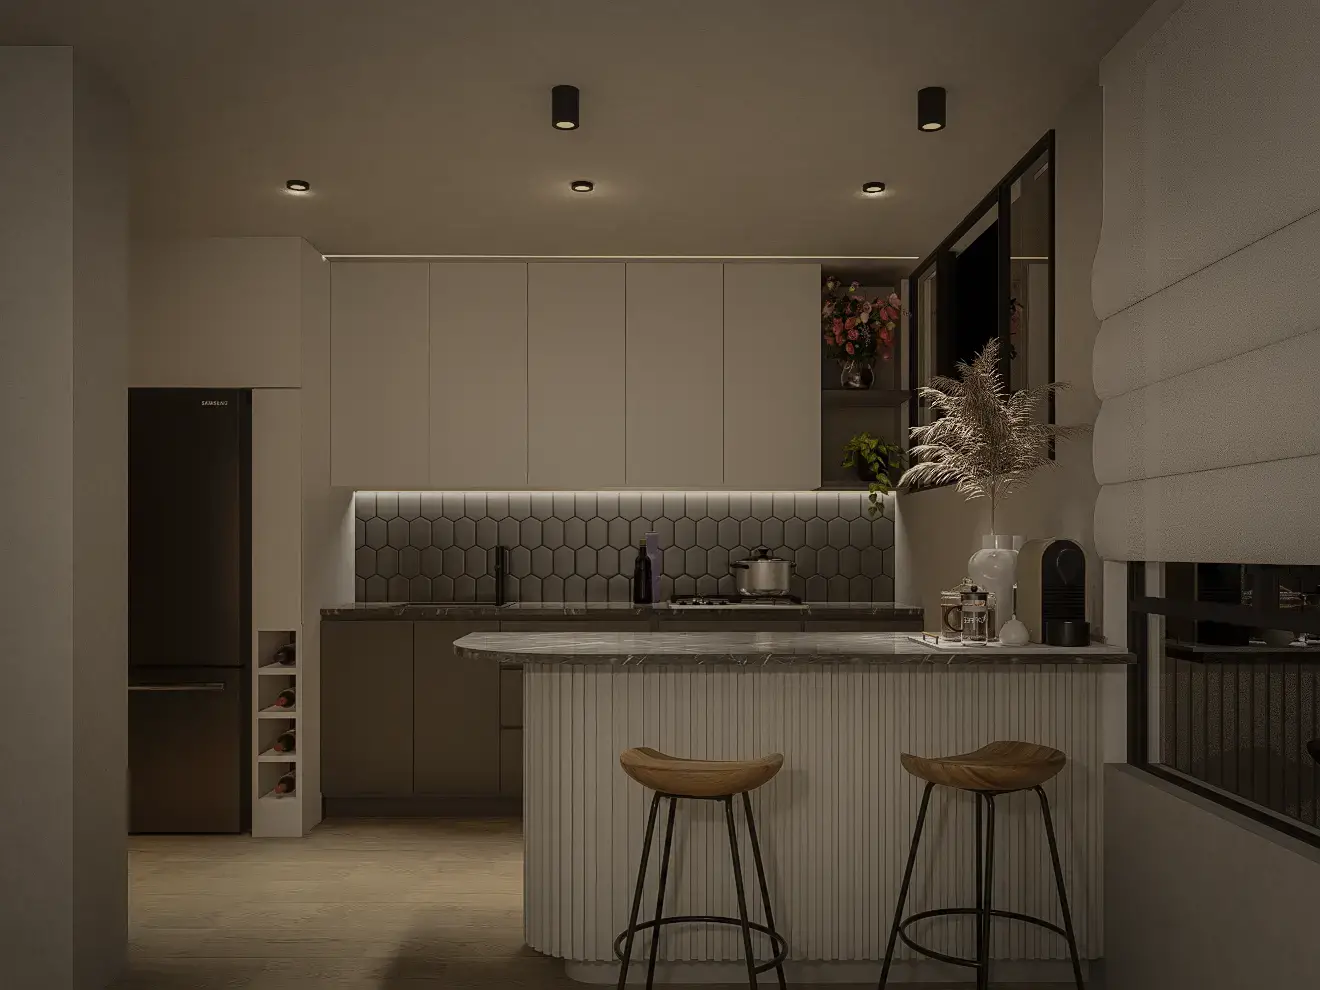
We focused on creating a black-and-white palette for the kitchen, with high-shine shelves on top and matte-finish shelves below. The client desired a classy and stylish ambiance, achieved through various lighting arrangements. This approach ensured a modern, open feel while retaining the practicality and storage the client needed.

 English
  Spanish