 Skip to content


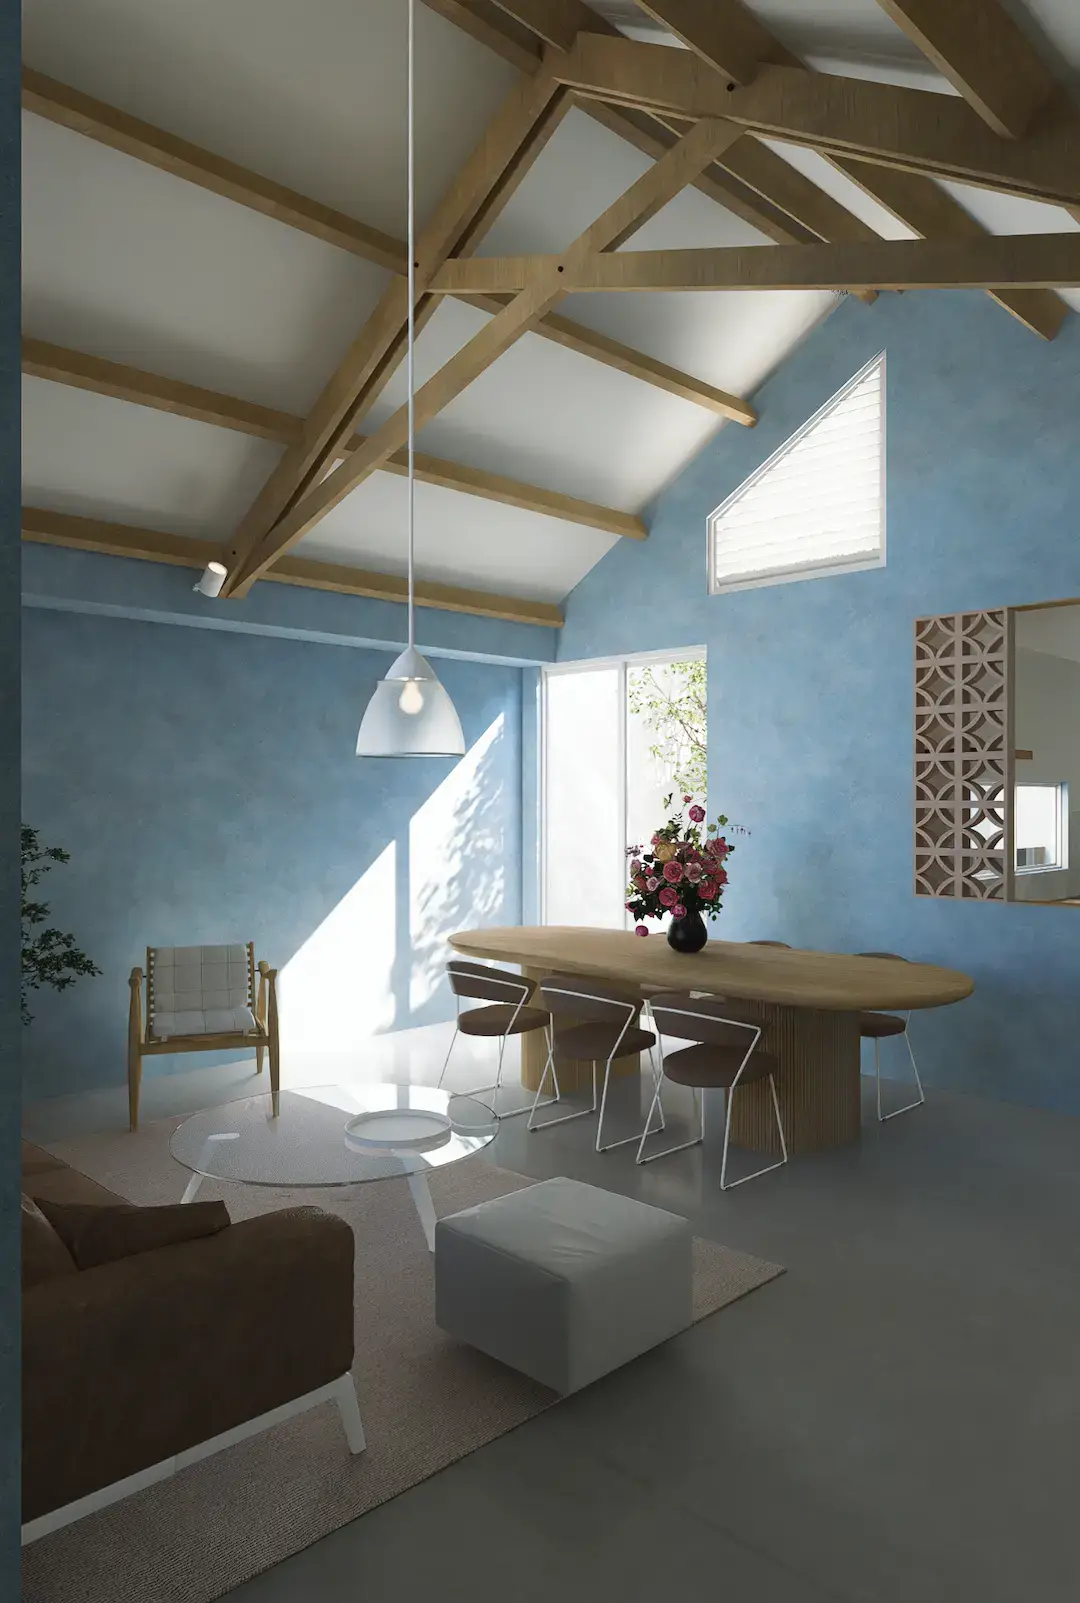
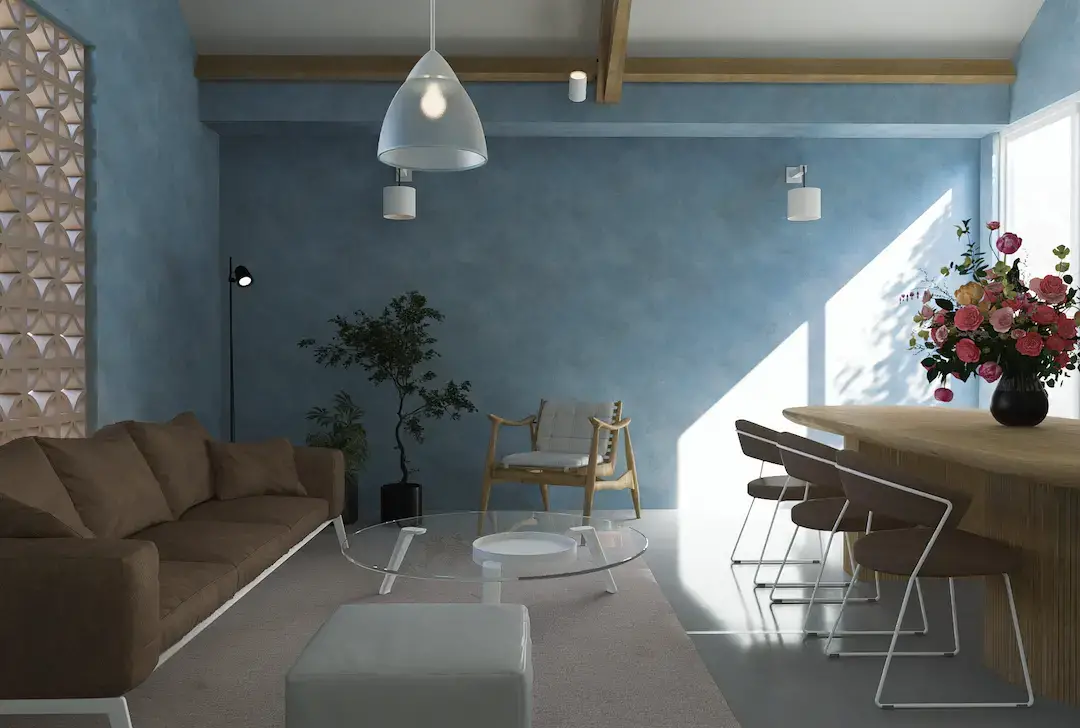
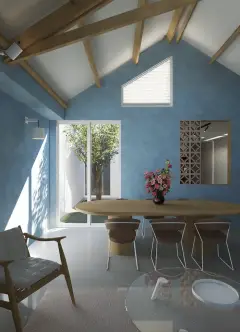
Many of us wish to gift a house to mom. This is the case of jalime house design project, a really special one because the user has parcial blindness



















Project details
Location: Rivera/Huila- Colombia
Date: April 2023
Area: 125m2 / 410ft2
Collab: Juan Pablo Pacheco / Jaime Danilo Bulla / DNA Design & Architecture
The main need
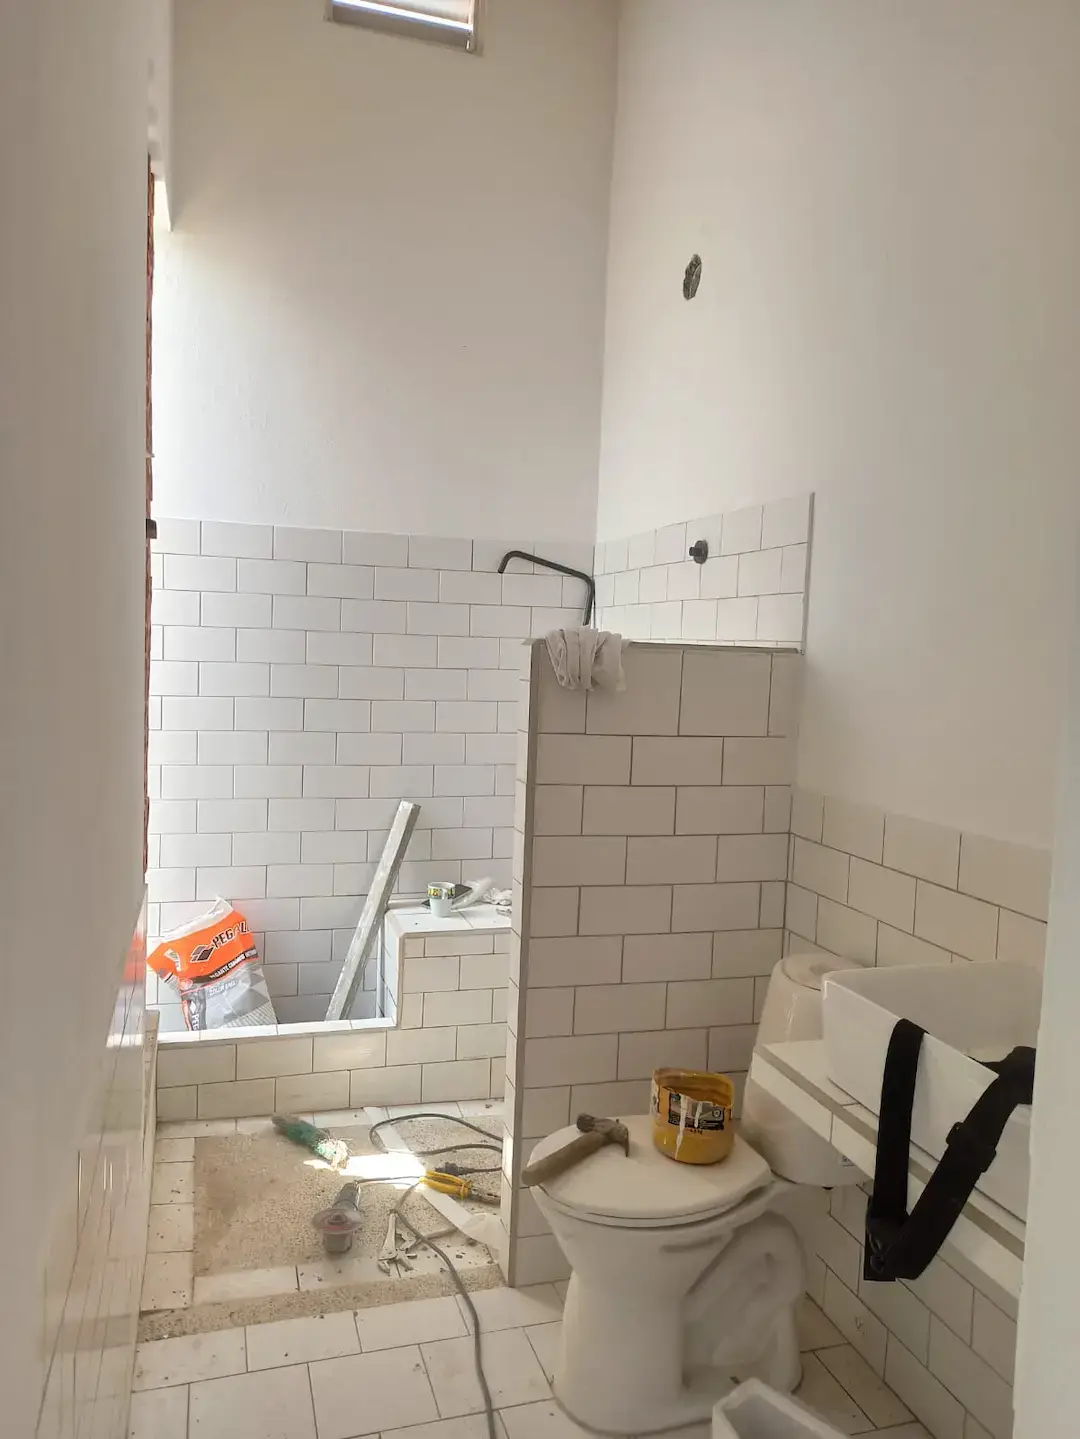
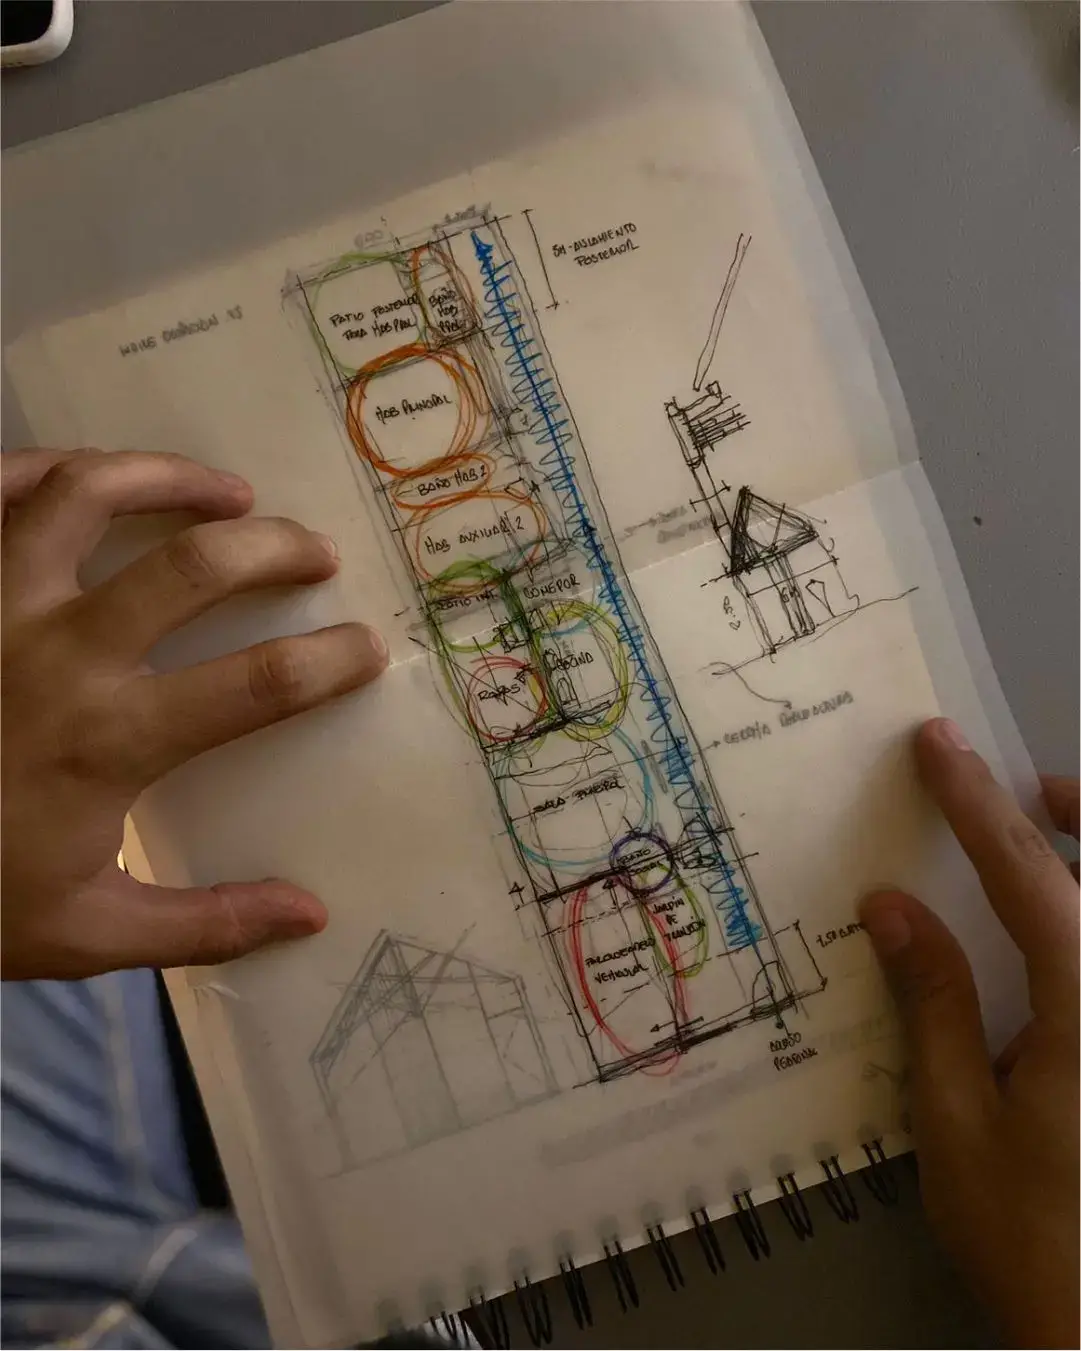
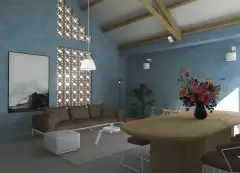
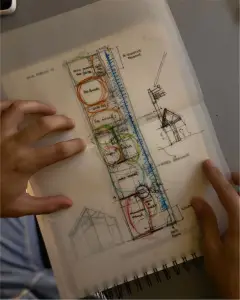
In a plot land with 6M width and 25M depth we design Jalime house. The program was quite simple. First a social area composed of living and dining as an open space, a social bathroom. Also we have the service area where the kitchen had to be separate of the space as request but vinculated with social area in distance. Second private area with two bedrooms, each one with it private batchroom and a simple laundry area.
The user is the mom of my friend Christian Vega who decide to gift this house as a surprise for her. He wants the house in one floor beacuse his mother has a parcial blindess. So we need to avoid any risk.
With this information I start to work on the program and distribuiton scheme. The premise is that the house has to be readable. In the sense of few circulations, those had to be linear, and particularly full of light.

A huge challenge I had, was to illuminate, ventilate and also had solar control in a depth plotland as this one. Because Rivera (the small village where is located has an average temperature of 28°C)
Jalime house design
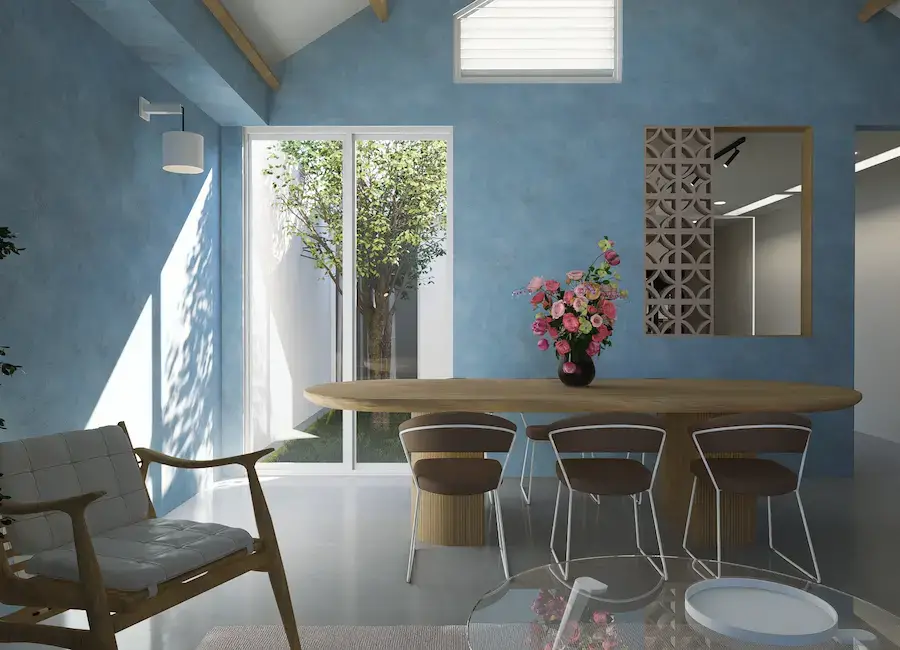
The answer for the project was to create two internal courtyards. Those guaranteed that the distribution has a light full inside all the areas, but also hasn't direct solar incidence.
One of those courtyards serve to the social and private area (living, dinnin, kitchen and laundry, and second bedroom). And the second one for the main bedroom and it batchroom, being also a private garden inside the room.

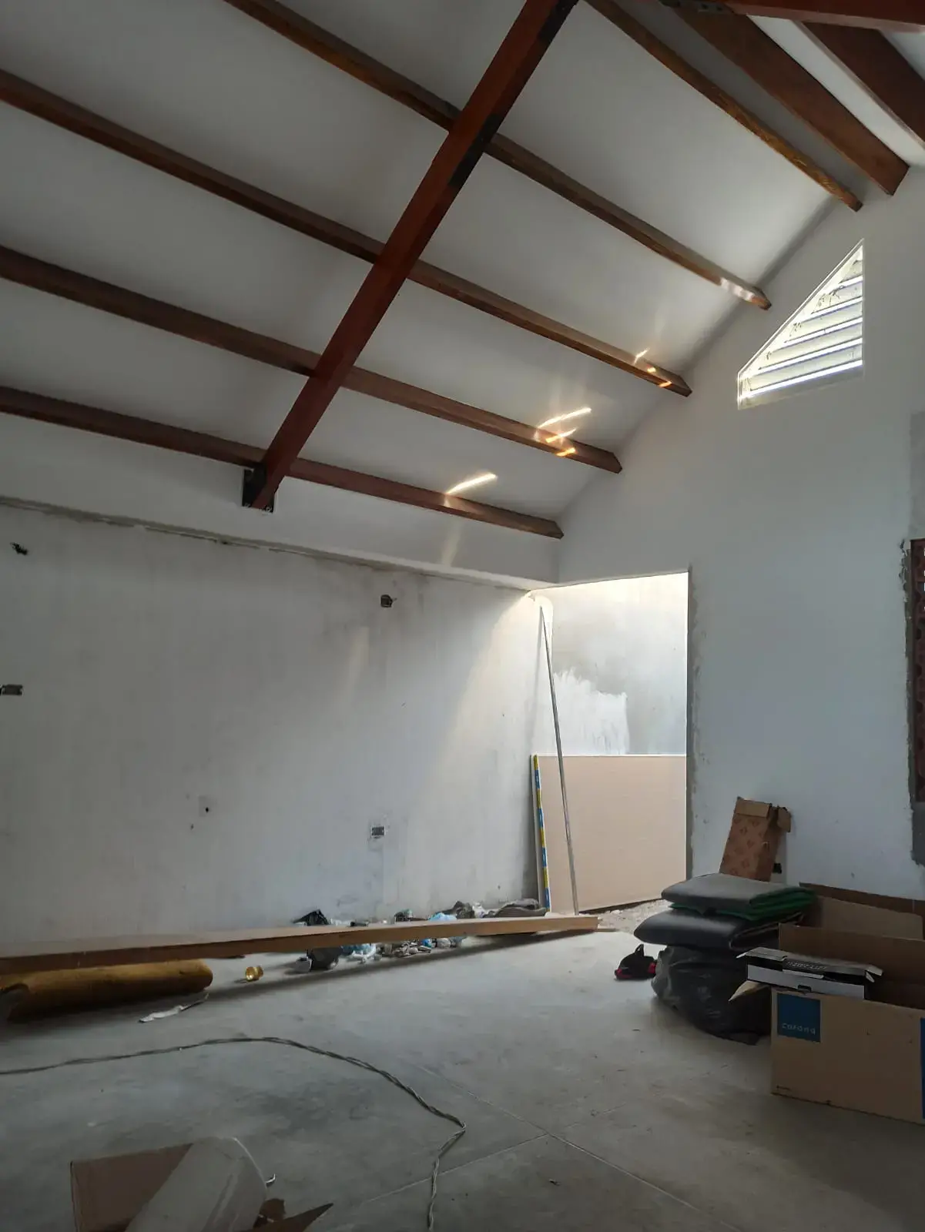
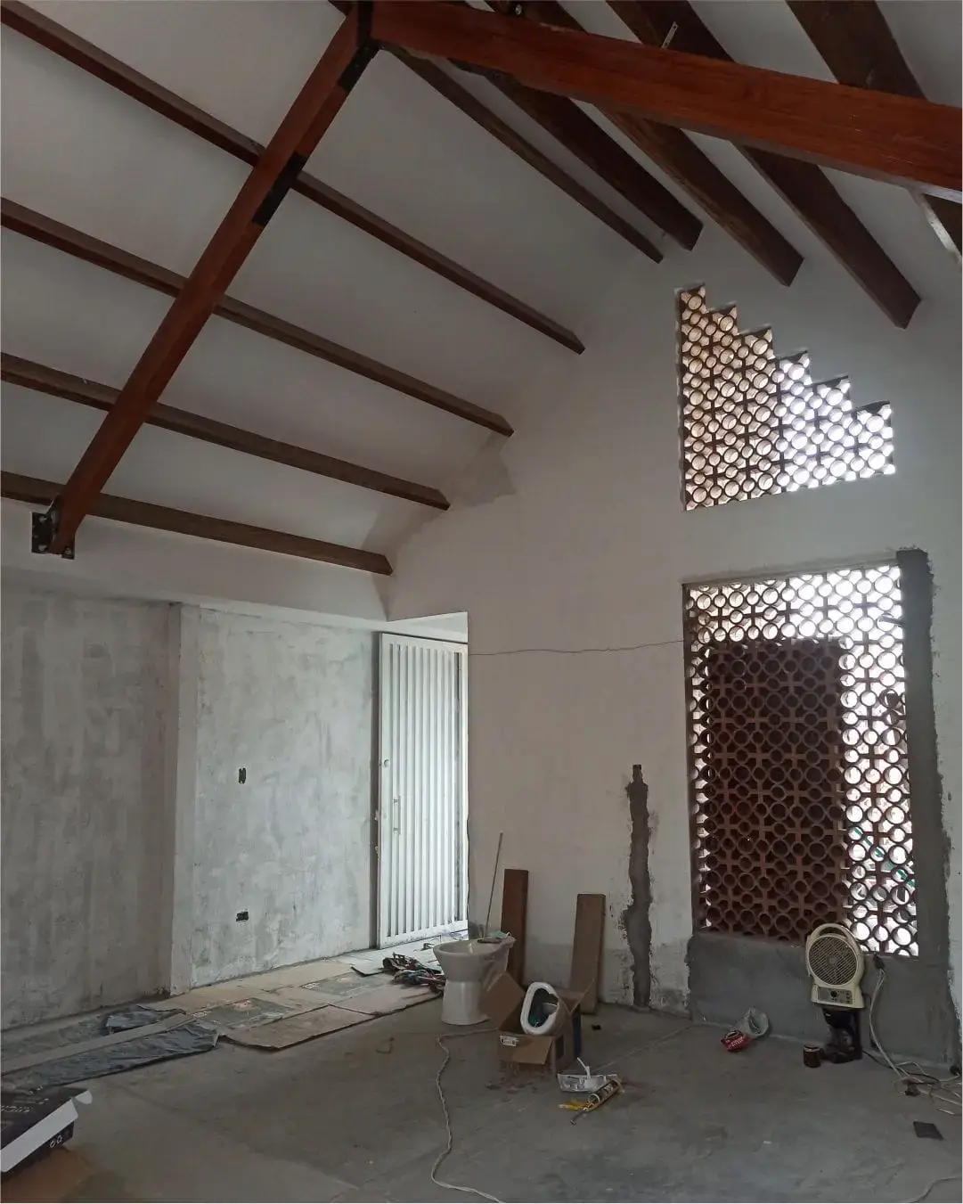
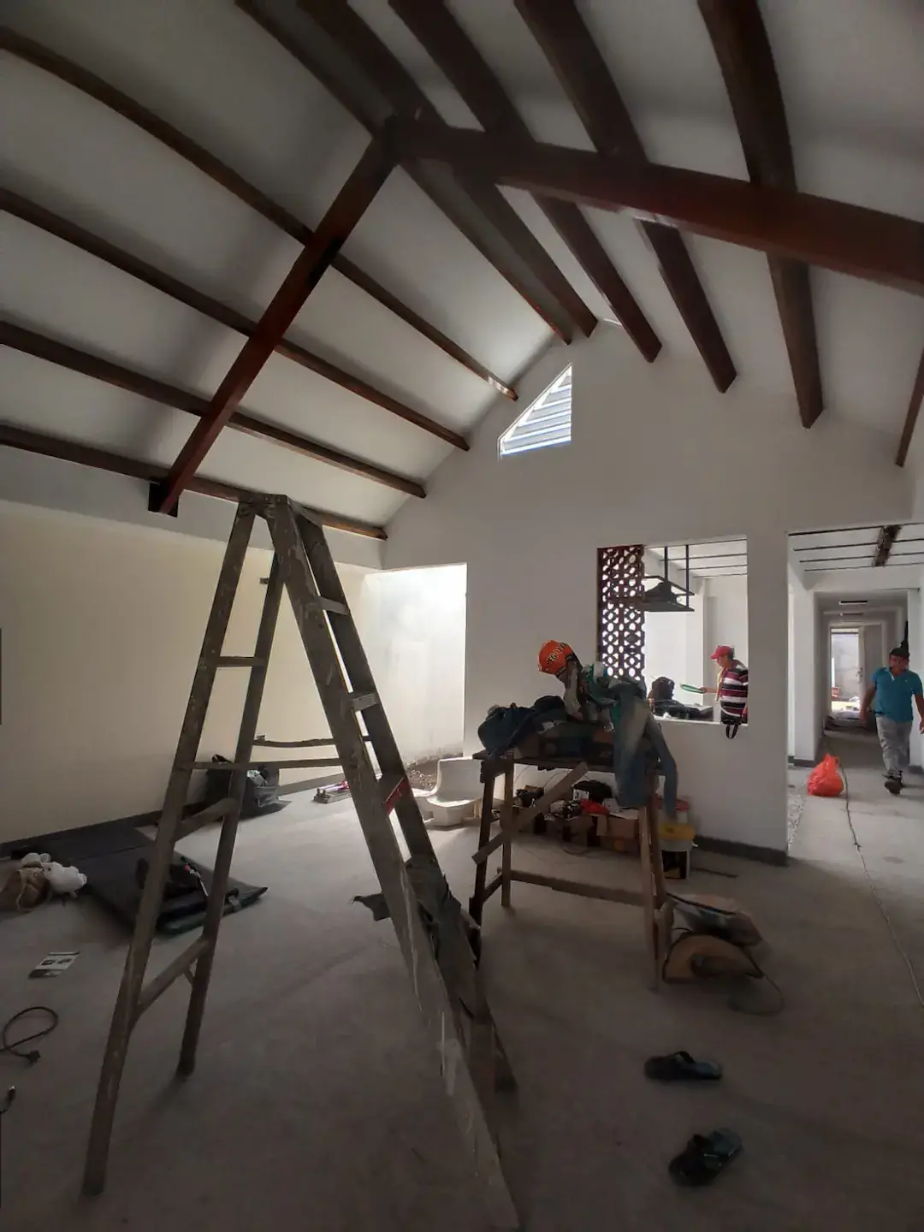
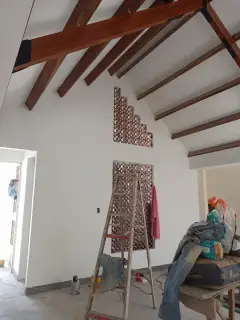
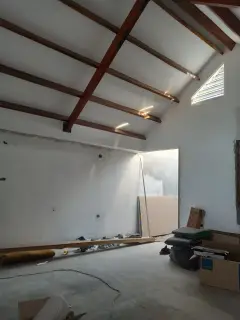
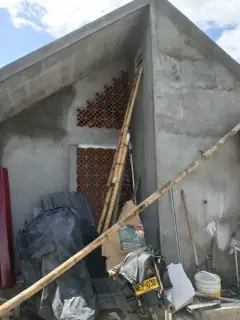
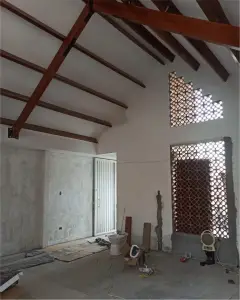
The project is built under a block masonry confinated system, very well know in colombia and this region. For the roof structure we use solid wood.
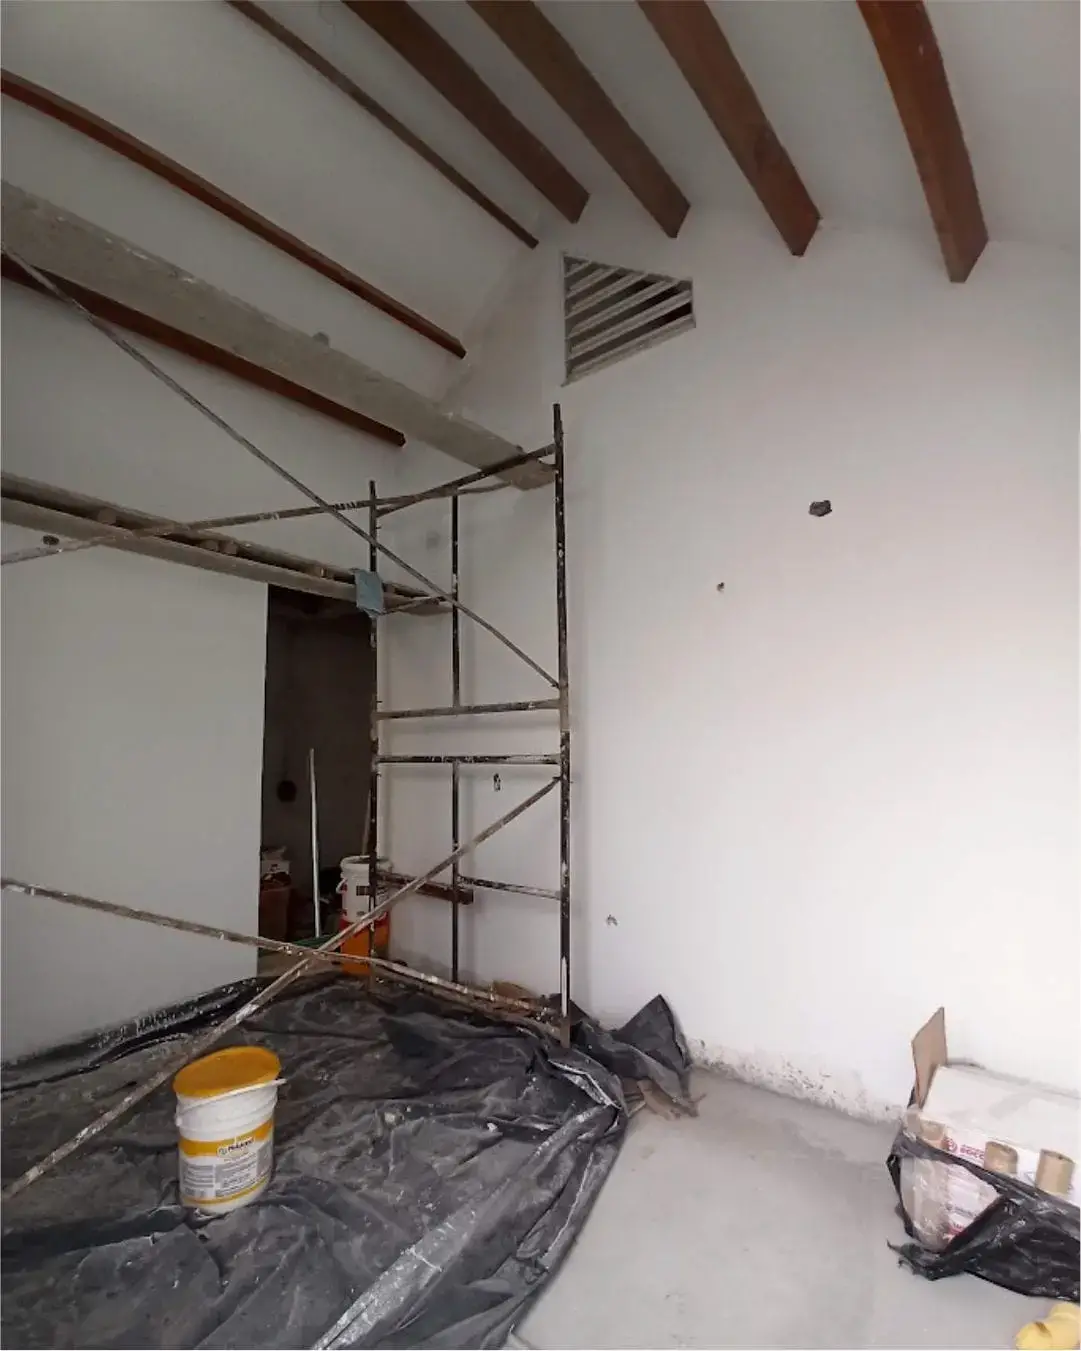
As the main wind current came from the south we install an iron blind through all the length of the house. This blind at the top of the wall to take out the warm air that accumulate the house.

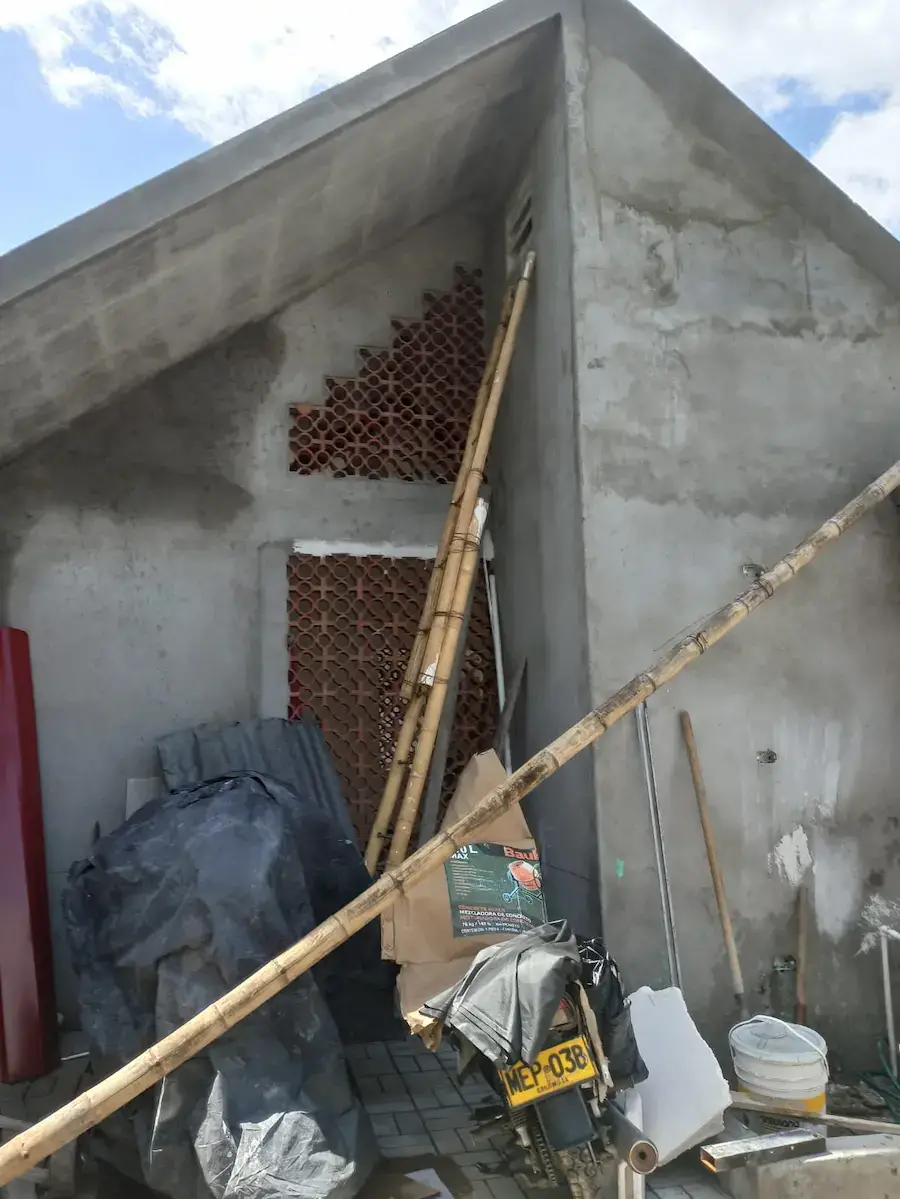
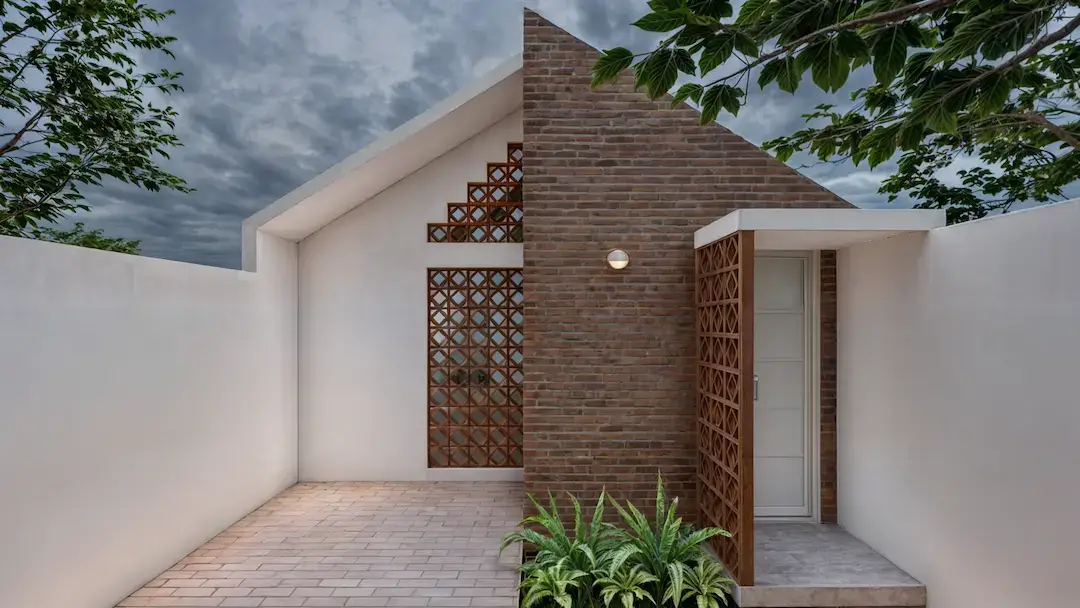
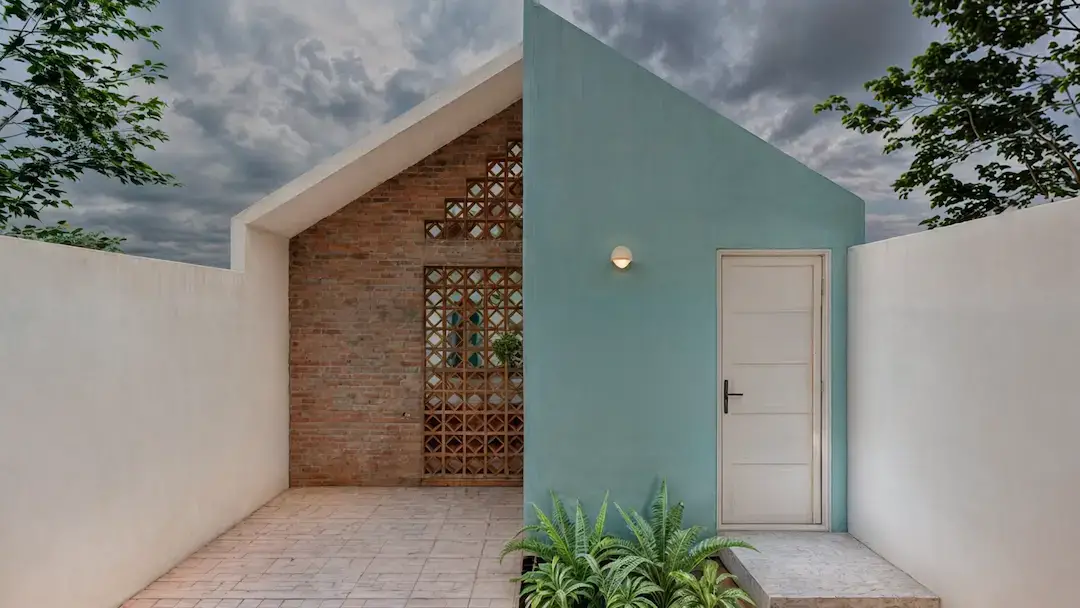
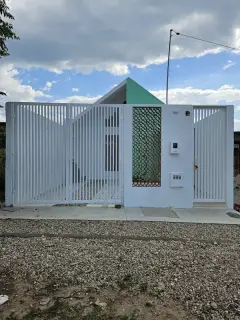
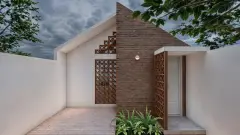
In the facade of the house we use an open brick as sun shade that allow us to have a fluid wind current and no direct solar incidence. This element give an handcrafted minimal look to the house.

The final result has a few changes through the construction, but the essence and almost the 90% of the design was aligned with the final design project. Also I was in the construction phase keeping the porject adjust to designs and the colombian law in terms of construction.
soon we gonna have the final photos of the house, now that is habitated.

 English
 Spanish
