 Skip to content

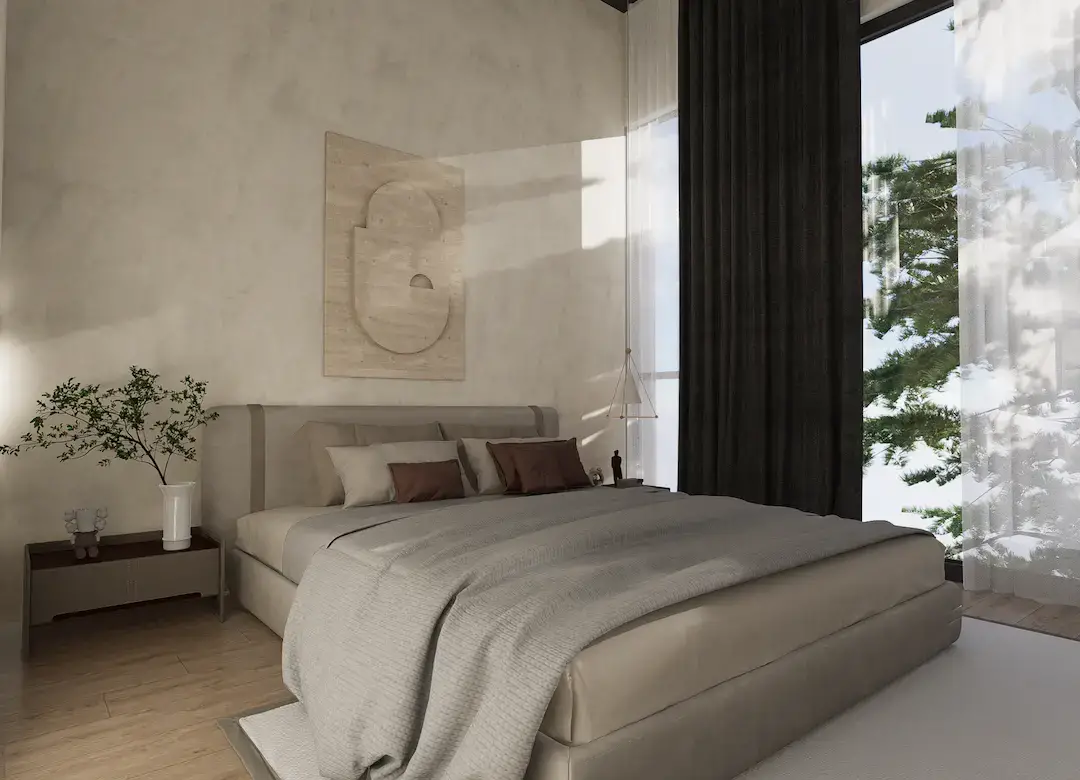
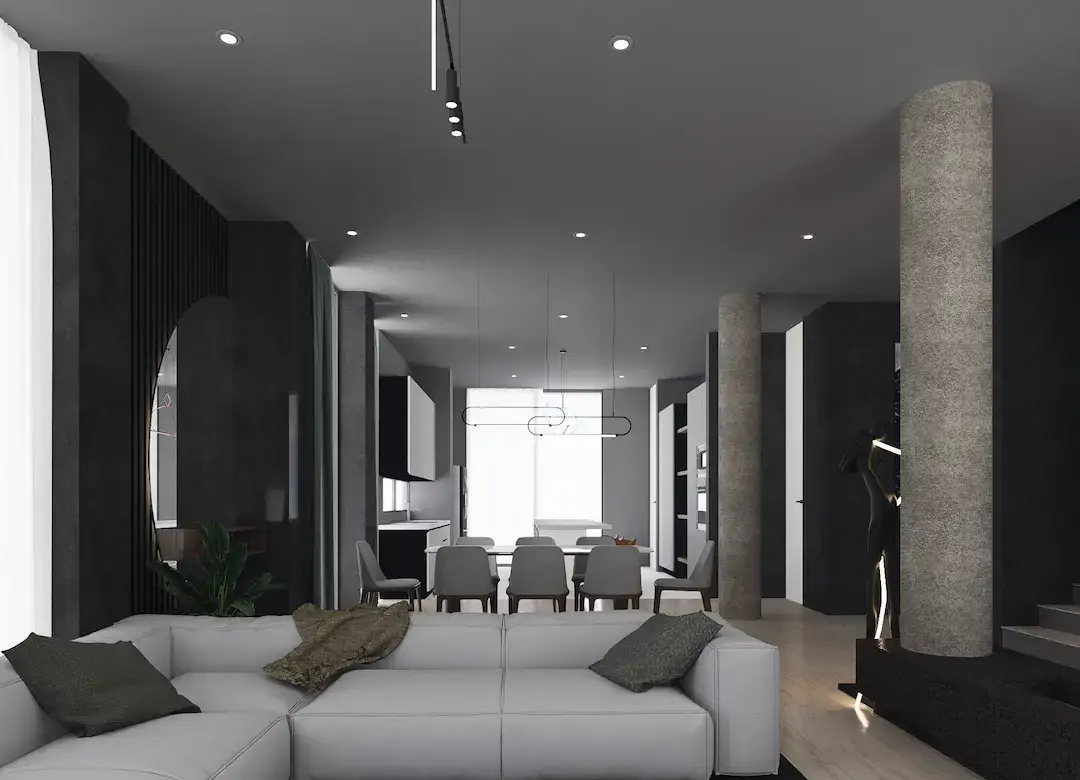
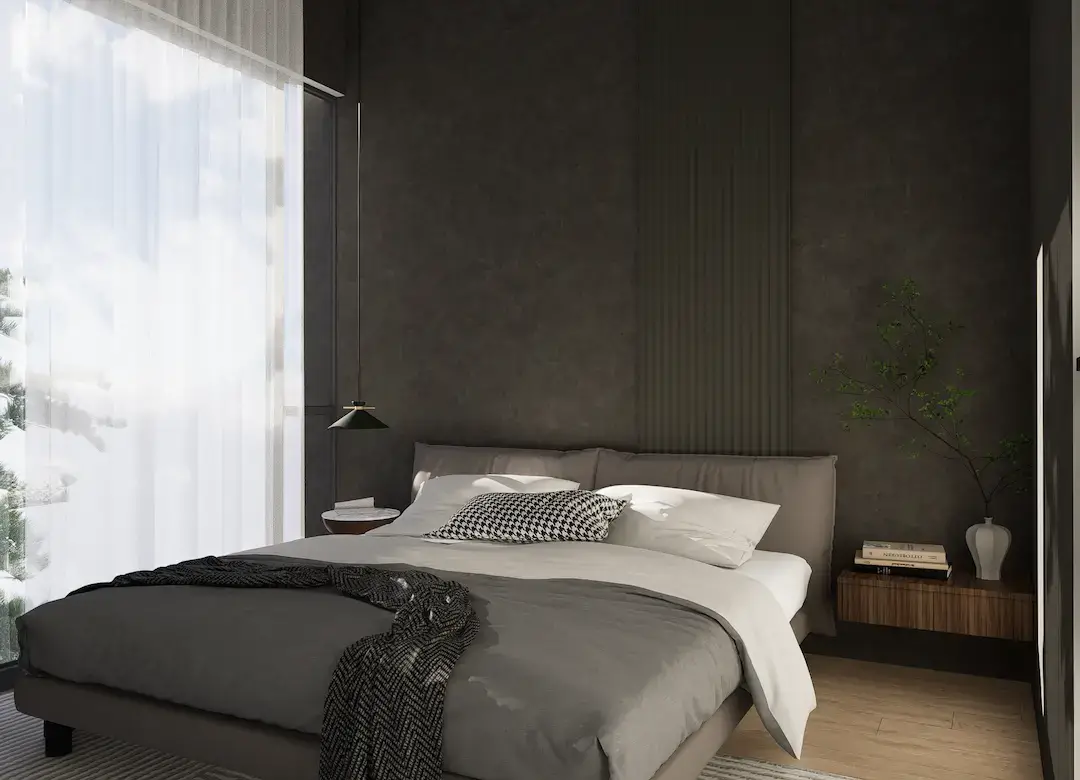
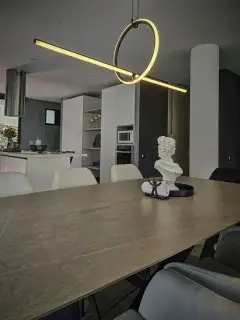
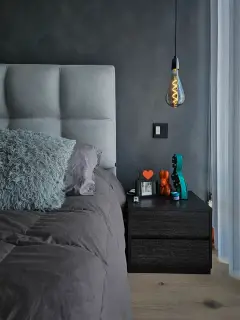
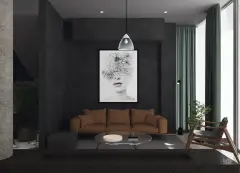
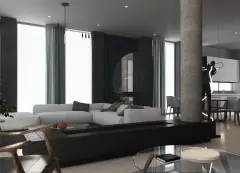
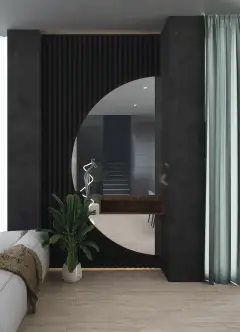
Casa tres es un proyecto de renovación interior de una vivienda entregada en obra gris en proceso de ser habitada por una familia Bogotana que tendrá su primera casa…















Project details
Location: Bogotá D.C- Colombia
Date: Noviembre 2023
Area: 325m2 / 1066ft2
Collab: Juan Pablo Pacheco / Jaime Danilo Bulla / DNA Design & Architecture
The main need
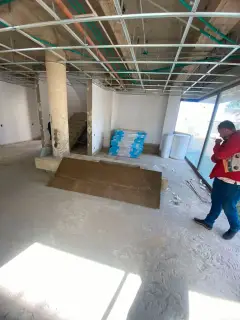
Our client bought a new house inside a condo, but this house didn't have any interior design, so he decided to negotiate with the company to receive it with no finishes.

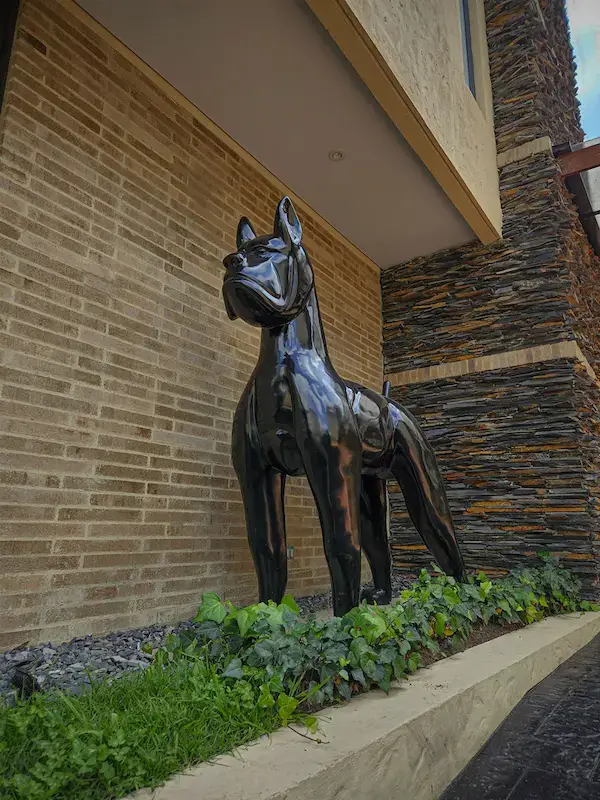
The user is a couple with two children's and three dogs. They wanted a black and white house look, where every piece of art they wanted to add would gain a proganism.
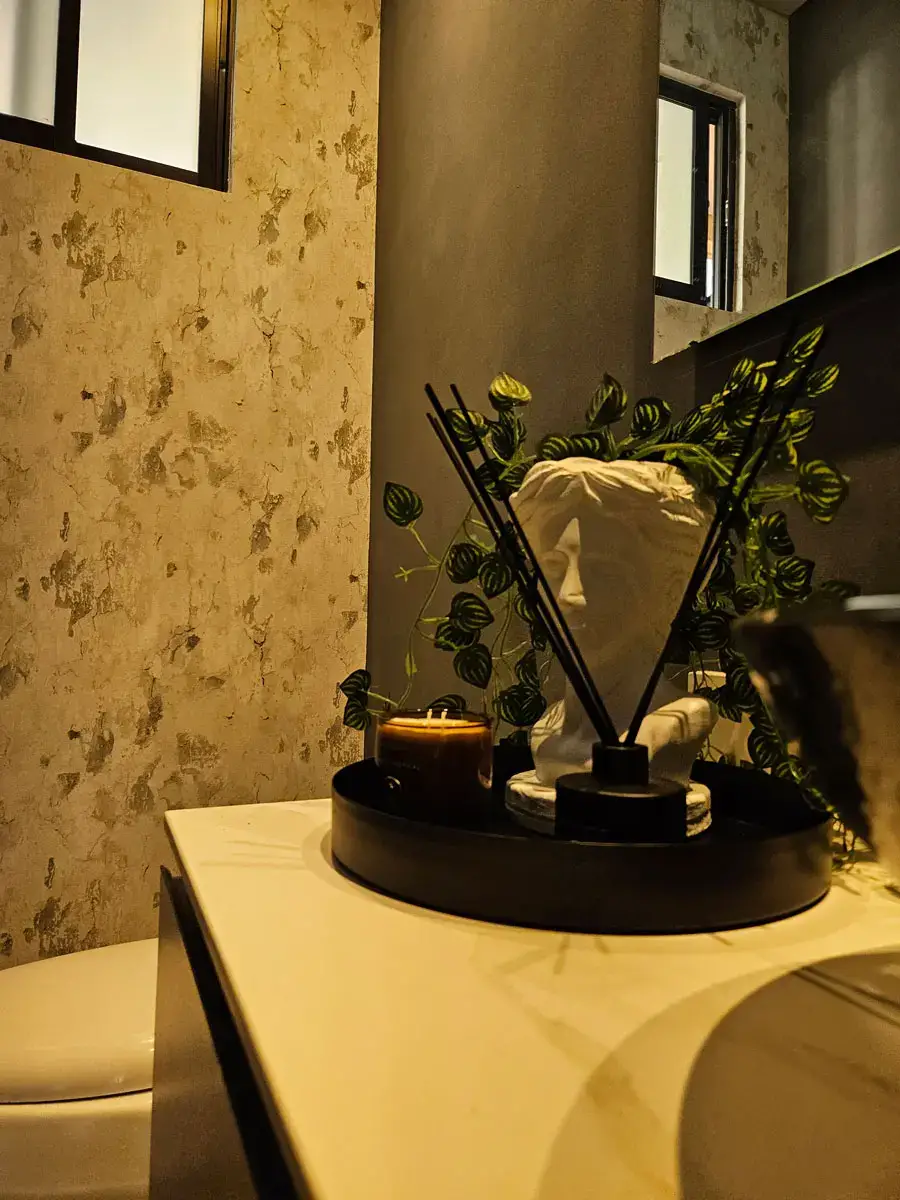
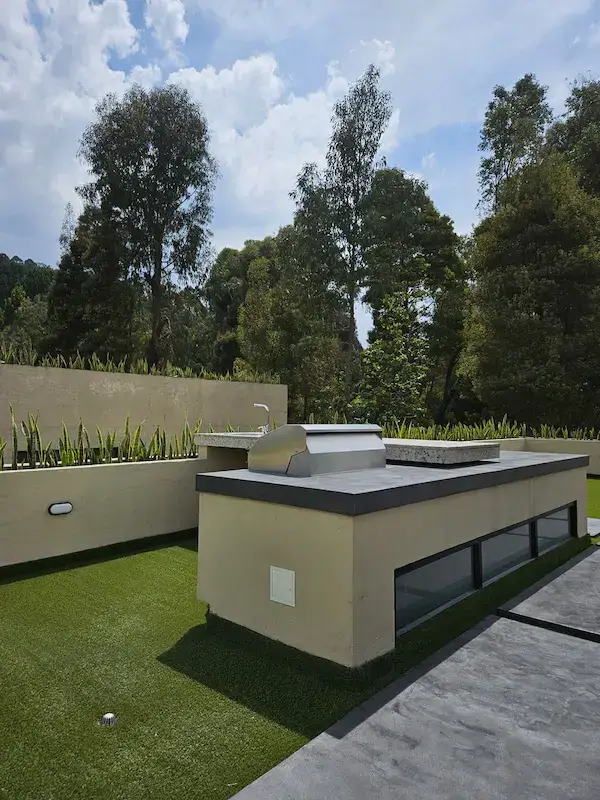
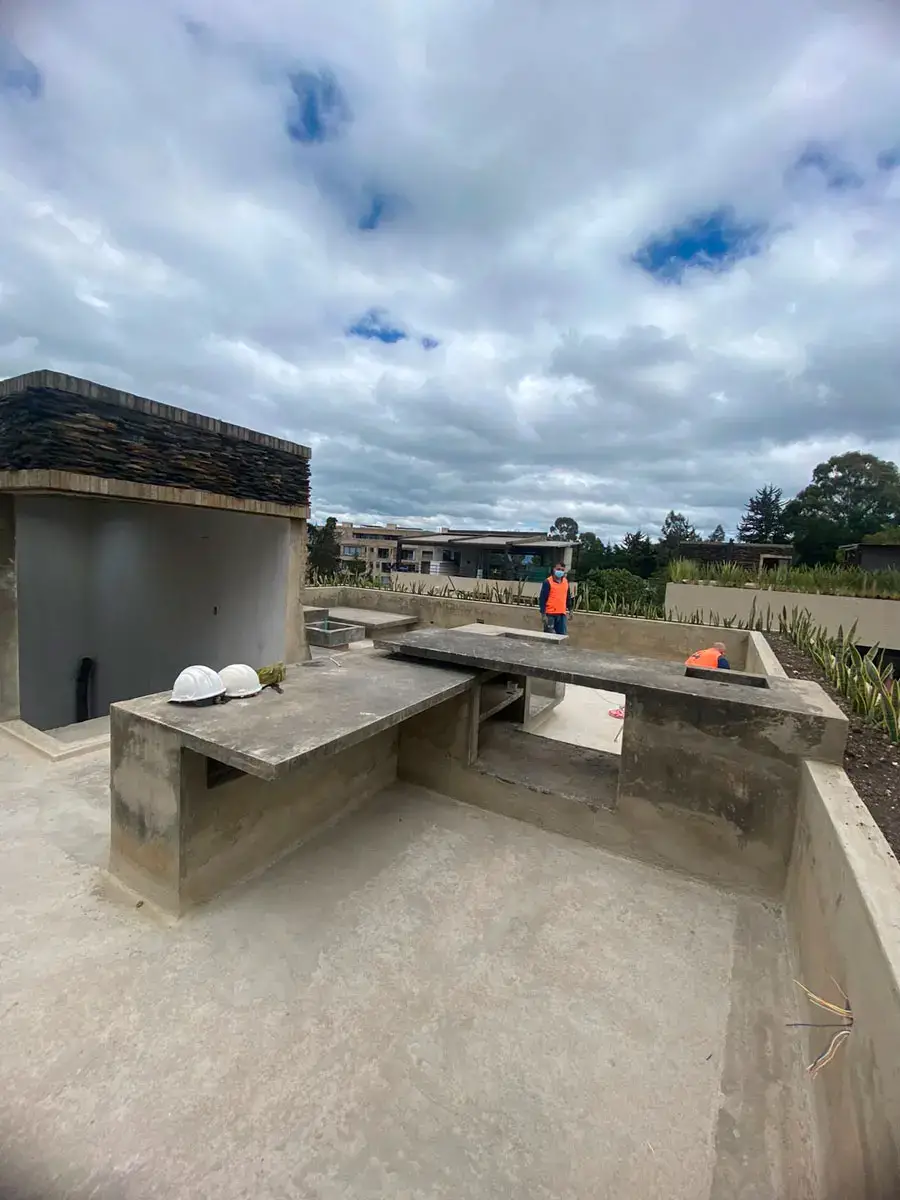
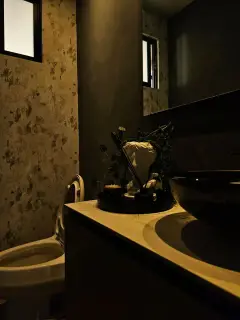
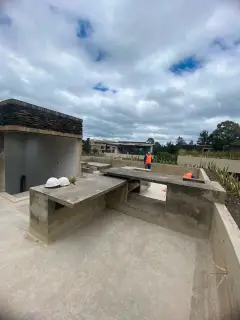
Also the childrens wanted to have a different style on their rooms, bein one boy and one girl, simultaneously while the project was running, they decide to make a social area in the rooftop of the house so we needed to add a bathroom there, so the peope haven´t to get down.
House #3 interior renovation
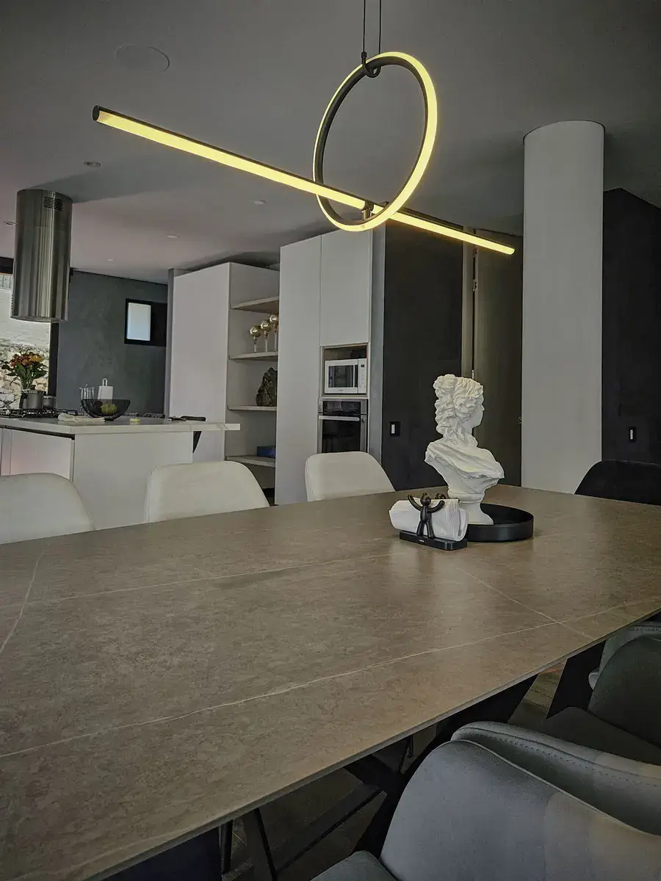
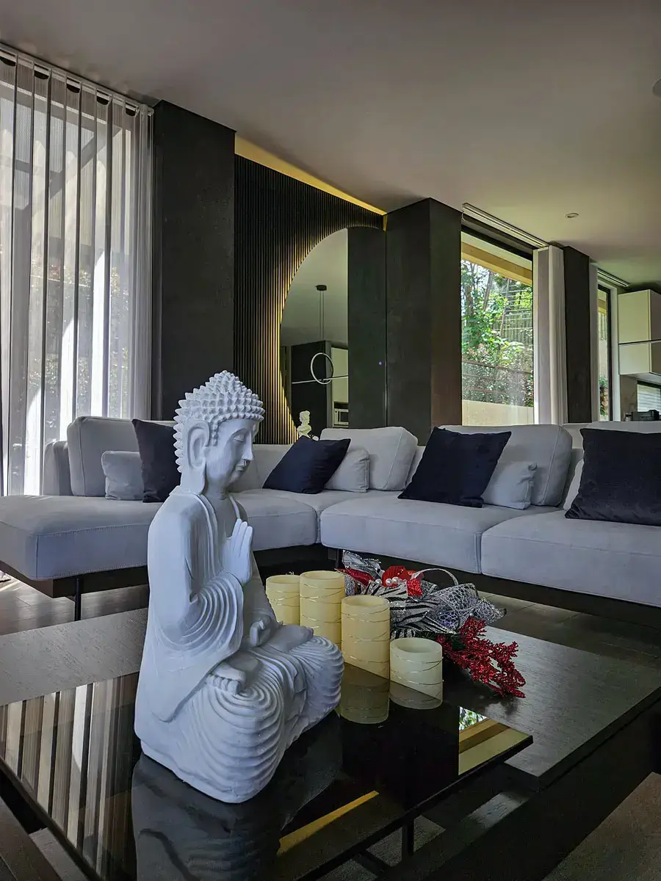
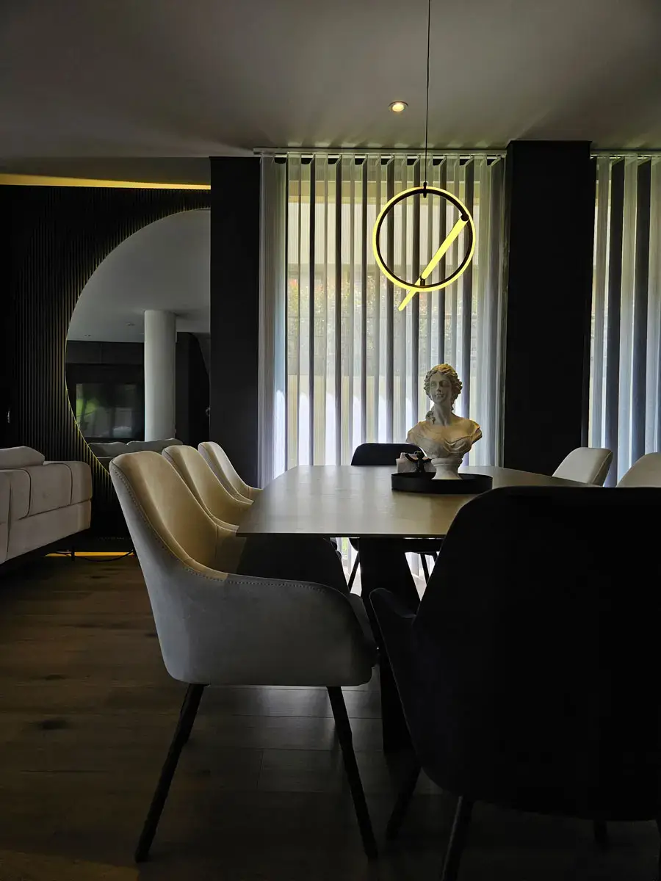
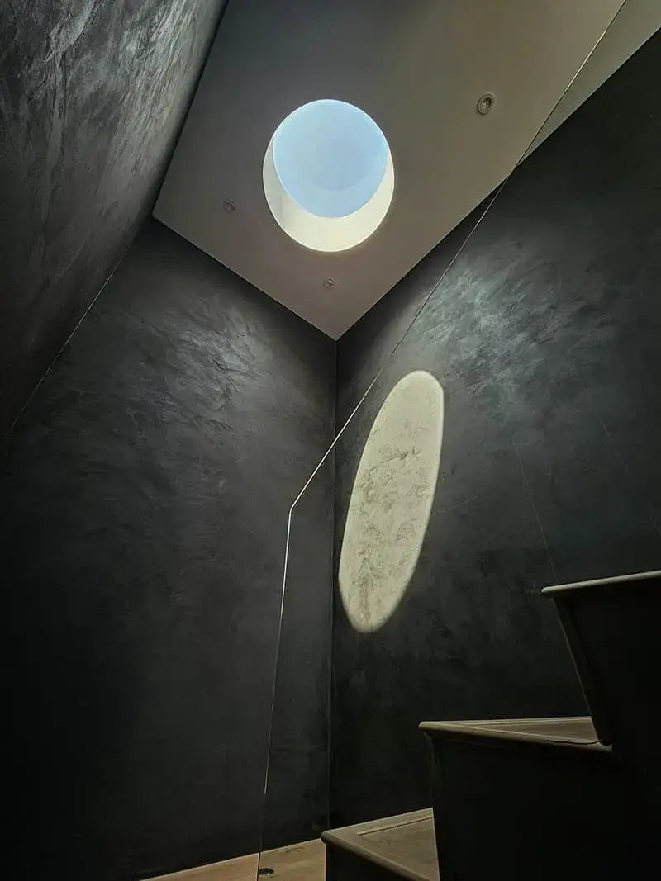
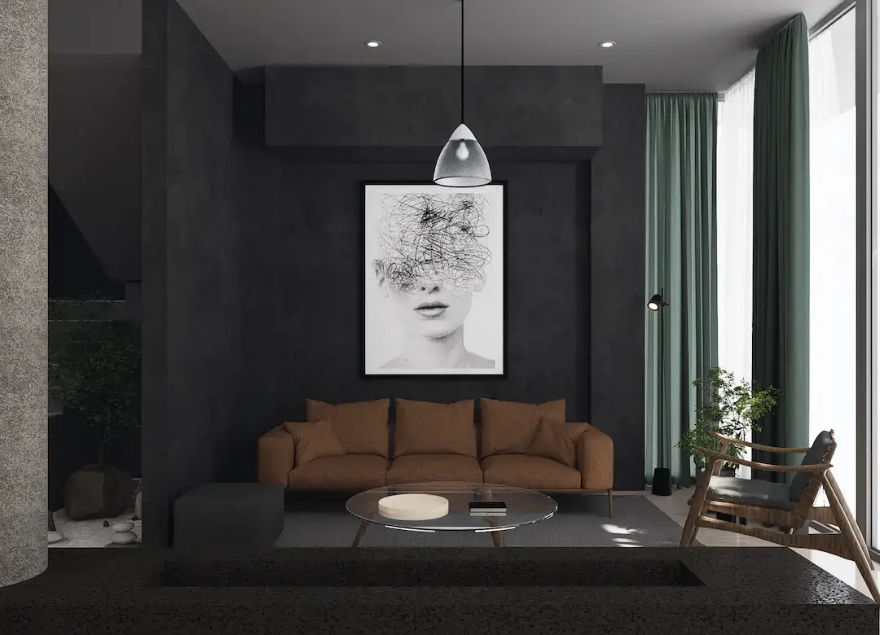
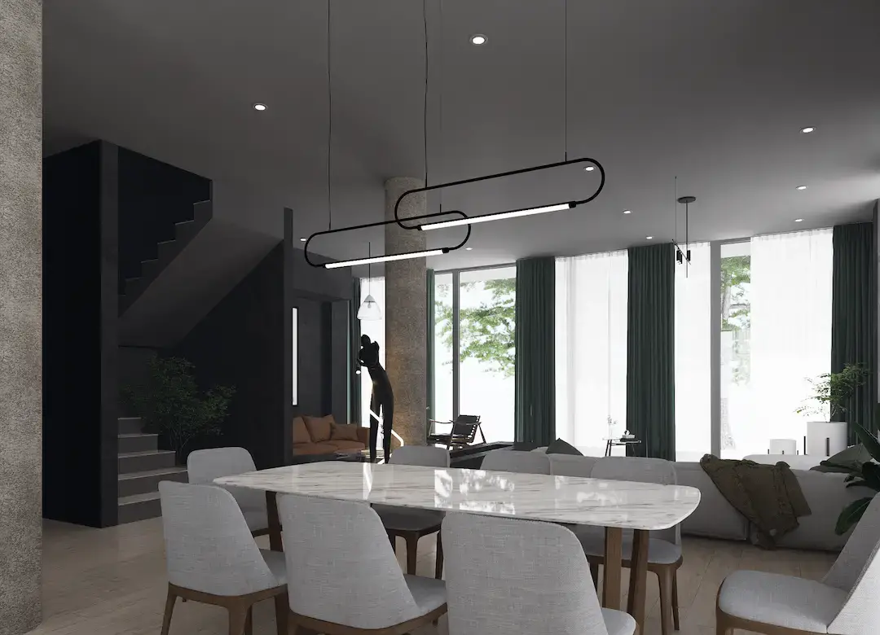
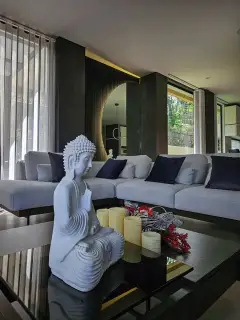
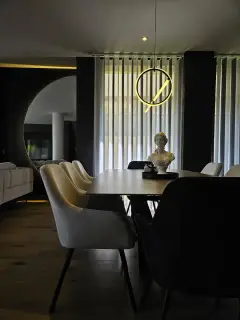
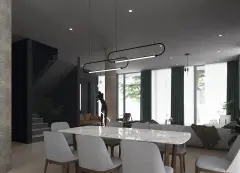
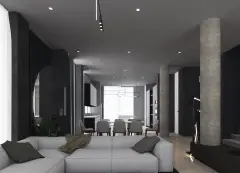
For the design proposal in the moodmoard we decide to use microcement texture on walls to contrast with the light grey on ceiling, Instead of using heavy furniture we use more slim furniture but deepther so the space doesn´t take all the attention.

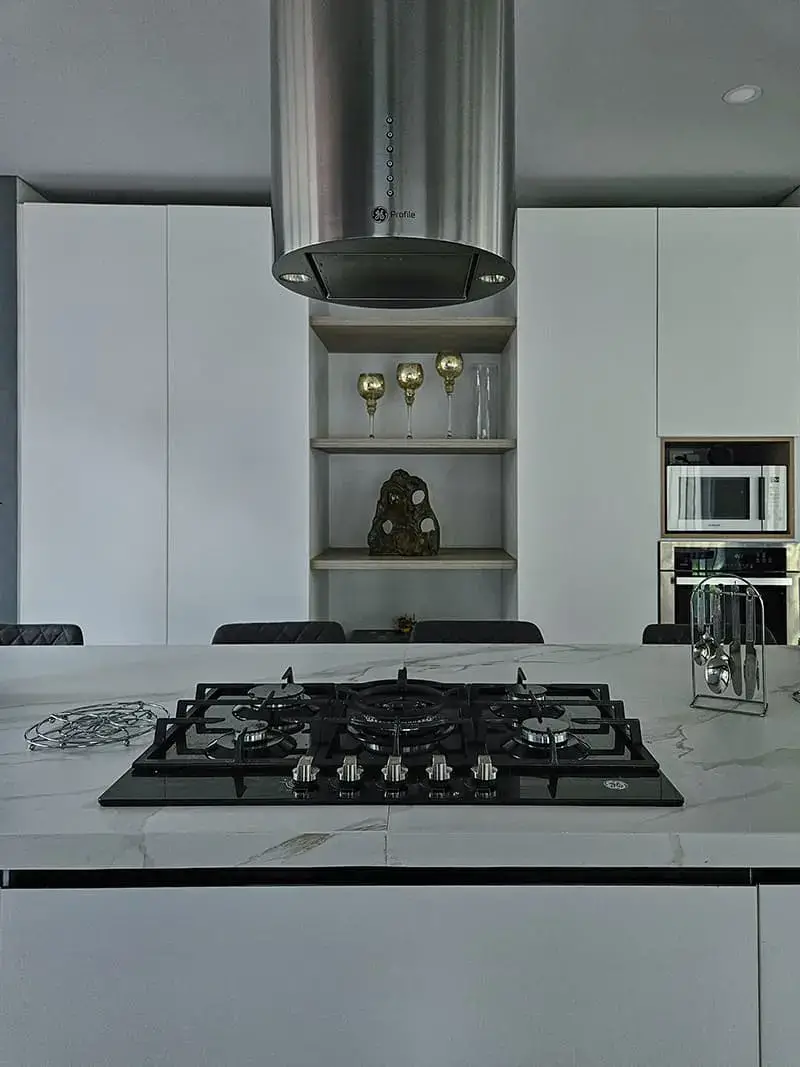
For the social areas we did this interventions:
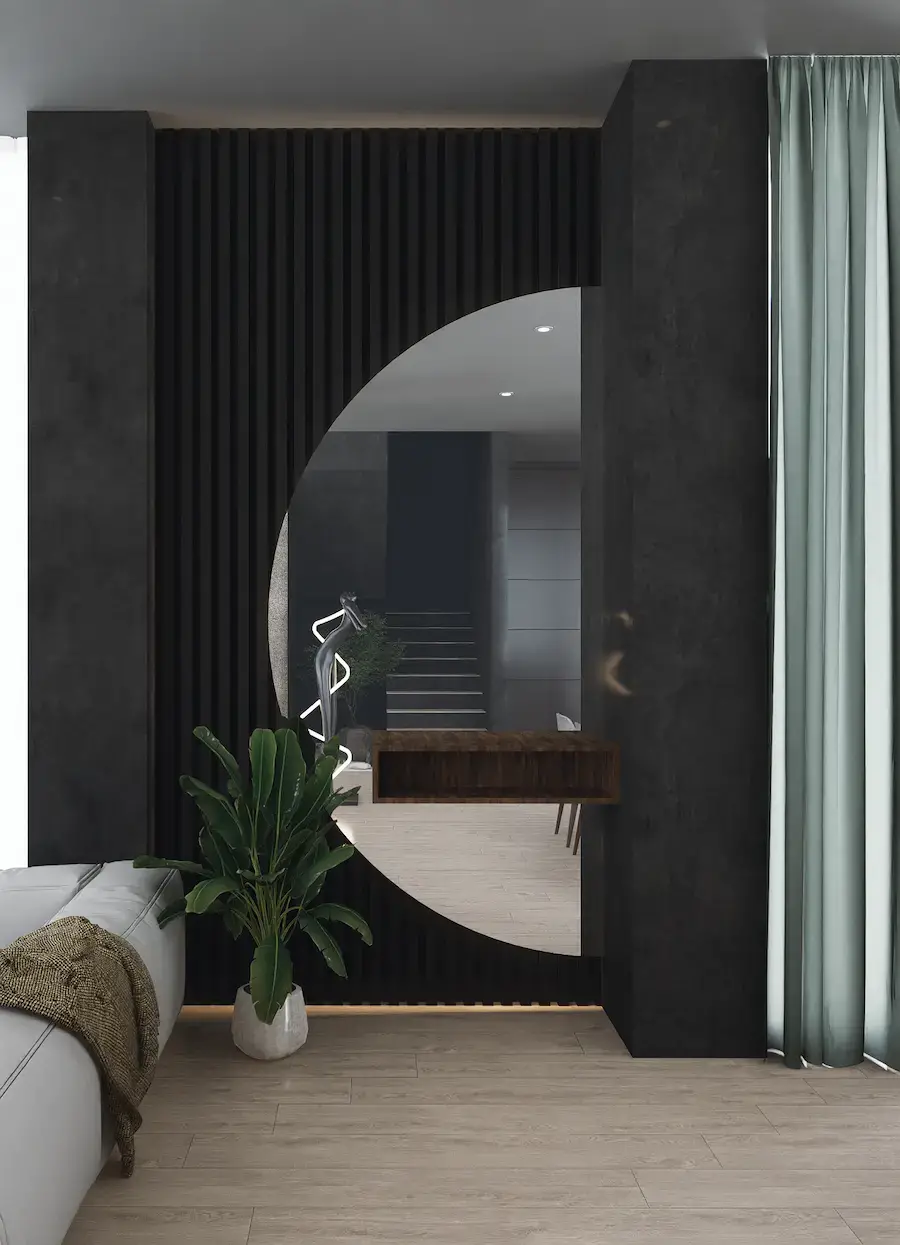
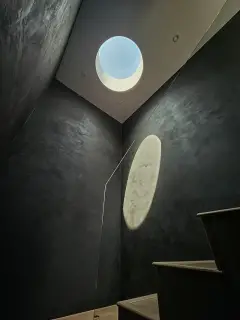
- We cover the majority of wall with microcement texture graphite black
- We change the ilumination system for a domotic aound and lighting system.
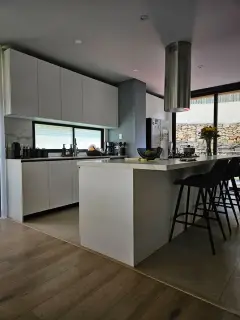
- We install a wood laminate floor tile
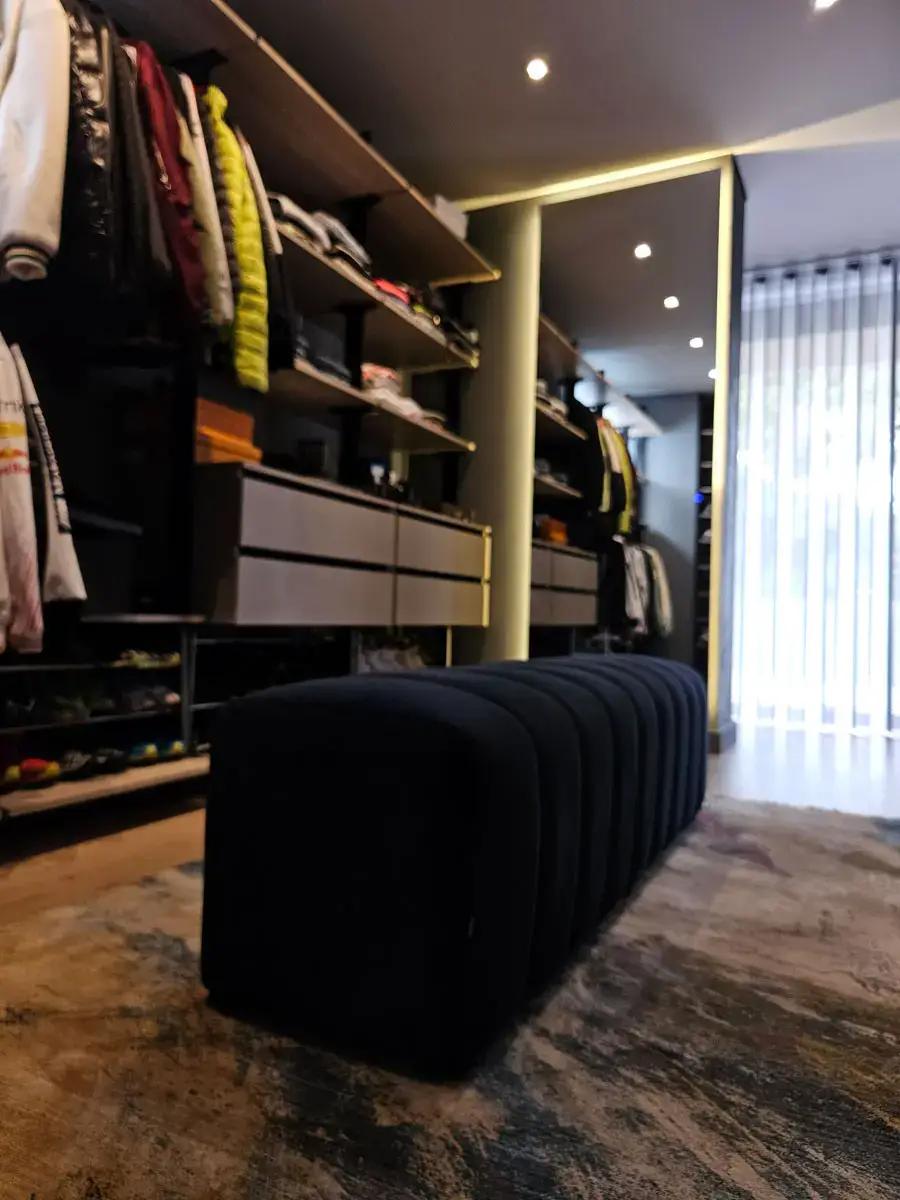
- We instal a mirror with light with a receiver wardrobe
- We asesorate them to buy the furniture
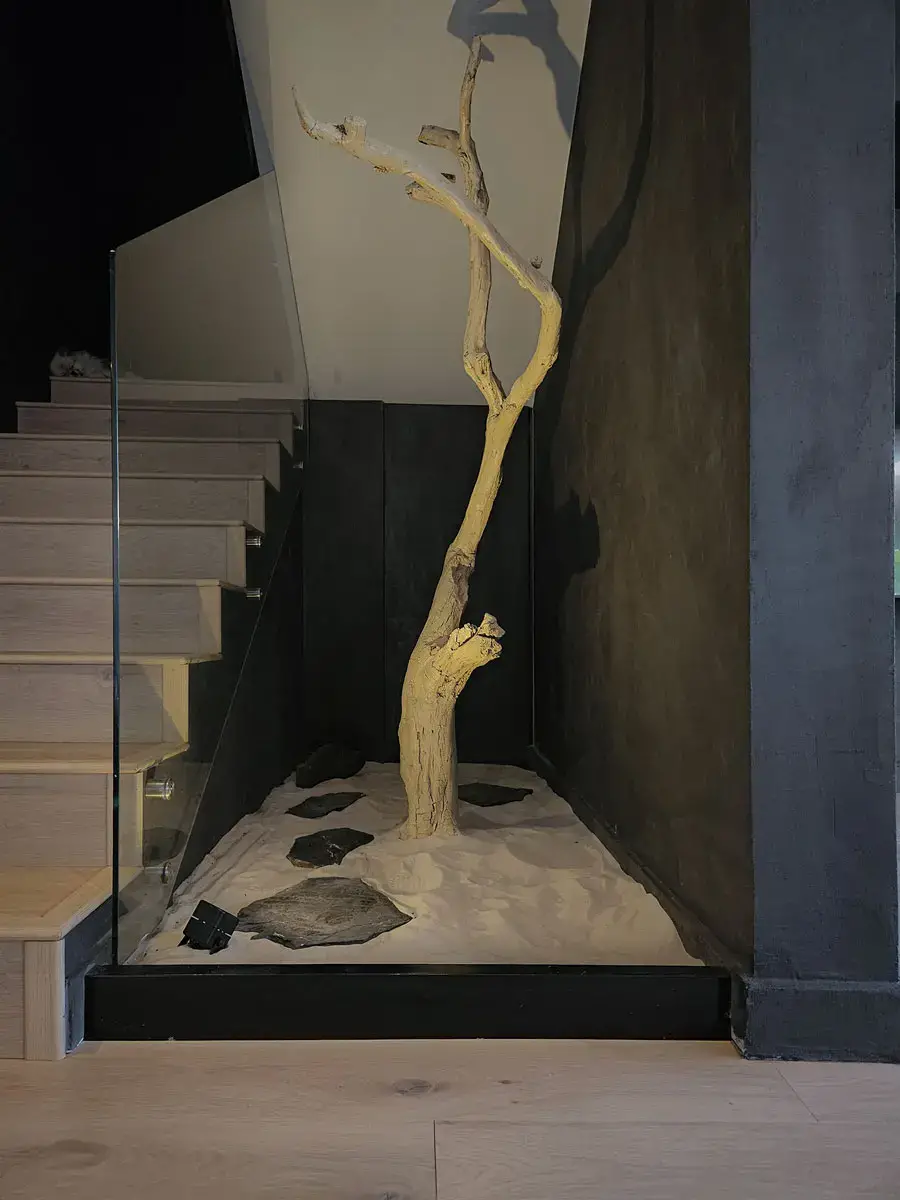
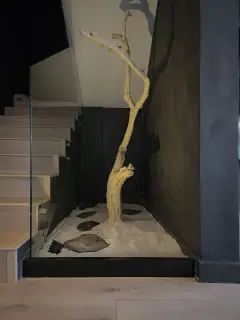
- We install a dry zen garden under the stairs

for the second floor we had the privacy area, wherer we did this:
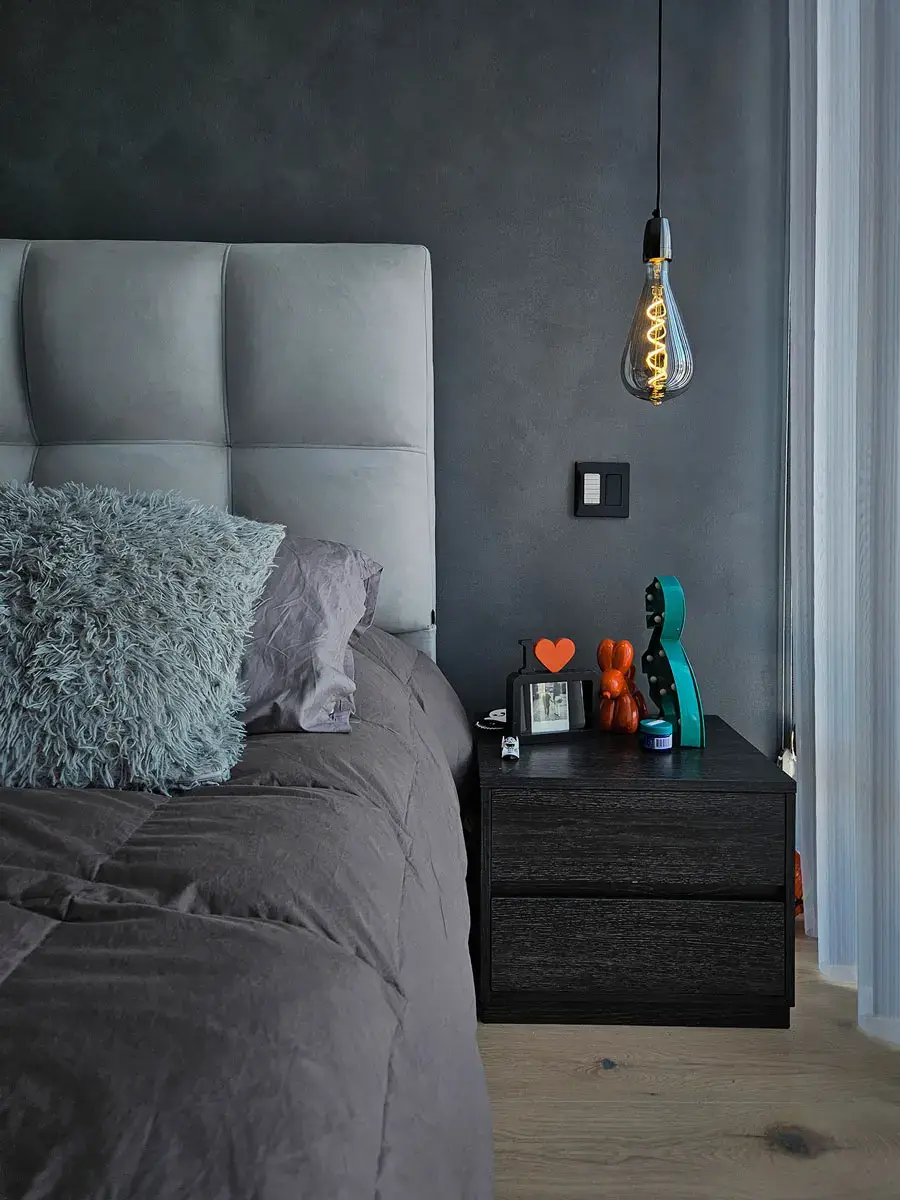
- We texturized the rooms for childrens with limewash pain, we add lighting pendant lamps on both rooms.
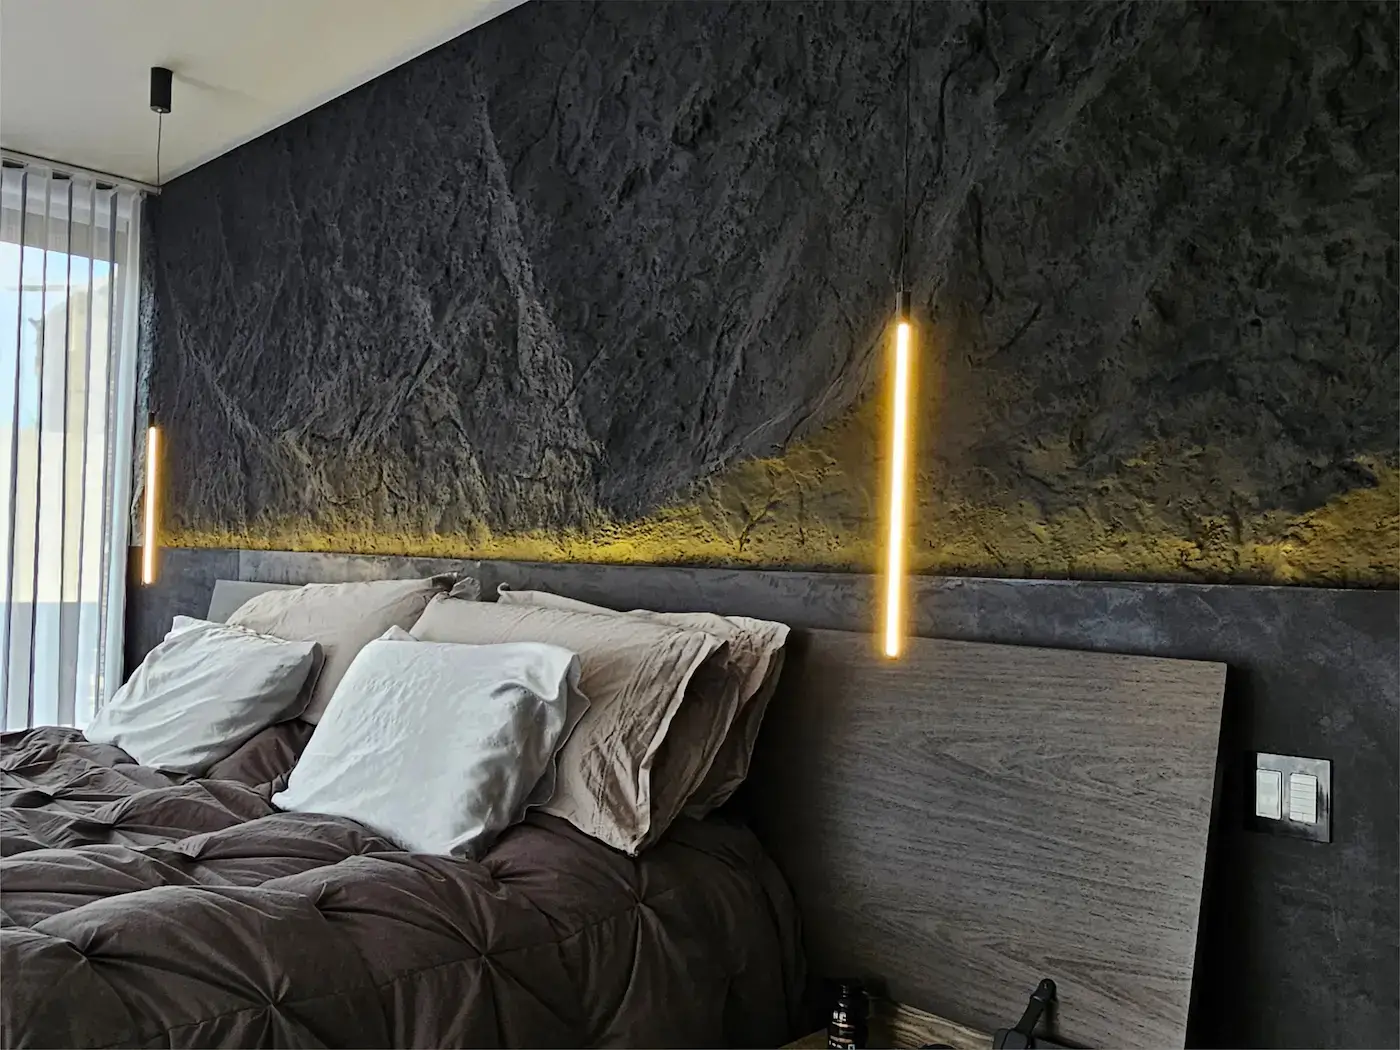
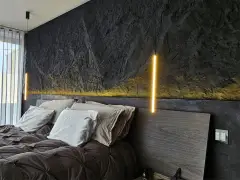
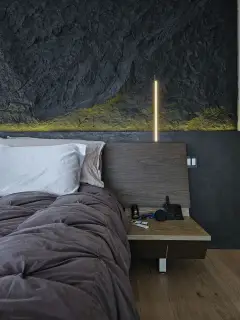
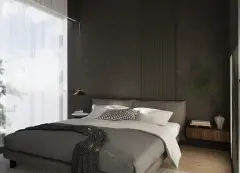
- We install on the main bedroom a texture rock wall adding led light stripe to it.
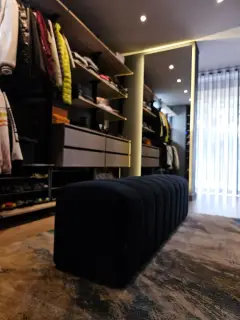
- In the walking closet we install an open modular wardrobe with a lighting mirror

 English
  Spanish