 Skip to content


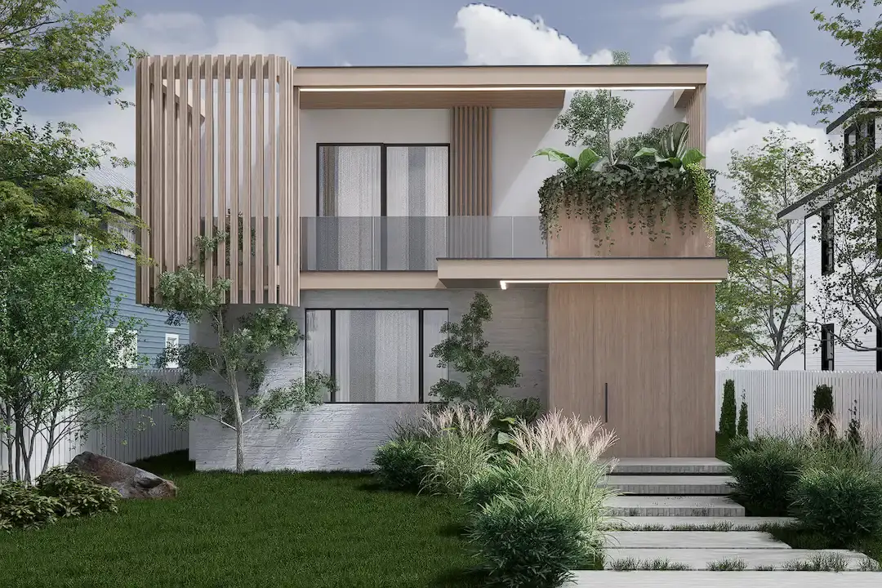
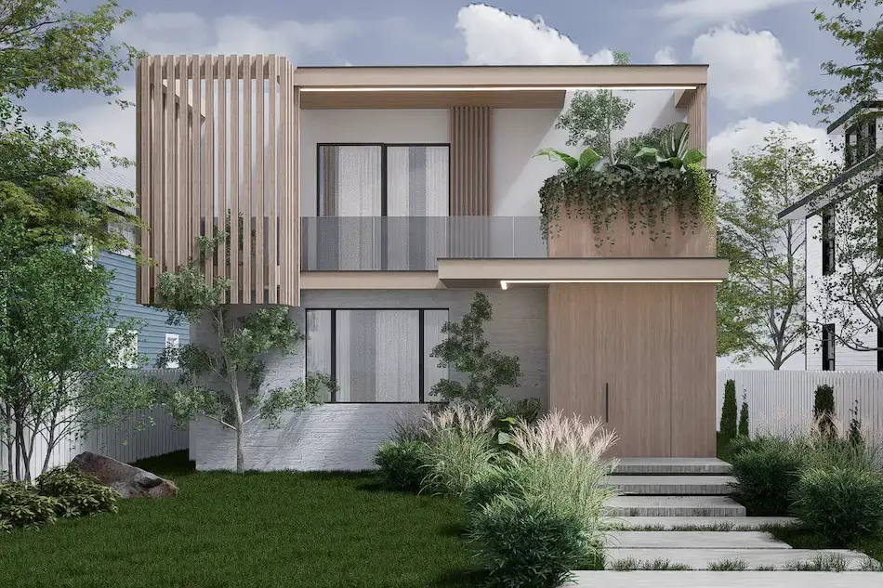
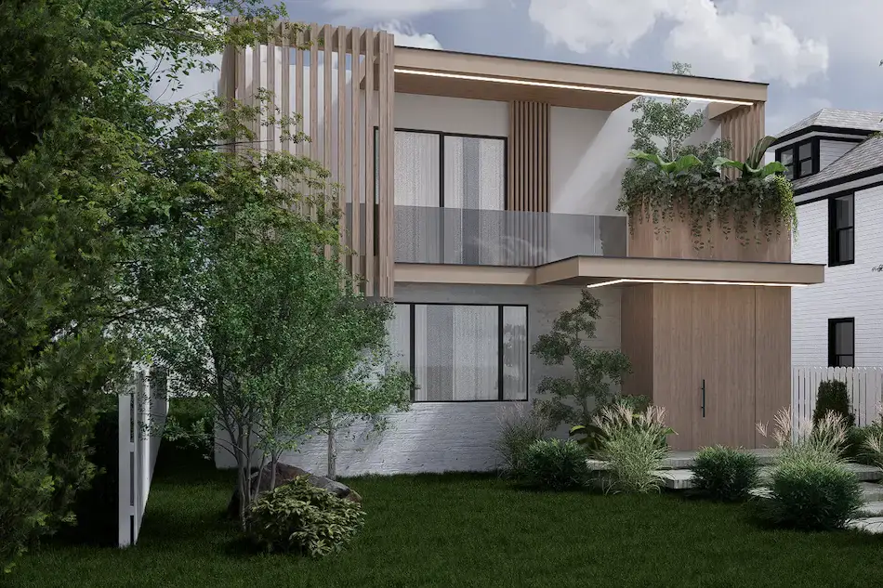
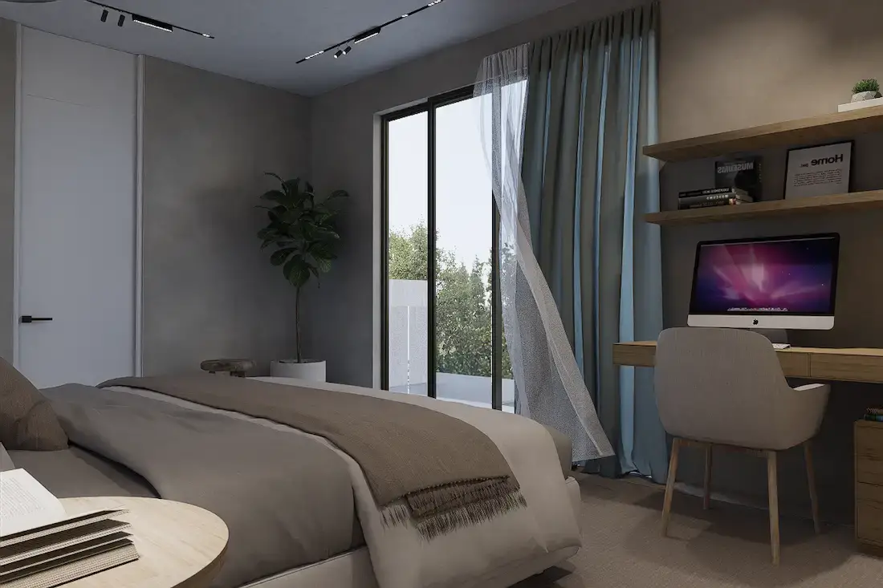
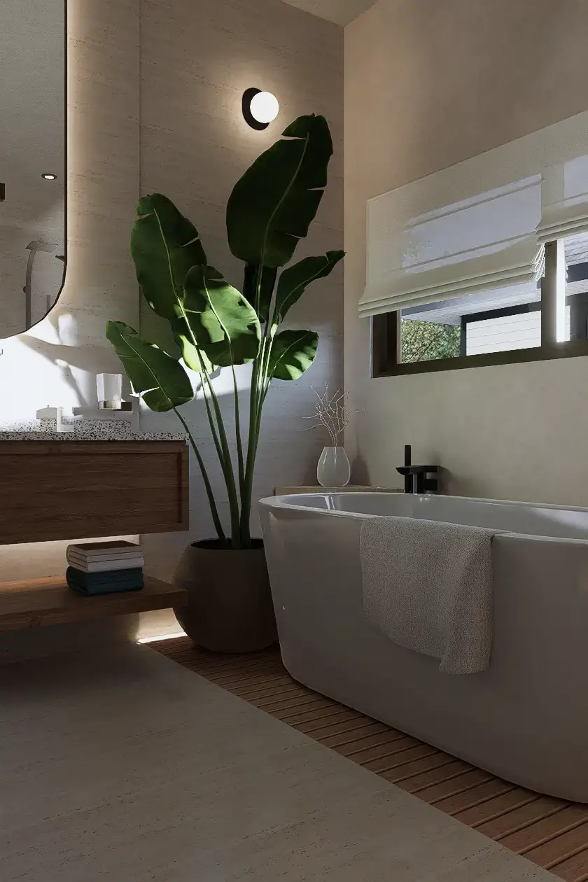
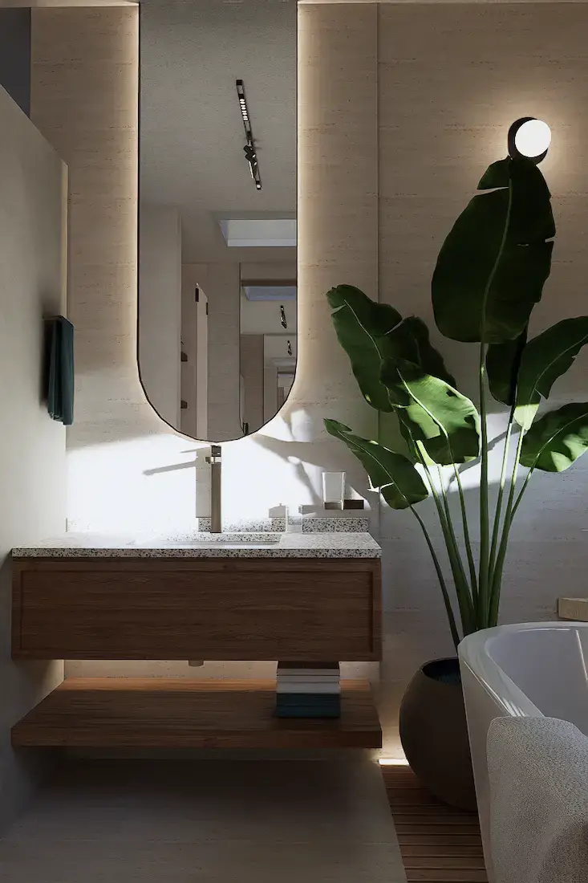
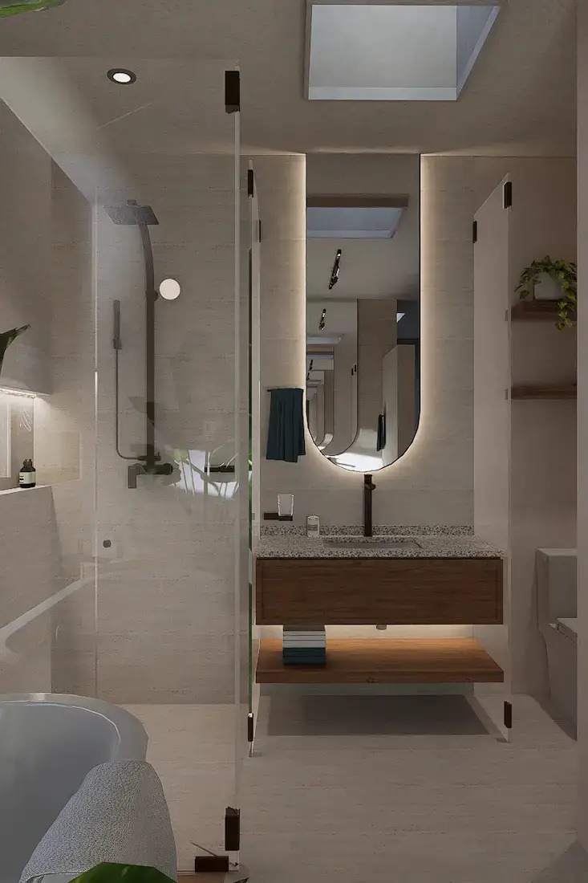
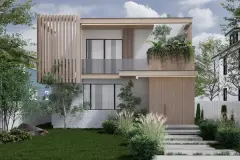
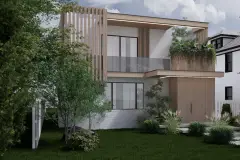
House 1067 Sta. Monica CA. It is the new home of the Bolaños family that has begun the process of building their house, and with this process in parallel a series of modifications to the original design that together with the proposed interior design seek to make this new house. The home they are looking for.


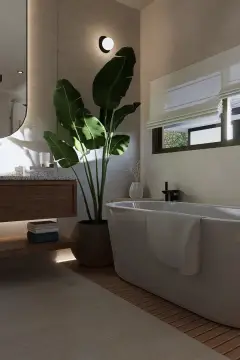
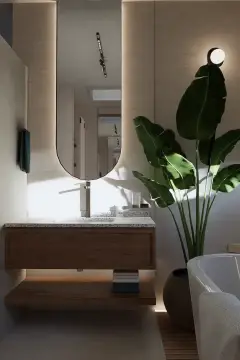
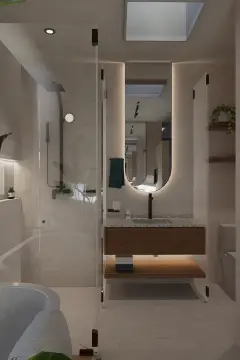
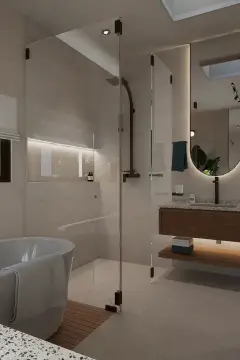


Project details
Location: Sta. Monica California
Date: In design process
Area: 892m2 /2.929ft2
Collab: Juan Pablo Pacheco / Jaime Danilo Bulla / DNA Design & Architecture
The main need
The design intervention process for house 1067 begins with the analysis of the existing planimetric information, evidencing a series of possibilities for improvement in the design without altering the project already licensed and approved by the state of California. The design from its initial approach was an extension that partially modified an existing house. The proposed and licensed expansion had very few technical specifications.

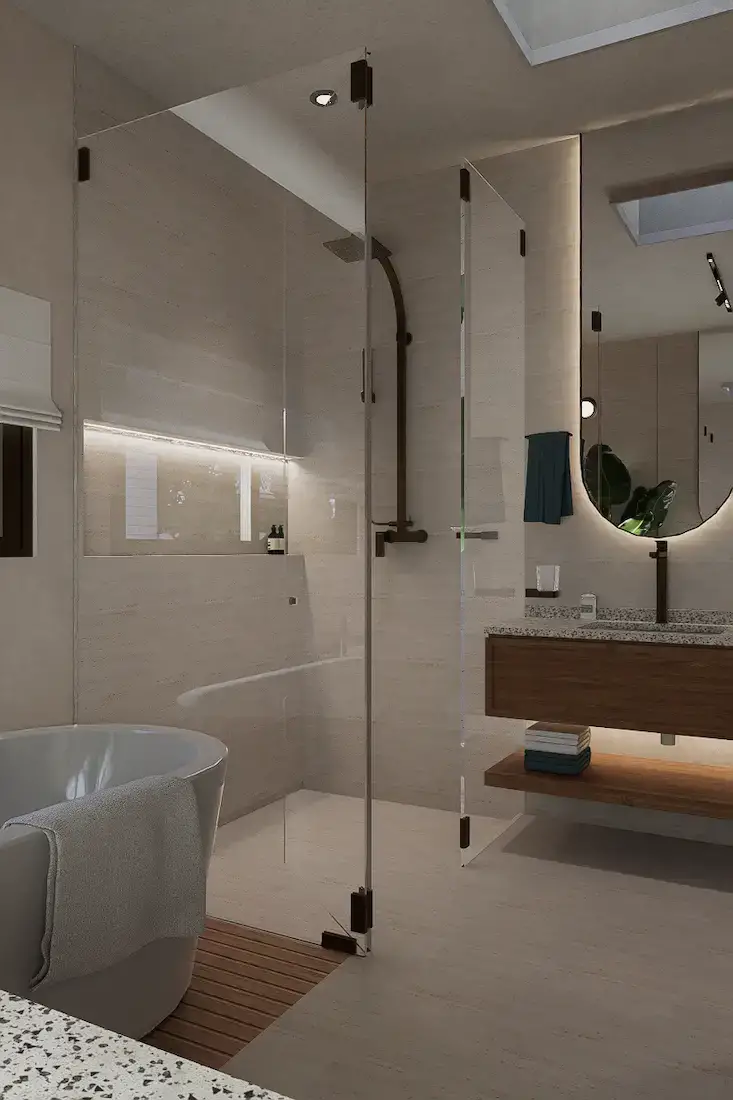
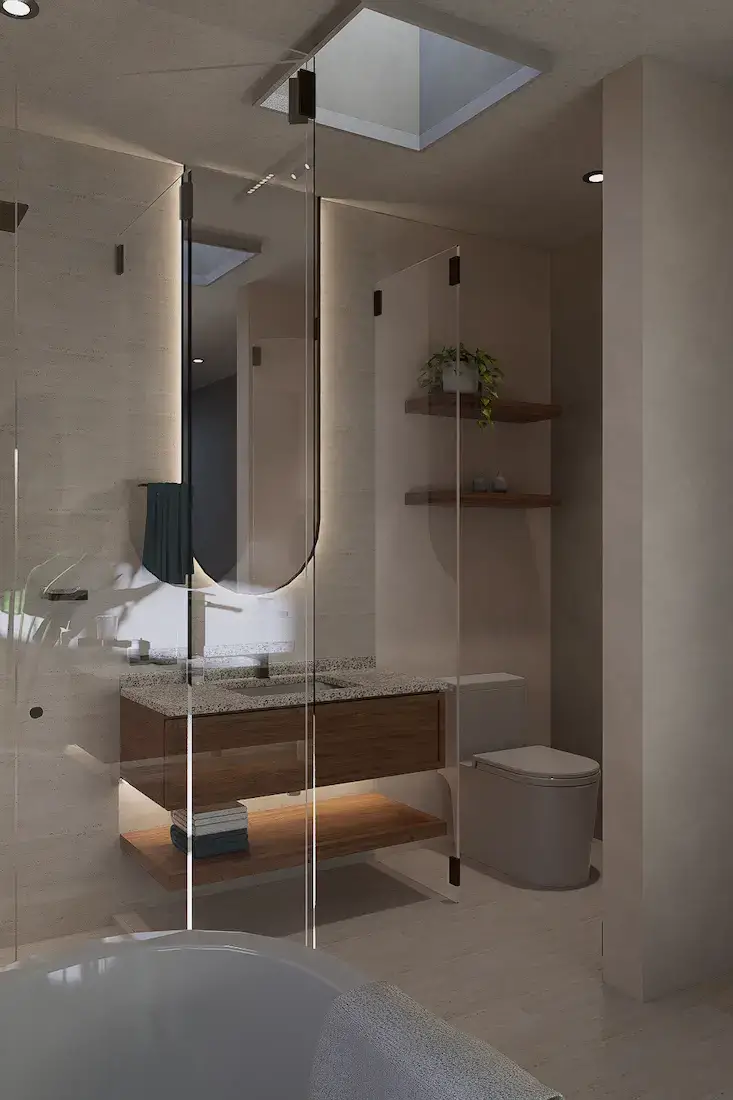
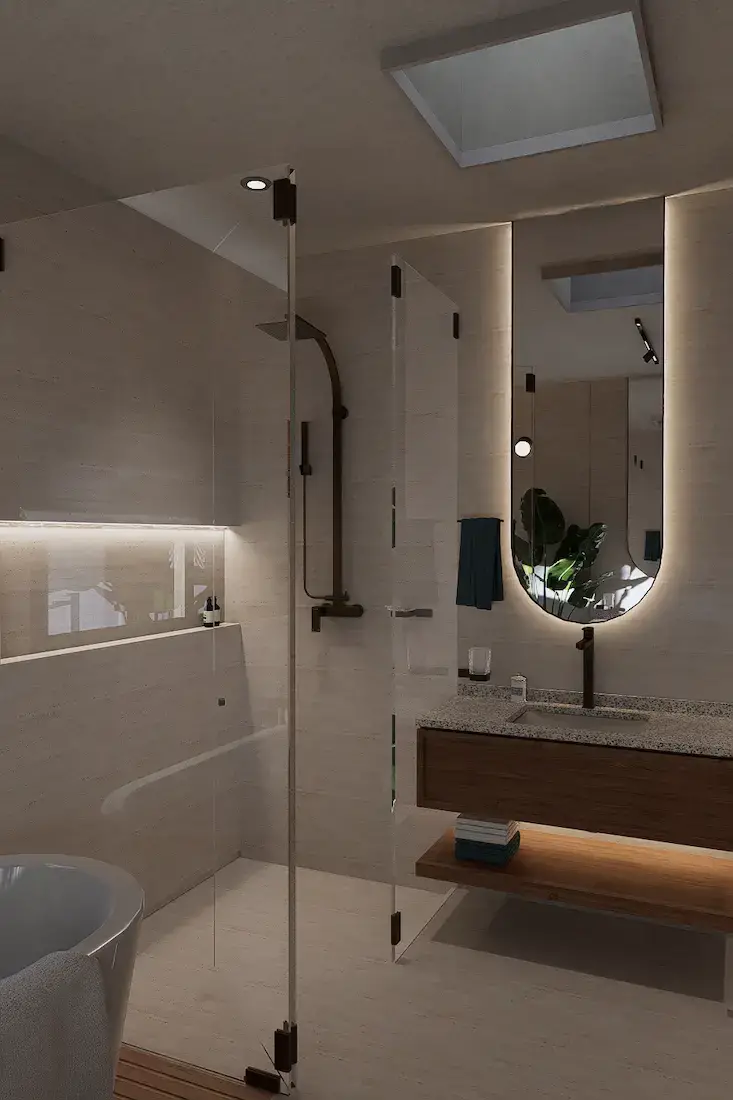
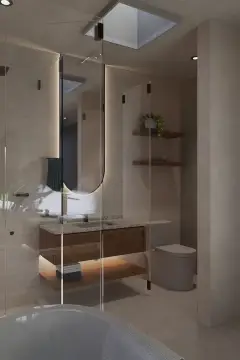
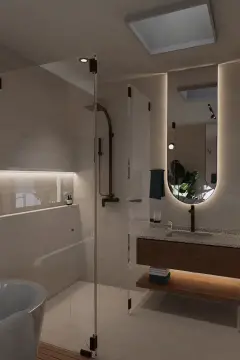
For this reason, the analysis of the planimetric information determined that there are certain spaces and areas of the house that can be re-designed to achieve more coherent, functional spaces that adjust to the needs of the Family. Bolanos. The analysis results in the following spaces being intervened: facades, laundry room area, patio, master bedroom bathroom, bedroom hall and walking closet.
1067 House Sta. Monica CA adjustment and interior design
The adjustments to the original design begin with a re-composition of the main façade, maintaining the parameters of the proposed structural design and the normative variables of the facing. With the idea of a garden balcony and giving greater privacy to the balcony of the main room. Thus, a façade design with a contemporary appearance and in earth and wood tones is proposed. They seek to generate a warm and coherent look with the user's tastes.

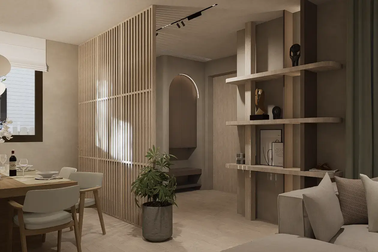
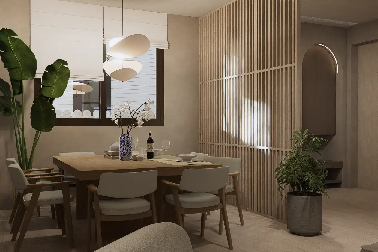
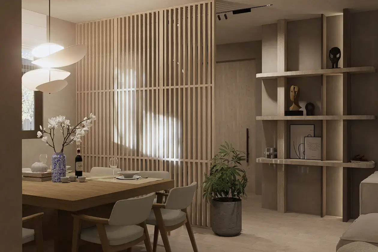
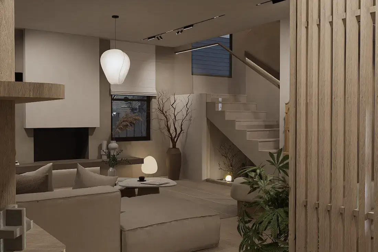
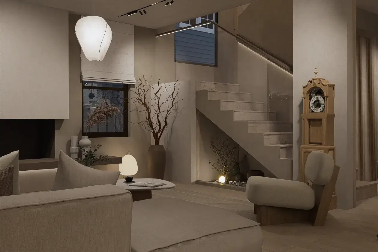
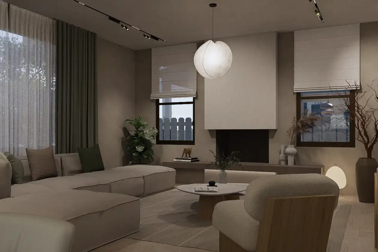
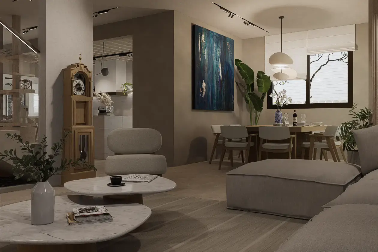
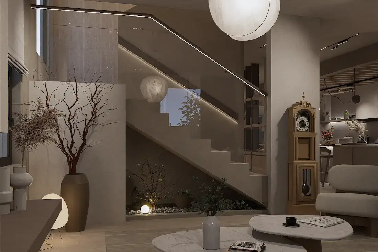
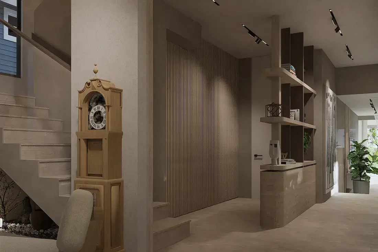
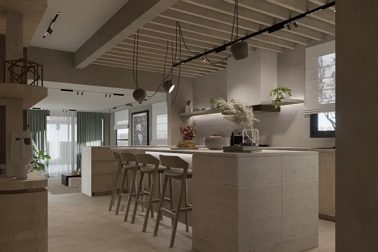
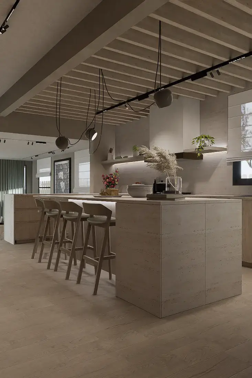
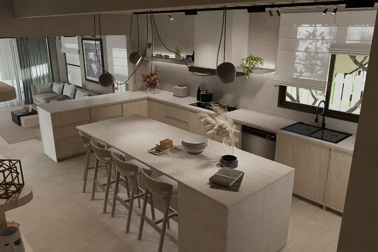
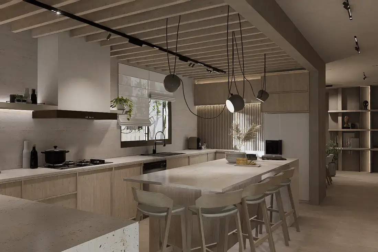
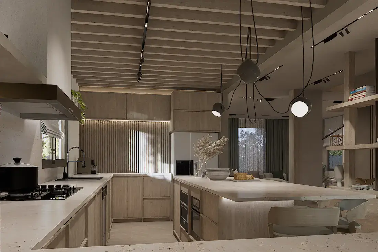
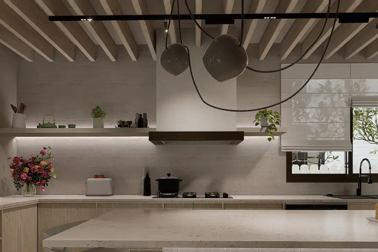
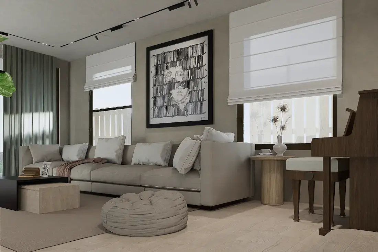
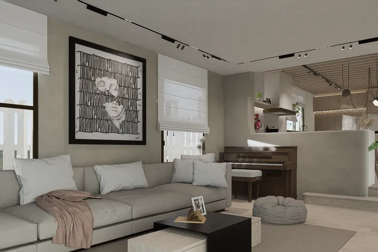
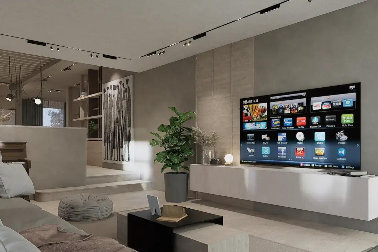
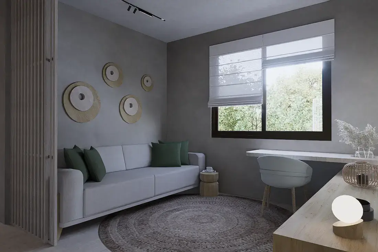
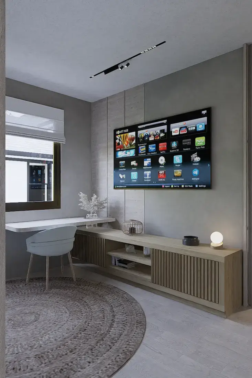
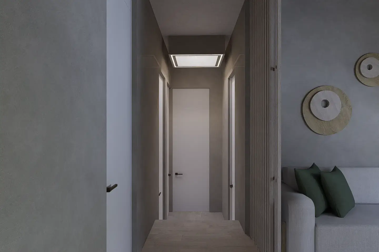
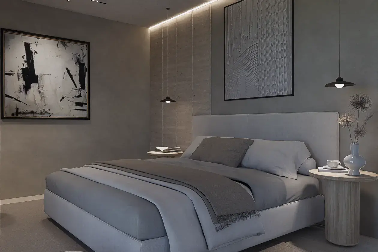
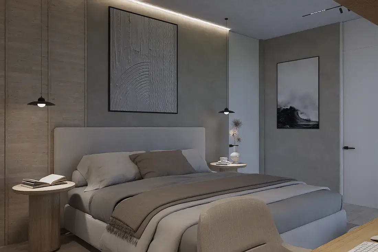
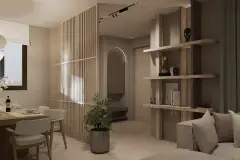
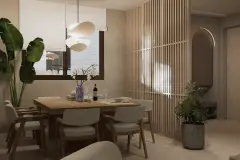
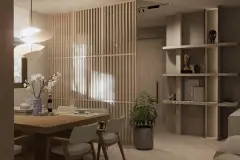
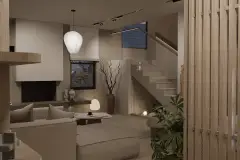
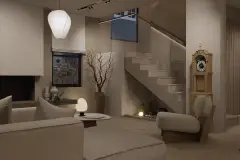
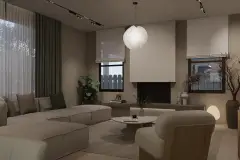
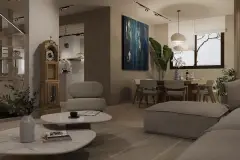
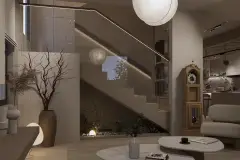
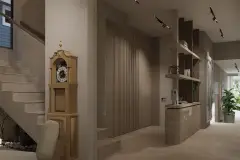
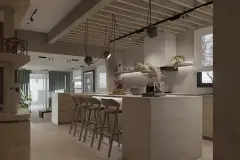
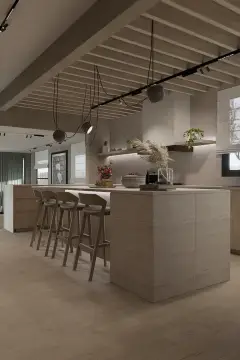
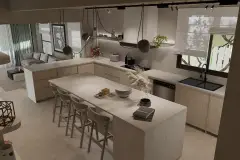
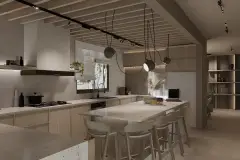
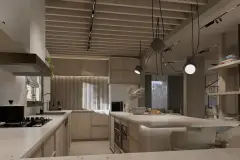
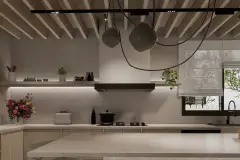
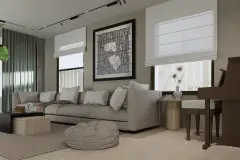
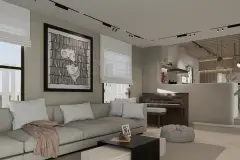
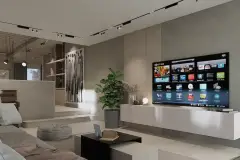
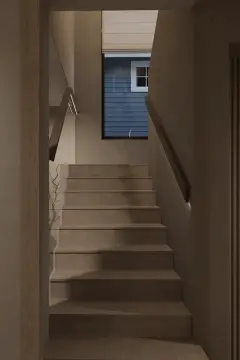
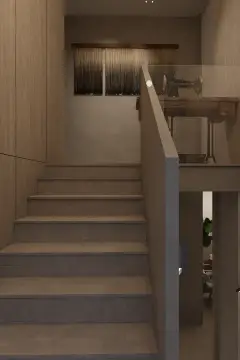
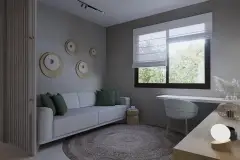
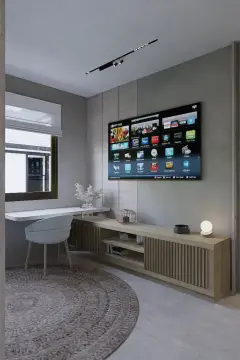
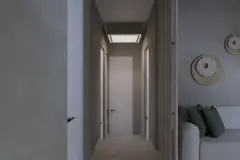
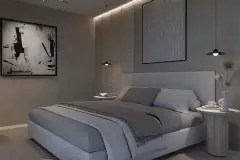
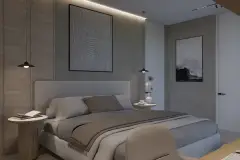
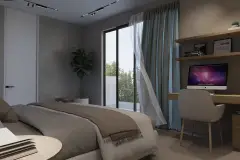
Regarding the interior design, the Bolaños family opted for a japandi look , in earth tones and with some decorative contrasts. The center of the home on the first floor is the kitchen, which is why this space was given greater weight in the design, this being the one that articulates the first floor.

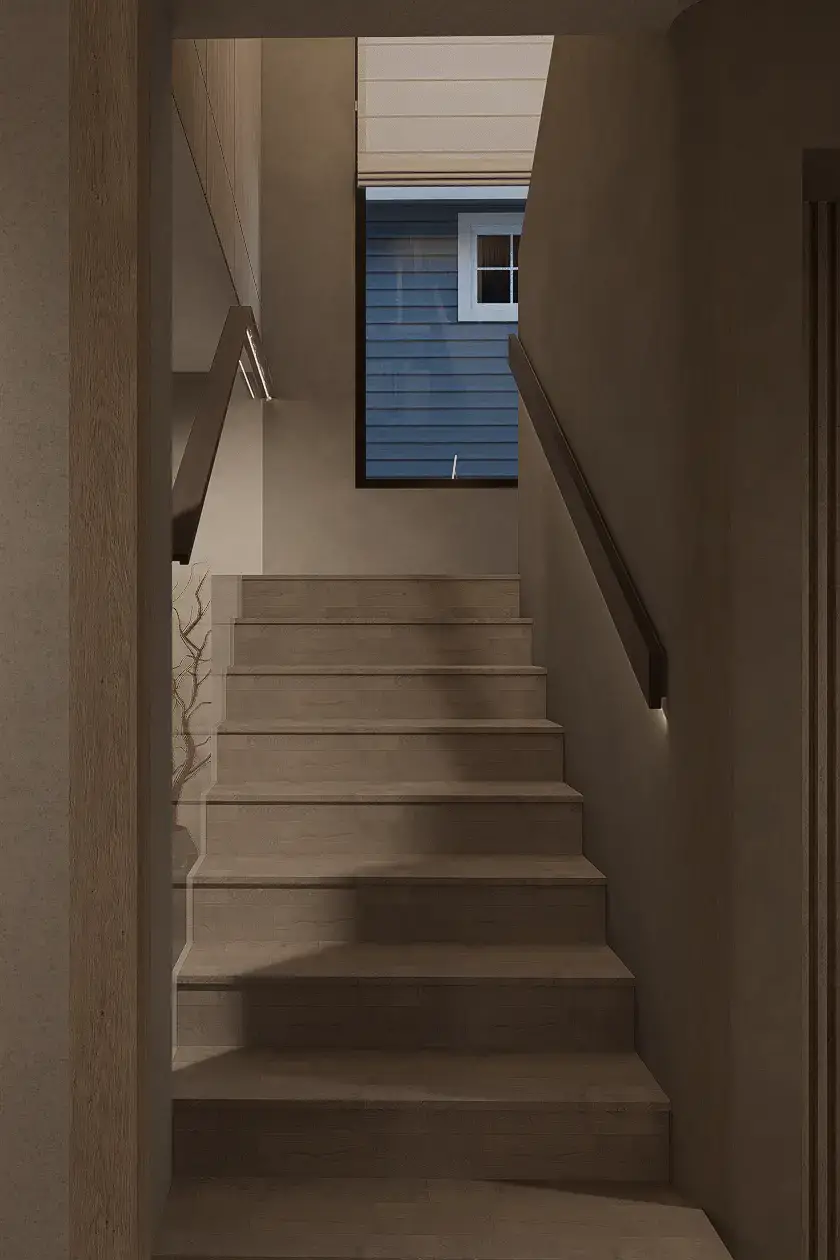
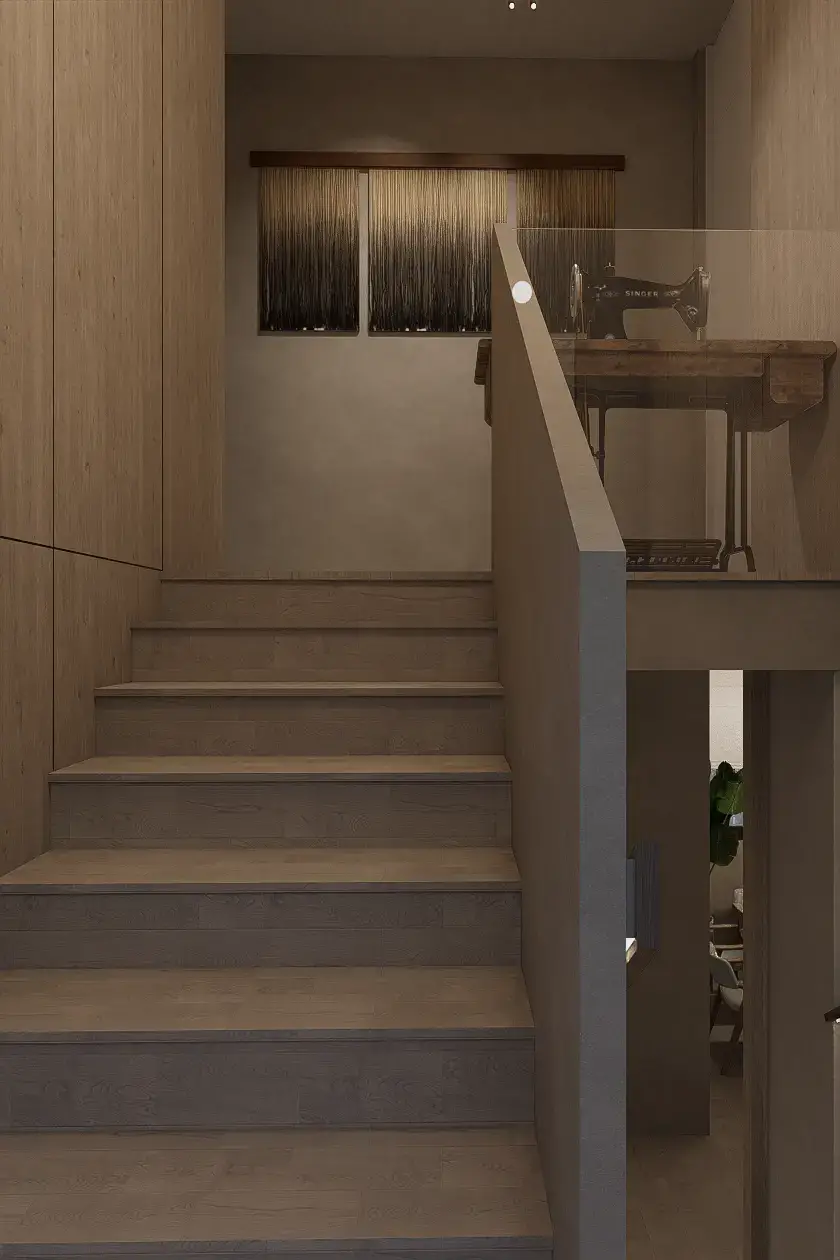
The main premise at the interior design level was to generate a warm atmosphere with decorative and furniture elements that seek to blend in with the space. A bit of the same logic of the Japandi style. Where also the house is presented as a path that reveals itself along its route.

From the beginning, this project presented an important challenge and that was to maintain an already approved and licensed design that could NOT undergo significant changes, and on the other hand, at the same time that modifications have been made, the house is being built. That said, the design process advances by 80% as of January 2025.
 English
 Spanish
