 Skip to content


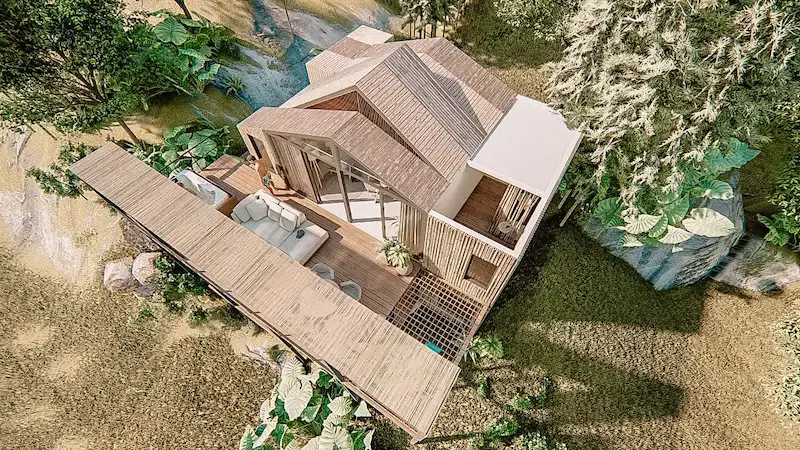
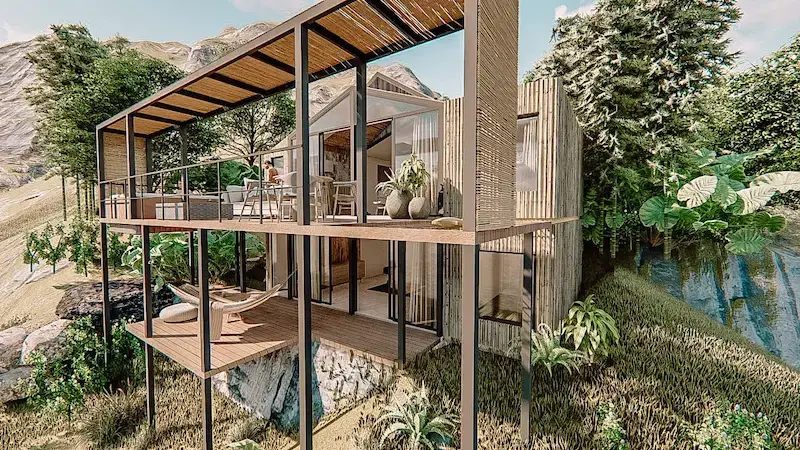
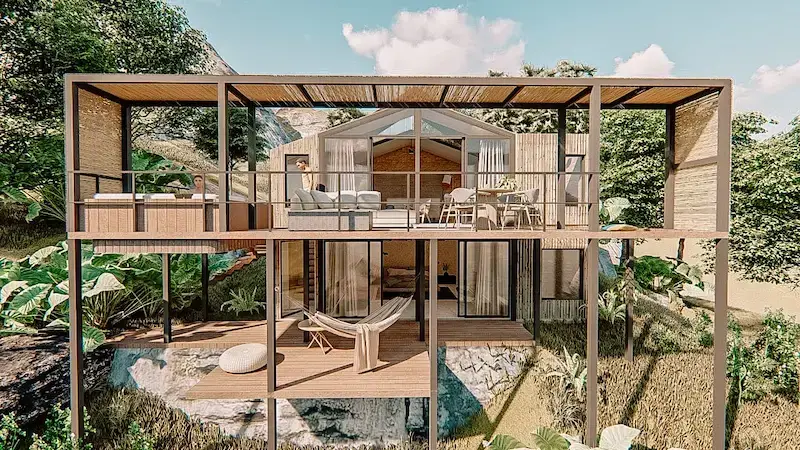
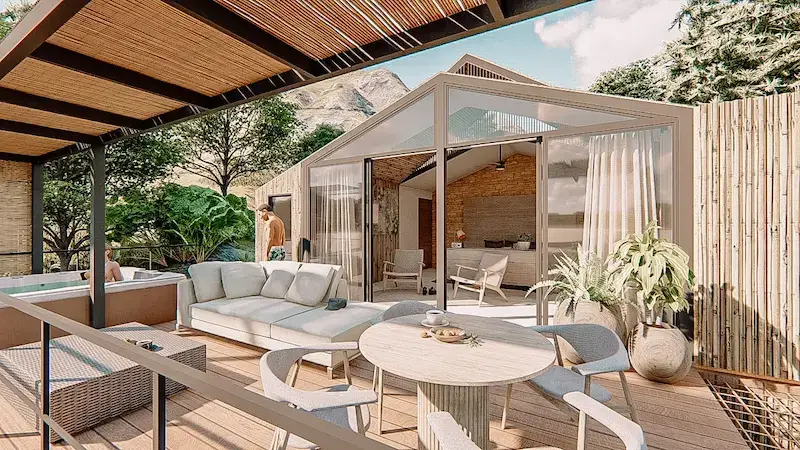
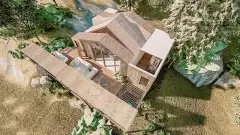
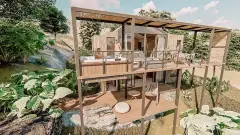
This tourism cabin design inside Sama blue project, response to a specific area program where the main user are families




Project details
Location: Yaguará/Huila- Colombia
Date: January 2022
Area: 95m2 / 311ft2
Collab: Juan Pablo Pacheco / Jaime Danilo Bulla / DNA Design & Architecture
The main need
Part of the work in the phase of the master plan design is to define the cabin´s topology that the project will have. And with this definition in the way of kind of user, size and location in the project. We start to design the tipology based on the program we already define, modulating and finding a esthetich for the project.

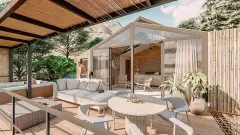
As we have different size of cabins depending of the user, we have different size of outdoor area responding to the different use that it could has.

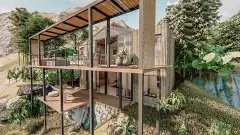
Knowing that the geographic location make some difficult the building process. We suggested that the structure could be iron frame cover with light walls of drywall. We designed those cabins in scheme phase, because the client will not to built it in the phase one.
T2 Cabin- For family Sama blue / Design
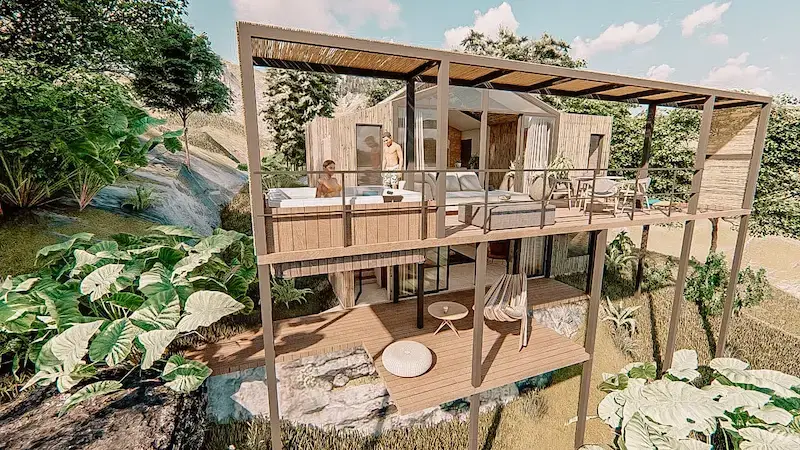
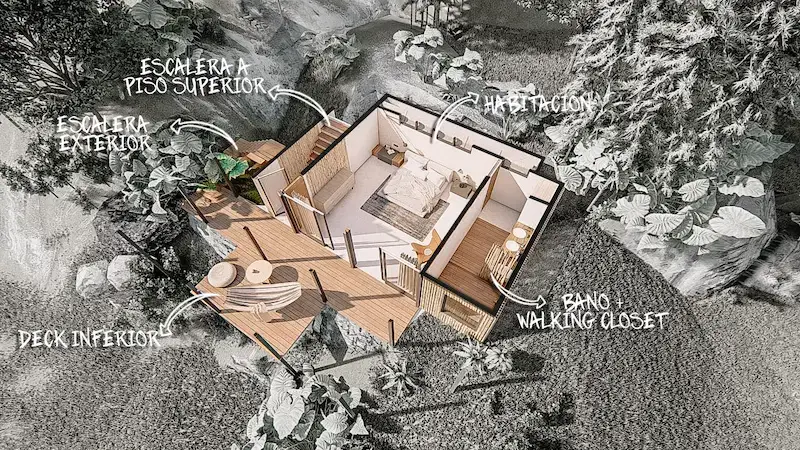
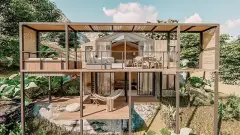
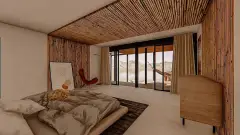
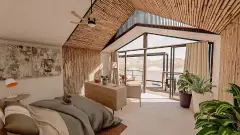
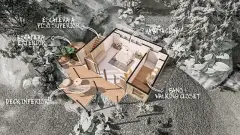
In this case the main user are families. So we define 3 different ambients in the cabin, where basically all the topologies substantial change happened in the outdoor ambient. But in this case we had two bedrooms. One at ground level o level 0, and the second under level 0.This decision obey to a higher inclination on the topography.
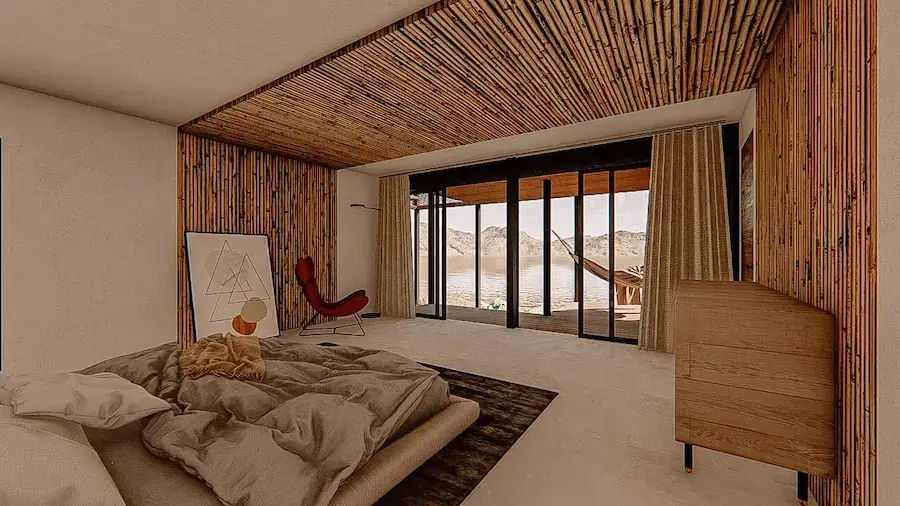
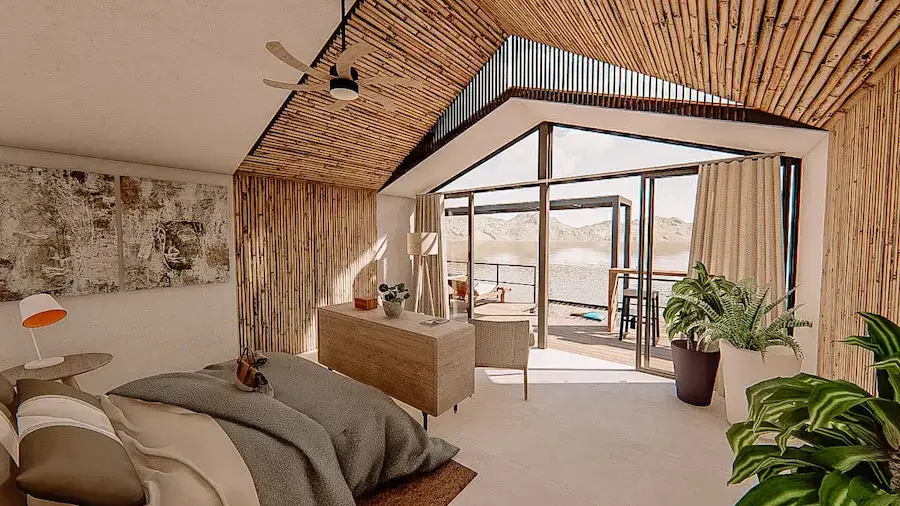
Working with the same architecture module in rooms, we dispose it to approach the best view of the site, cause unlike the other cabins this one has a 360° view to all the dam. This is because its on the highest site of the plotland.

 English
 Spanish
