 Skip to content

A young couple begins the renovation in stages in their new apartment, the first stage will be torem bathrooms. And they decide that the two bathrooms will be the areas to be designed initially. A social bathroom and the bathroom in the main room.






Project details
Location: Bogotá- Colombia
Date: Julio2024
Area: 14m2 / 45.9ft2
Collab: Juan Pablo Pacheco / Jaime Danilo Bulla / DNA Design & Architecture
The main need
Ever and Laura are a young couple who have just received their new apartment from the construction company. But as is usually common in real estate projects of this type in Colombia, the interior design of the apartments delivered is usually a typical design. That is to say, everyone is the same.
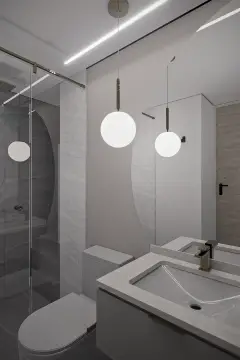
With the idea of giving luxury and character to the bathrooms, this interior design project began. Where Ever and Laura wanted the bathrooms to be a focal point in the apartment through a high-contrast design where the glossy veneers were predominant but discreet.

Torem bathrooms interior design
In small and medium-sized bathrooms of this type of project, the main need is to achieve enough storage, but not make it obvious. That is, it should not become a storage furniture project. On the contrary, the idea was to replace the idea of storage but integrate it into the design in a coherent way.

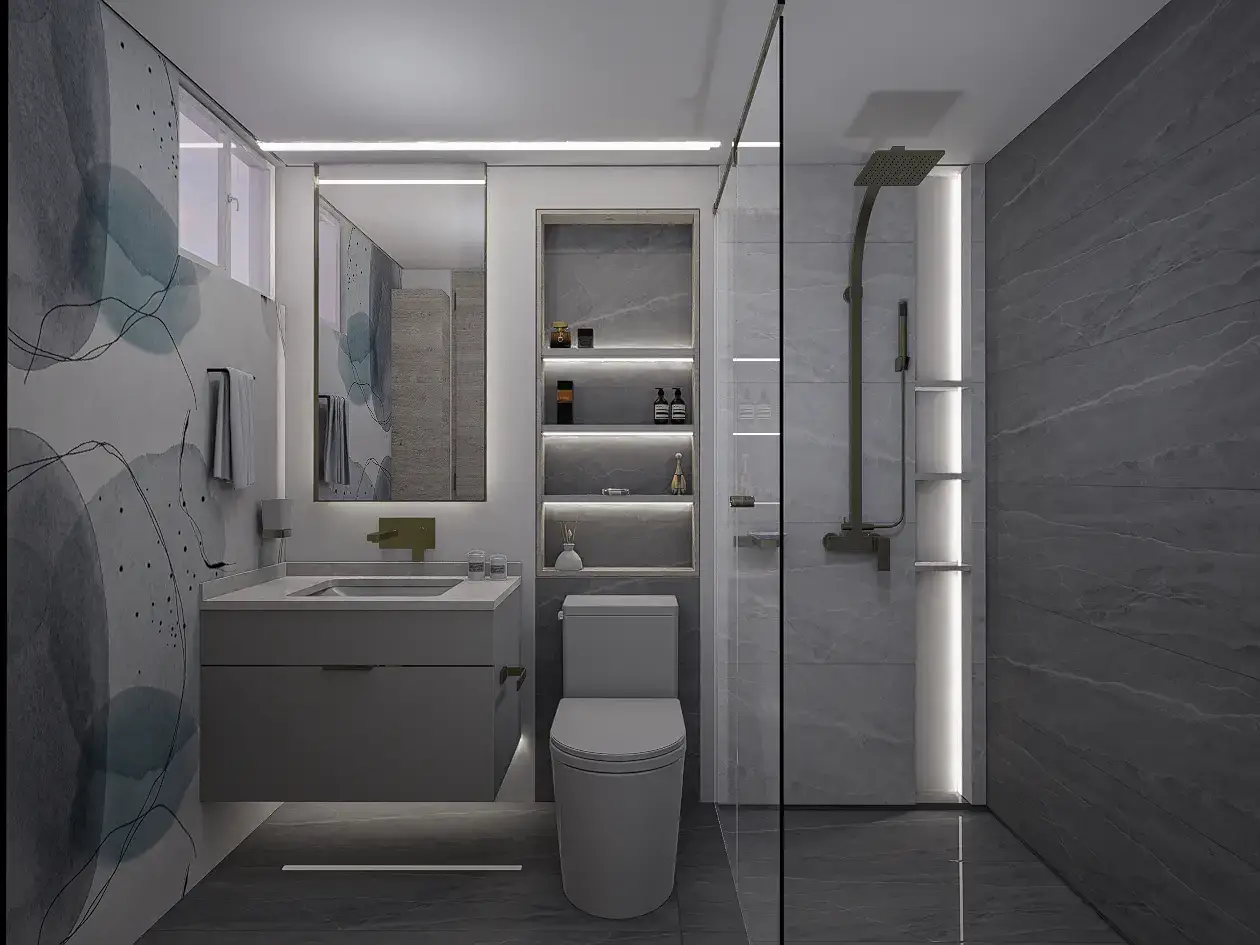
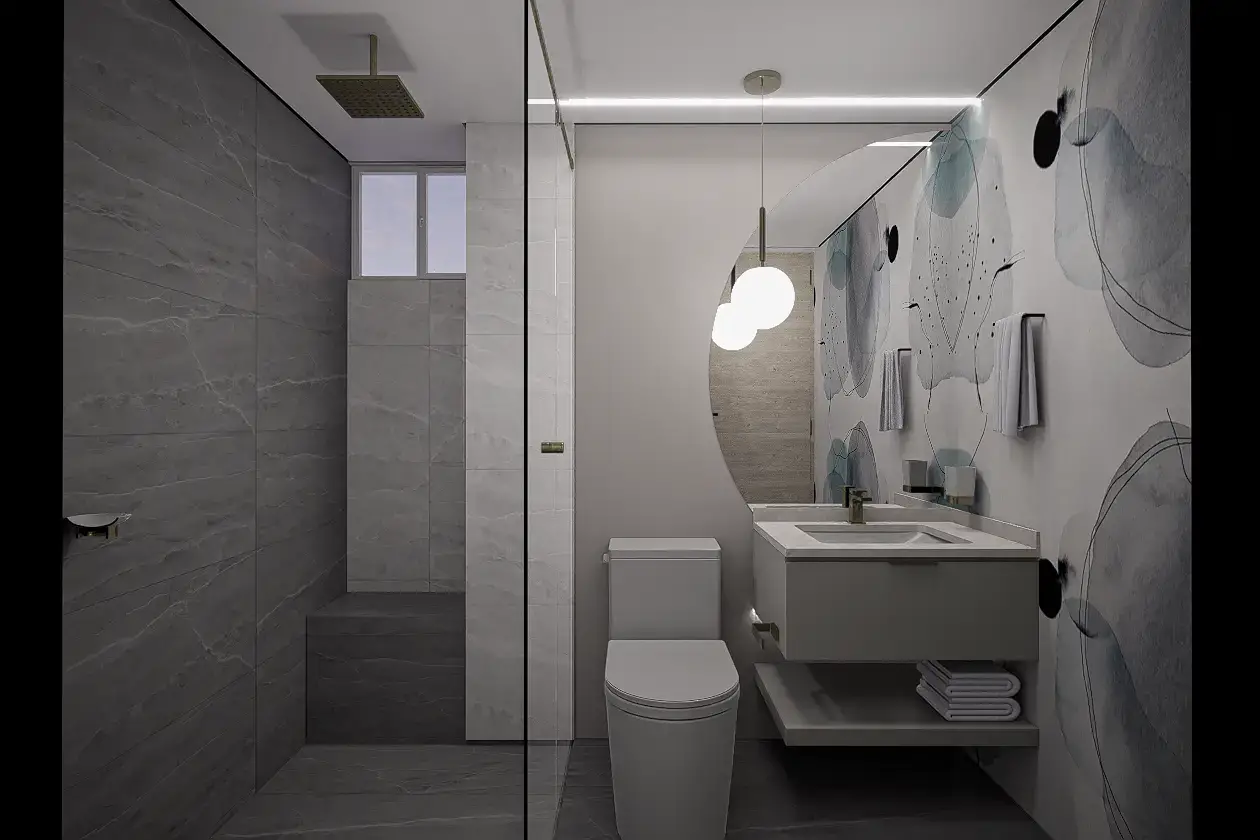
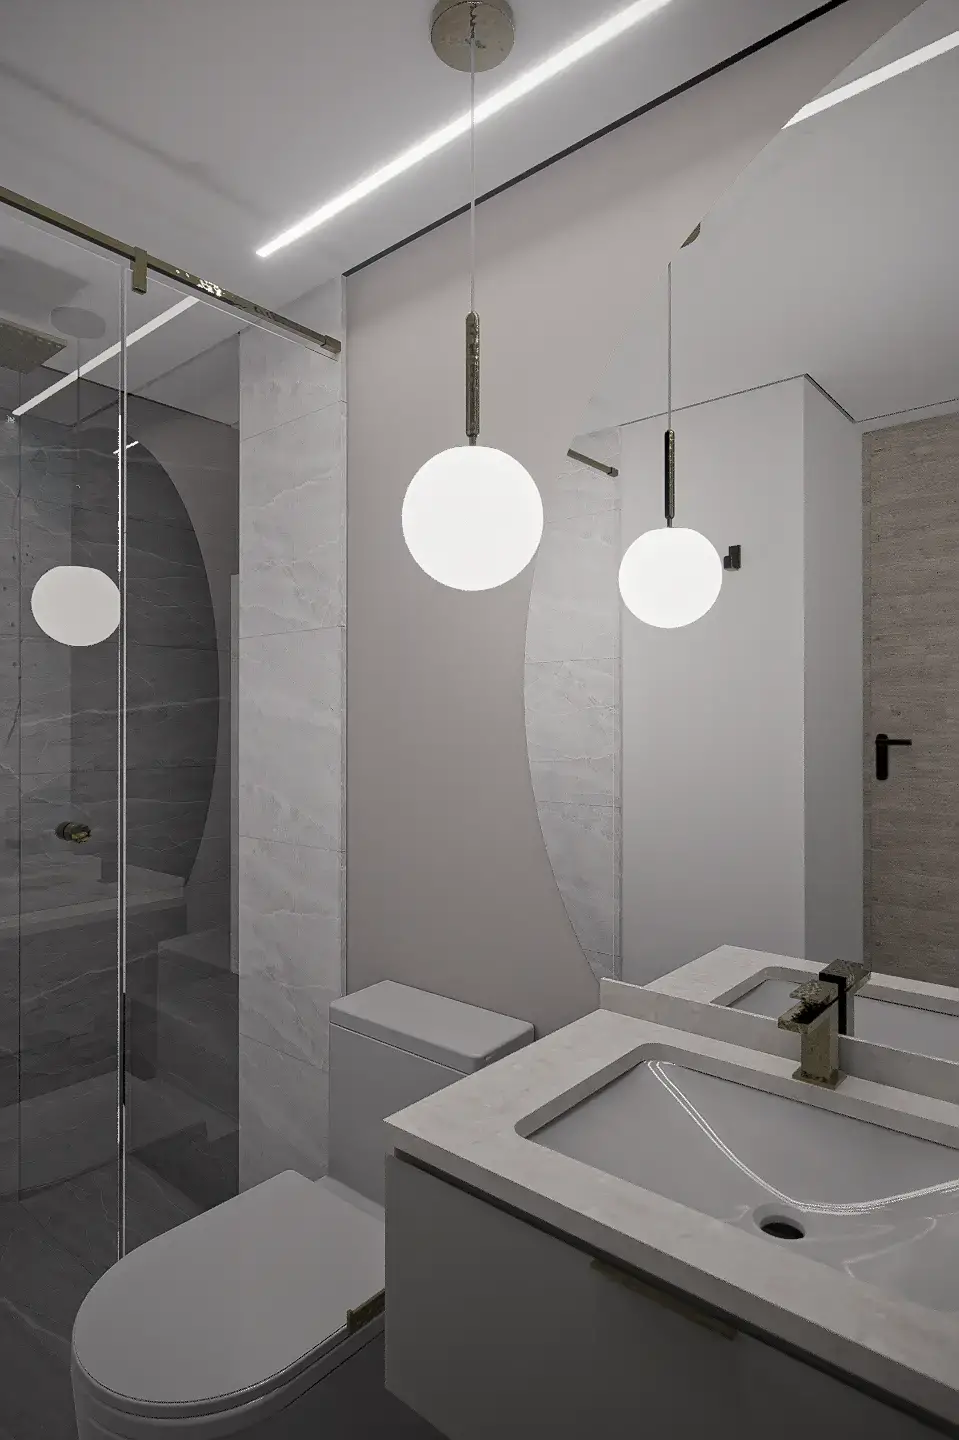
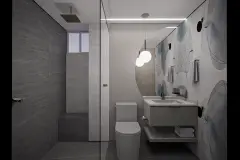
The social bathroom had a high wall under the window. Which we decided to take advantage of to turn it into a bench that serves the function of the shower. Being the social bathroom, the storage required was less than the private bathroom, which is why a drawer under the sink was sufficient.

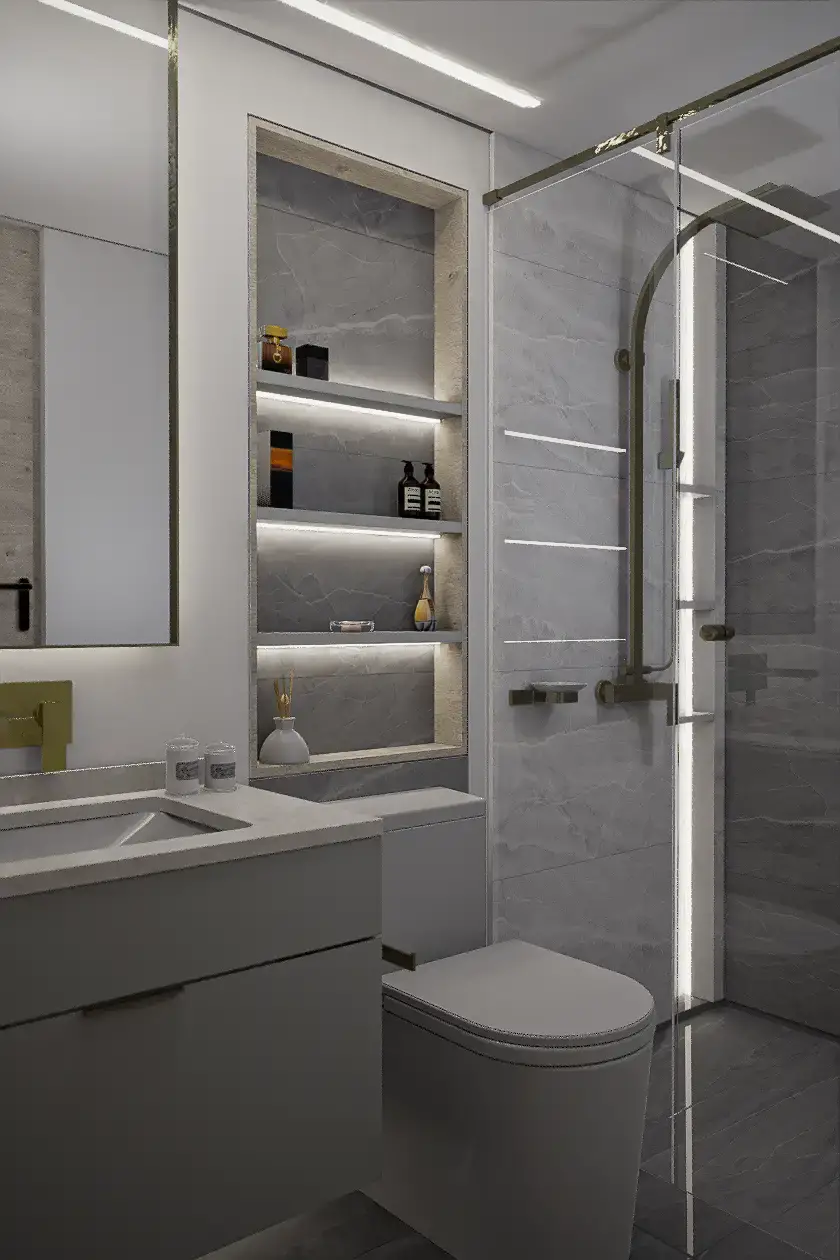
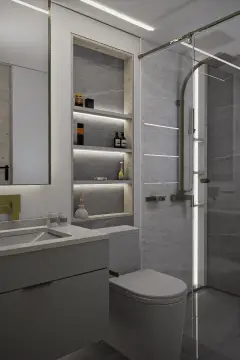
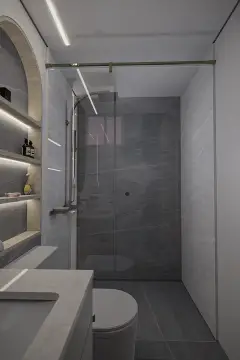
In the master bedroom bathroom, a large vertical niche was proposed in the shower for organizing the couple's bathroom products. Like a niche above the toilet. All this with the aim of generating enough storage for the couple's daily life.
 English
  Spanish