 Skip to content

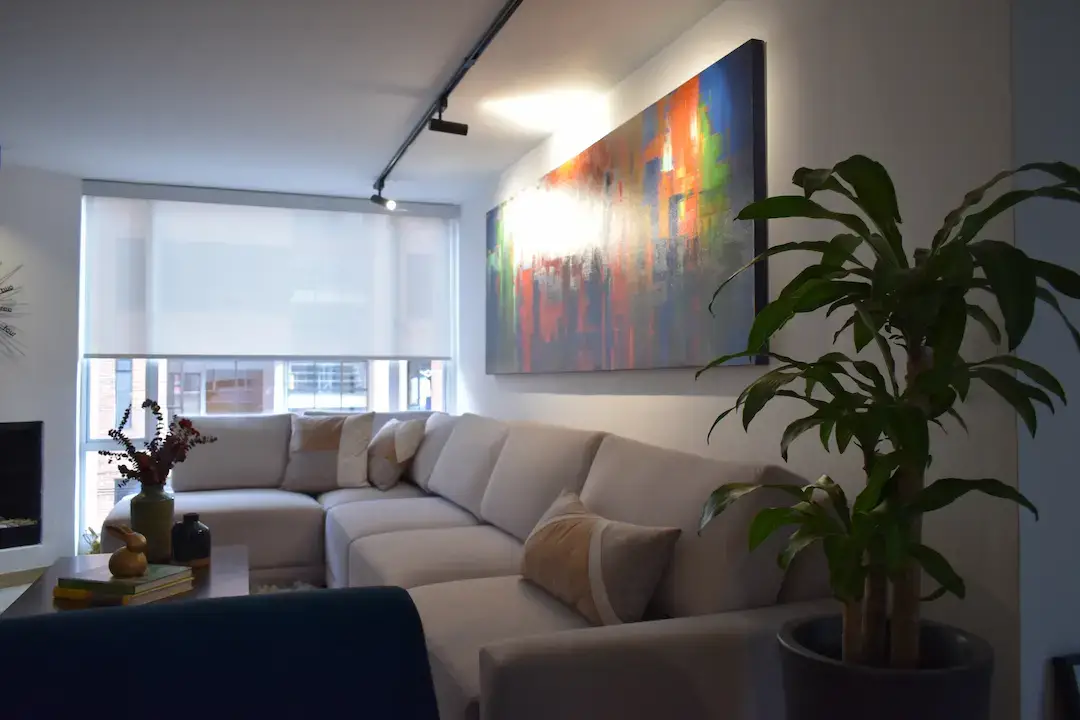
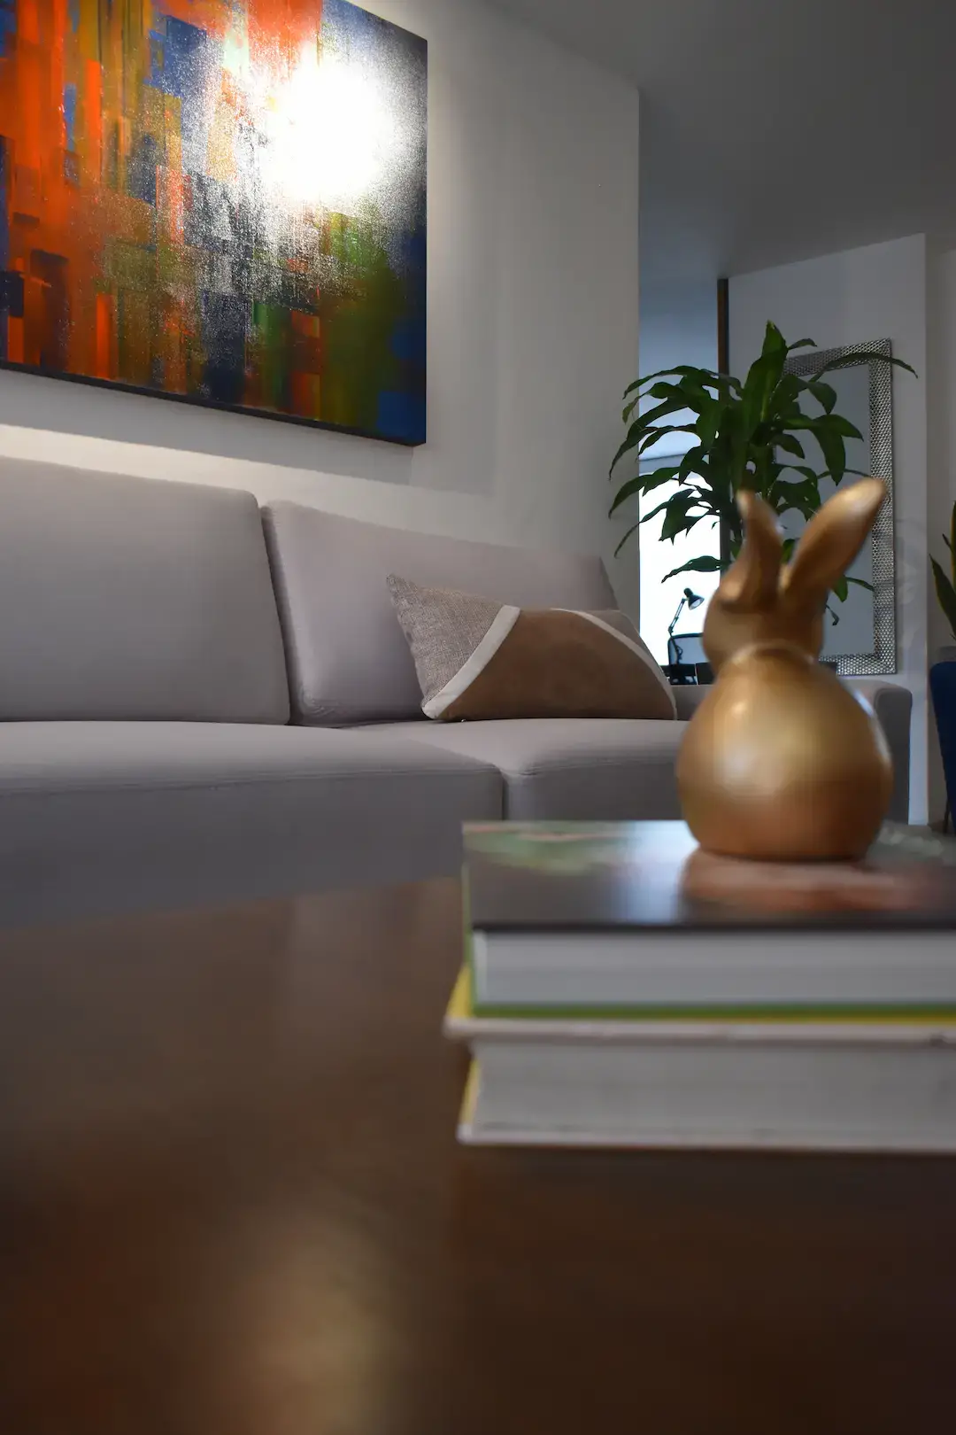
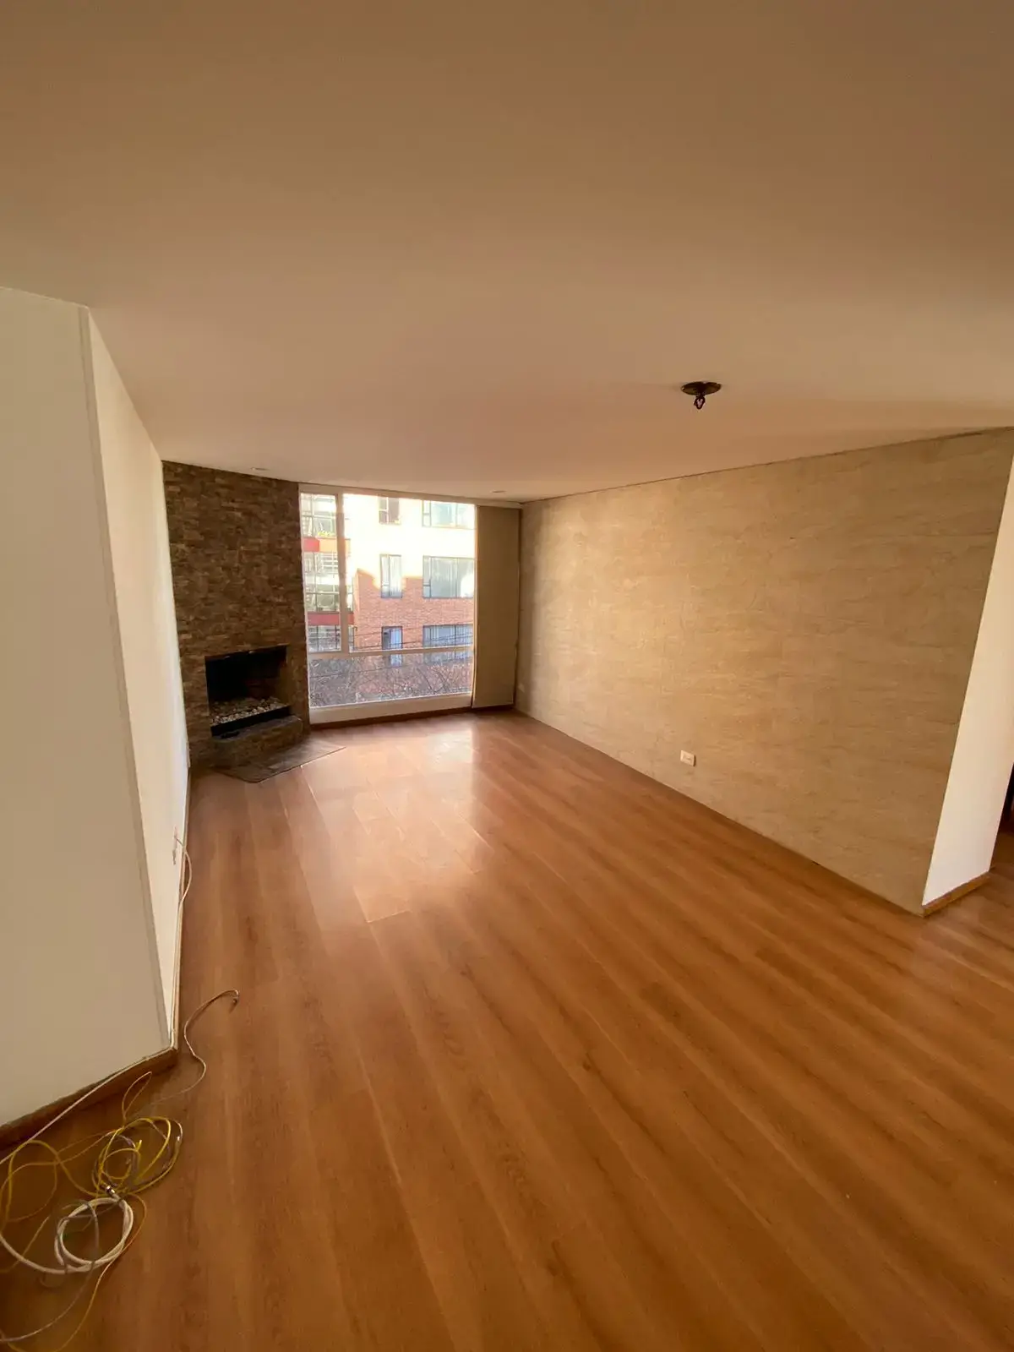
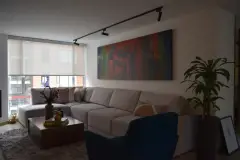
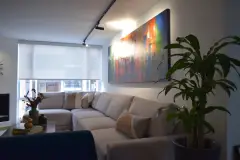
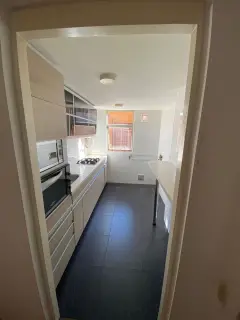
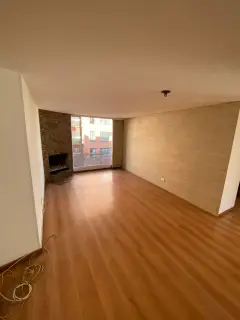
Nuestro cliente un joven que compra este apartamento antiguo pero bien ubicado en la ciudad de Bogotá, el cual será transformado radicalmente a gusto de él…
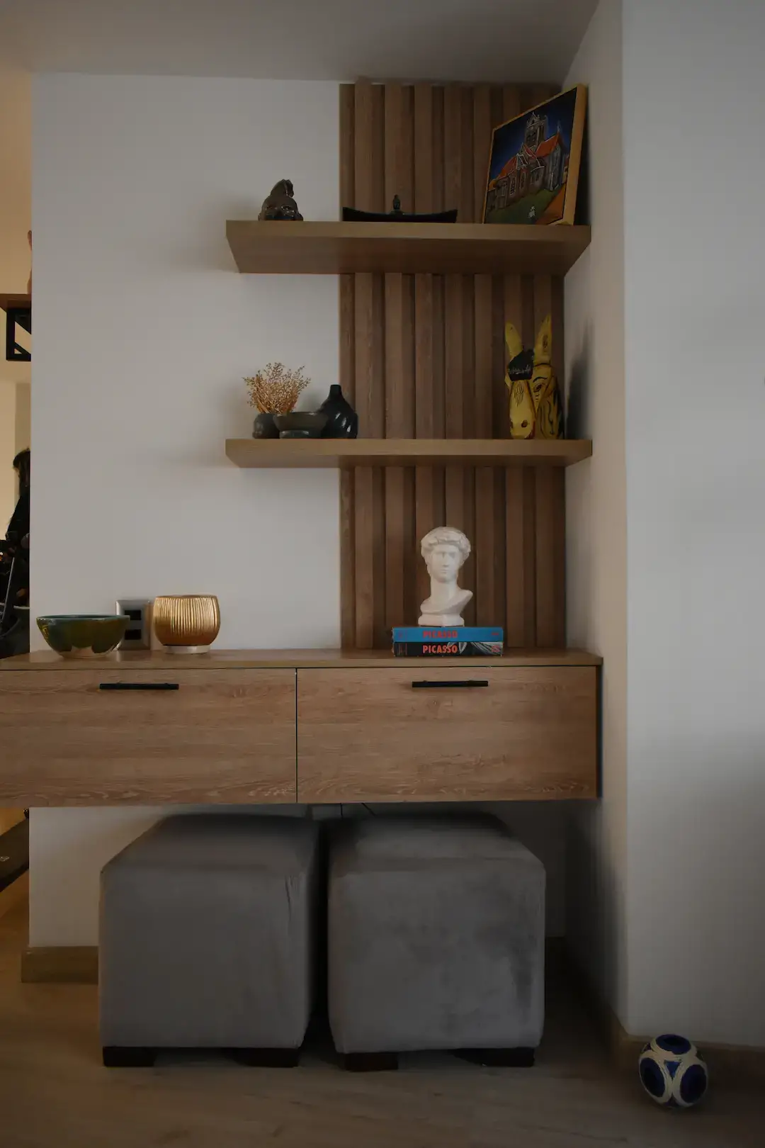
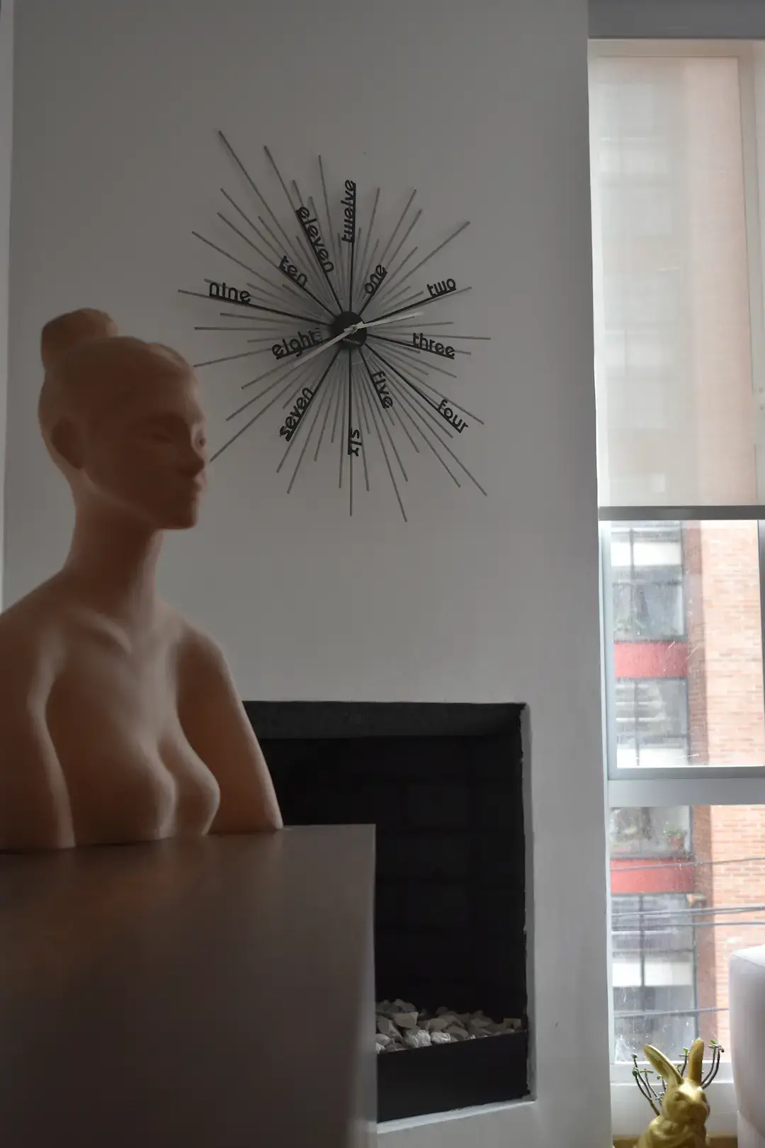
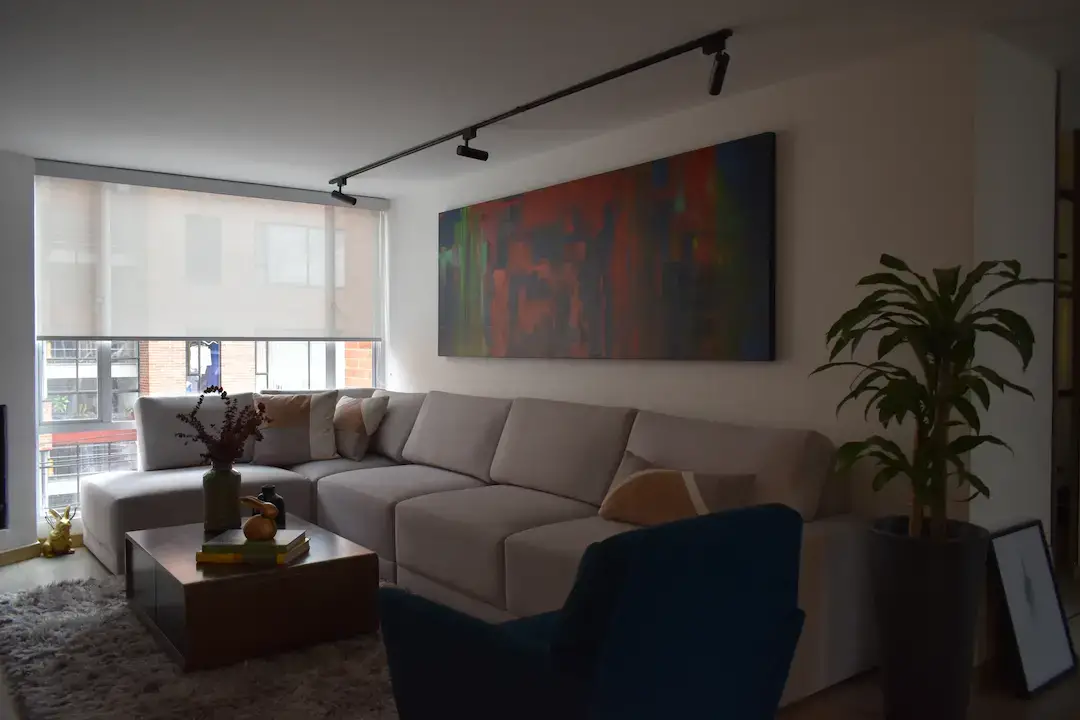
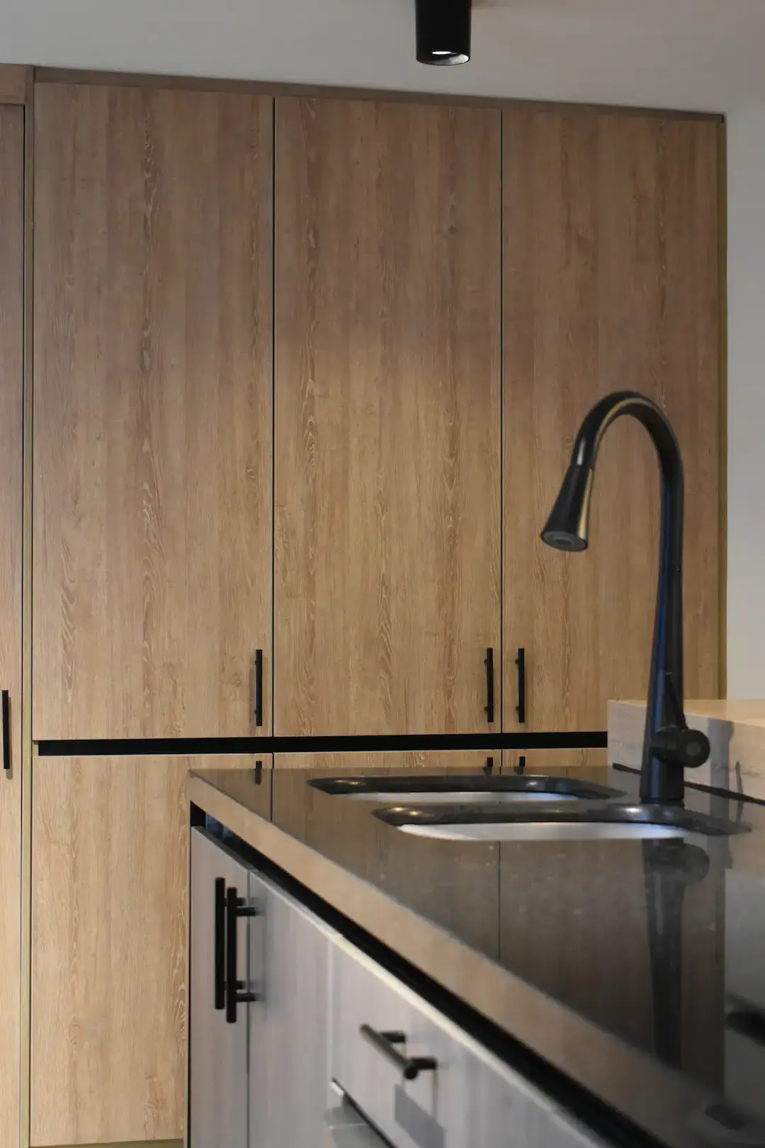


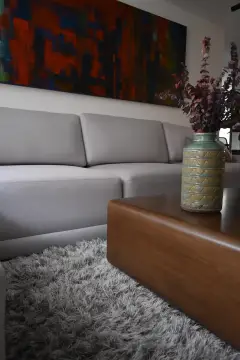
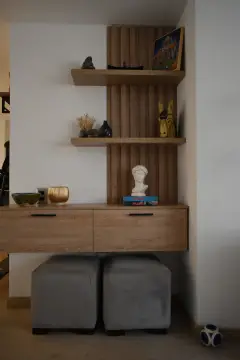
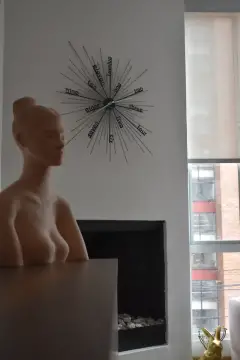
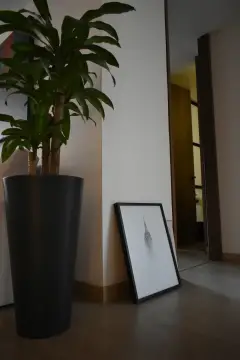
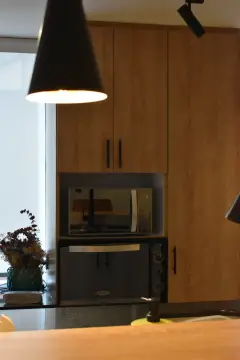


Project details
Location: Bogotá – Colombia
Date: September 2022
Area: 85m2 / 278ft2
Collab: Juan Pablo Pacheco / Jaime Danilo Bulla / DNA Design & Architecture
The main need
This flat has a structure system that allow us to modify the interior walls distribution. The major challenge was to keep the electrical and hidro net with no modifications cause we cannot affect the floor plate.
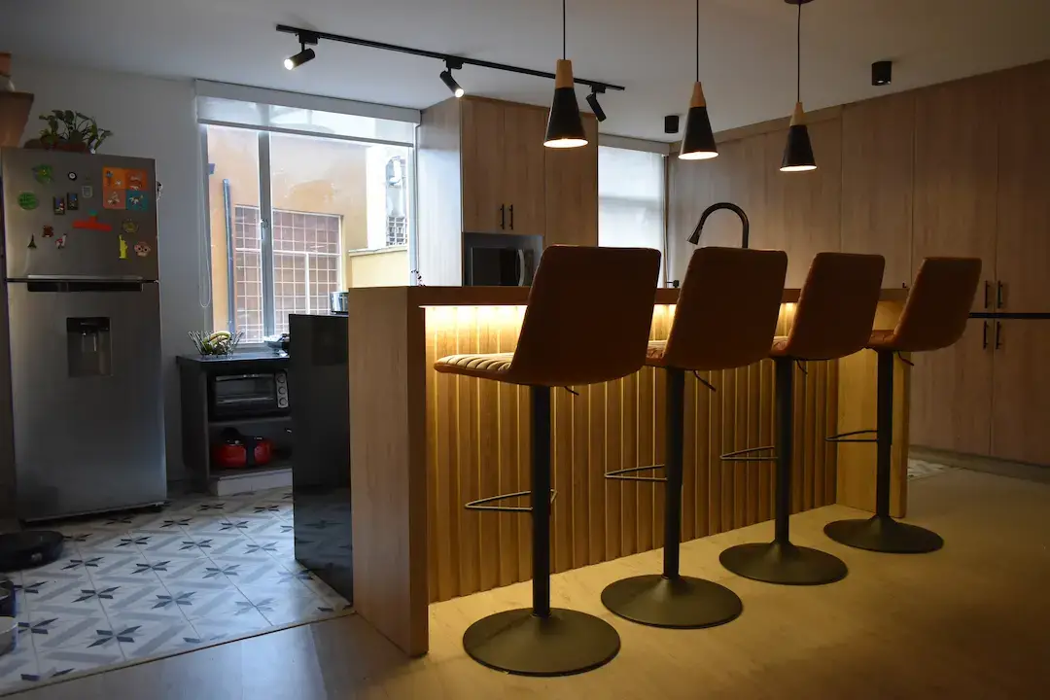
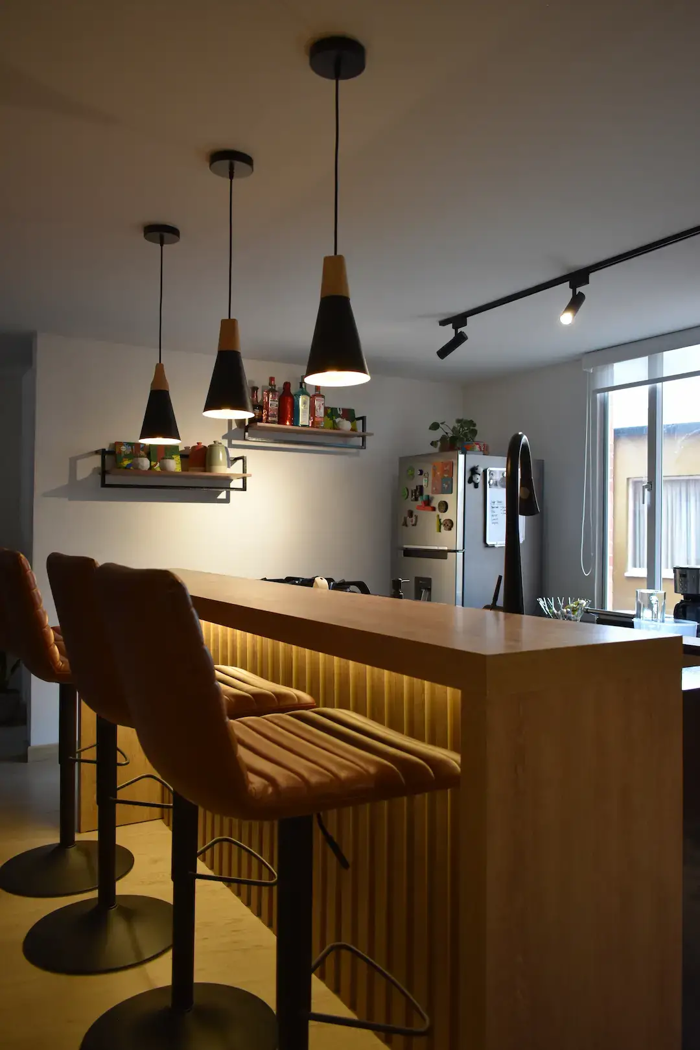
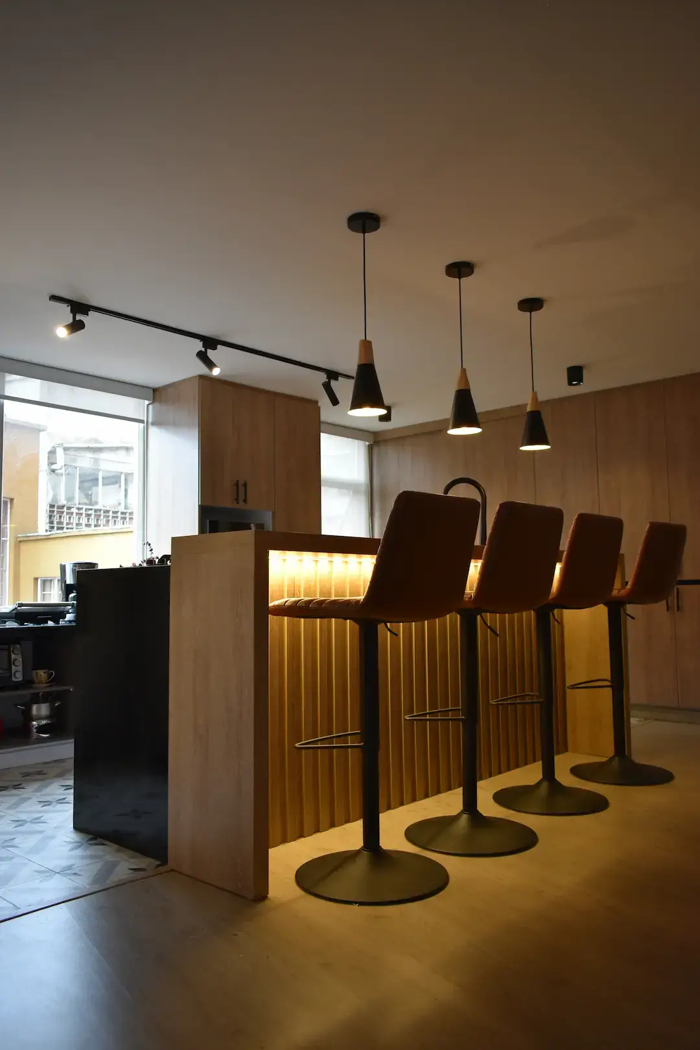
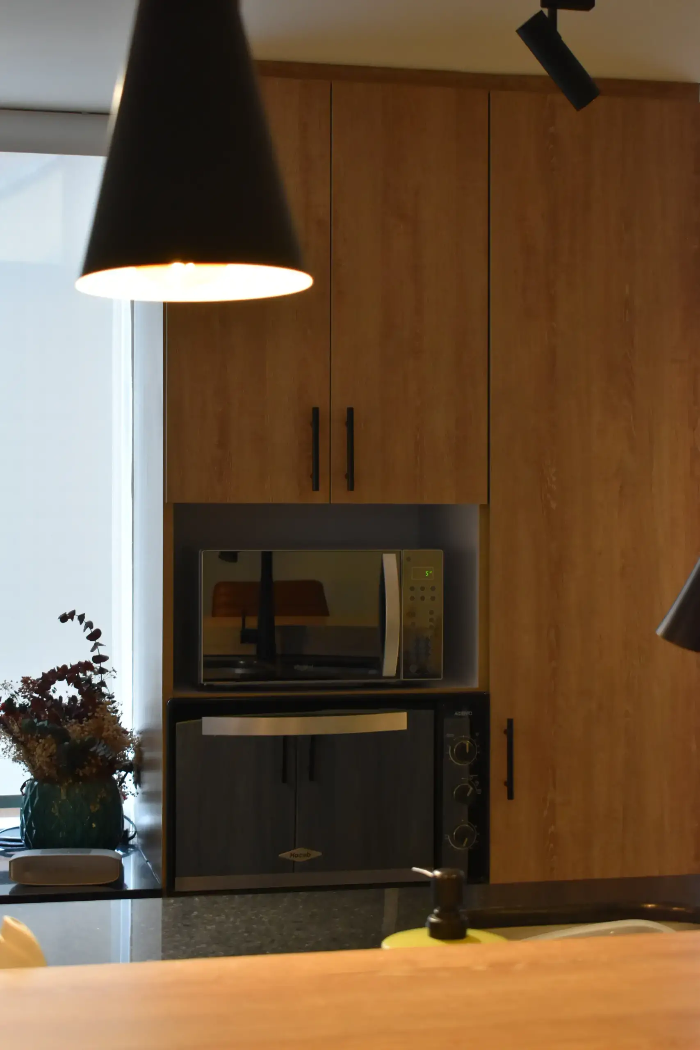
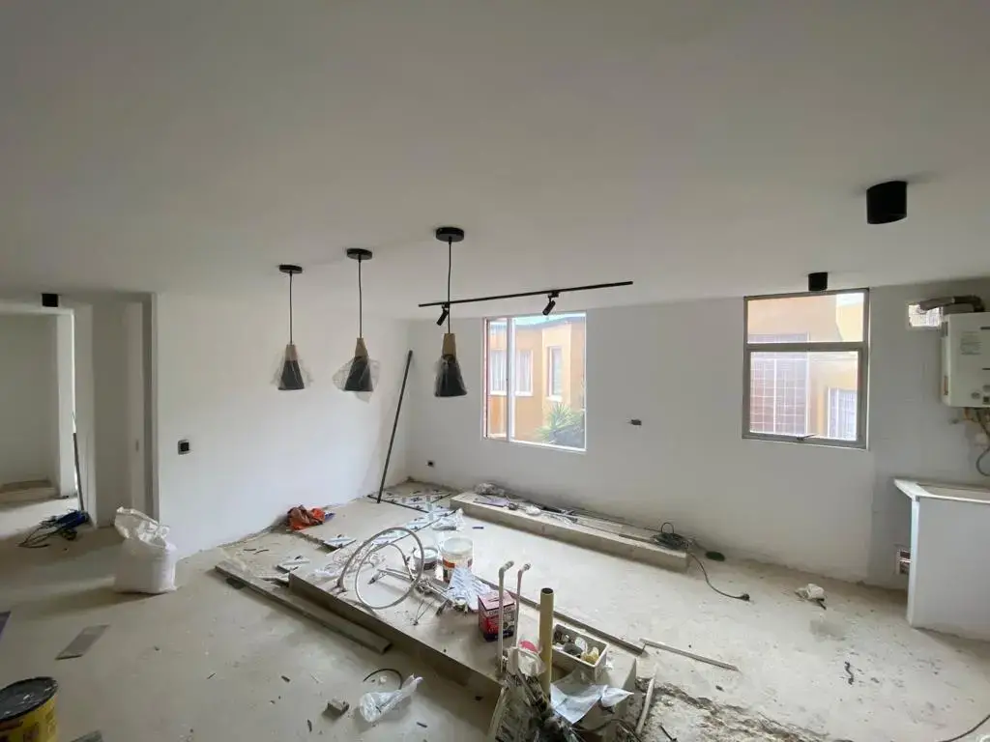
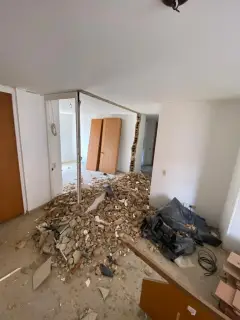
Knowing this after vissiting the flat,we heard what was the vision of the client. He wanted to integrate the kitchen with social area. Cause one of the activities we want to propiciate was to cooking with his friends and family. Also he was single with no kids. So he suggested to take off the thrid room and add it to the kitchen area.

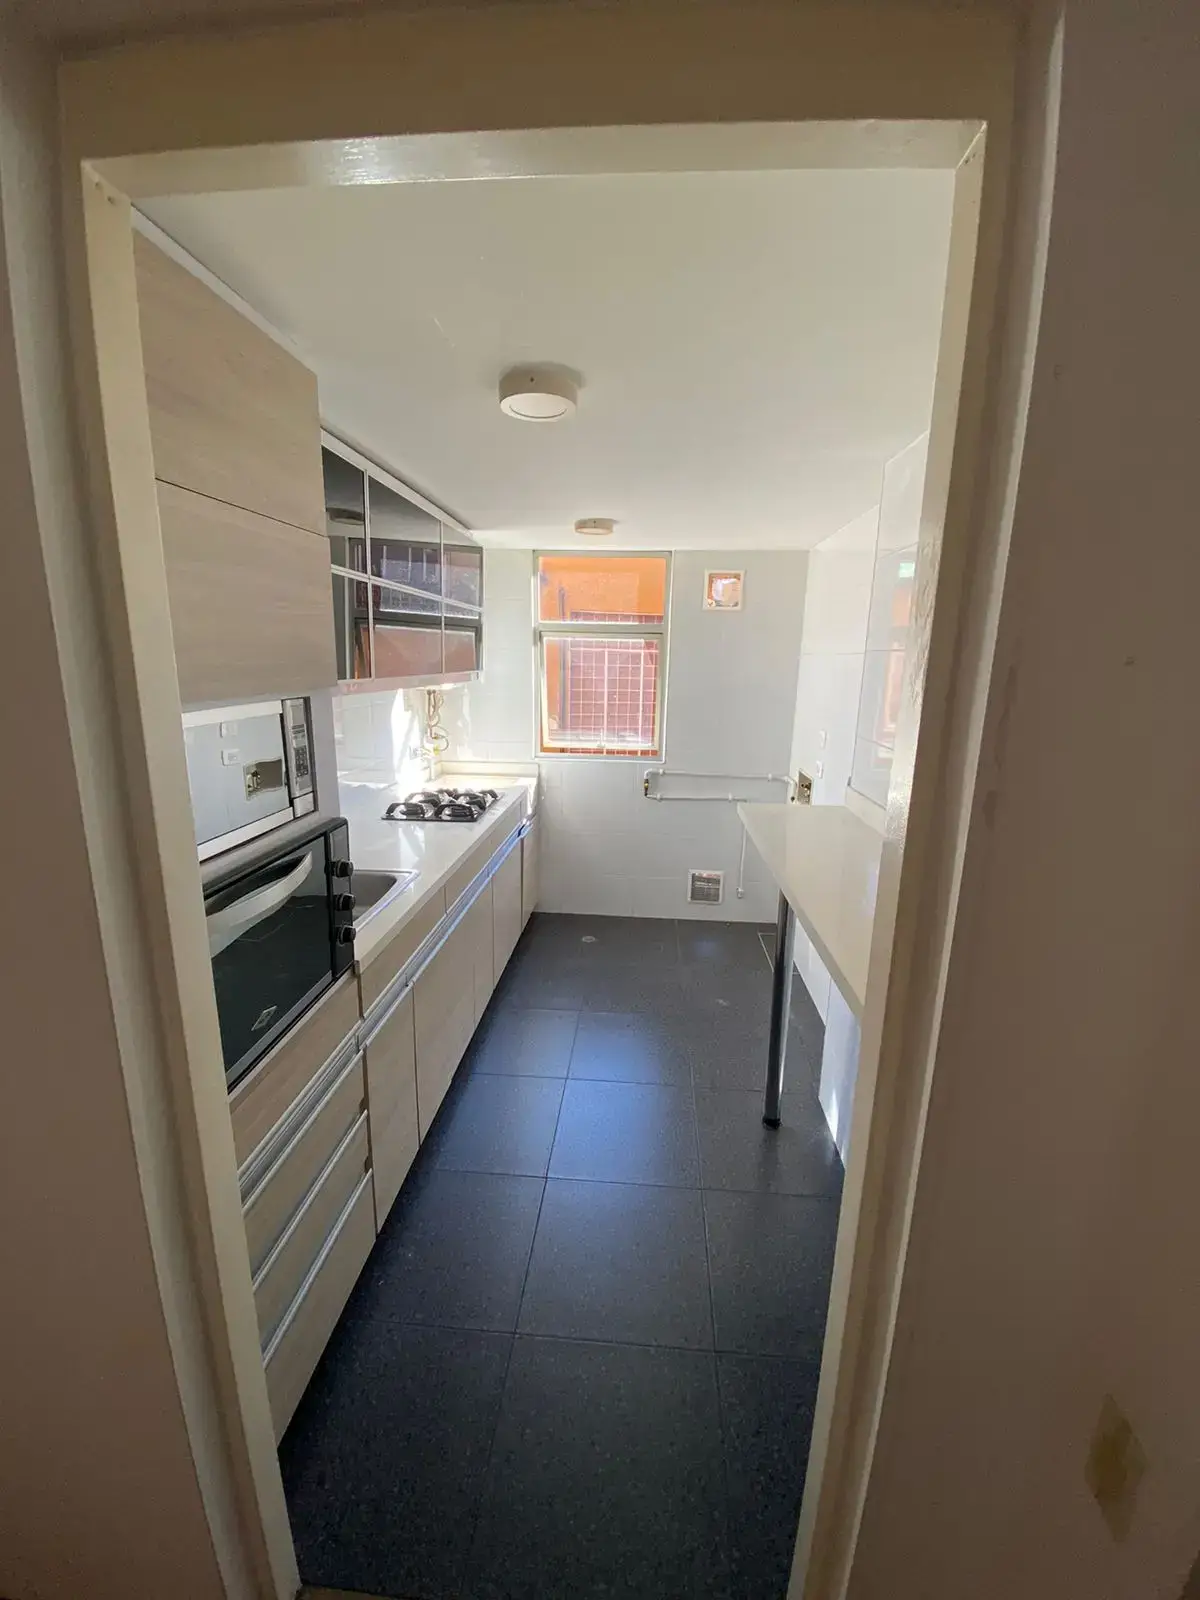
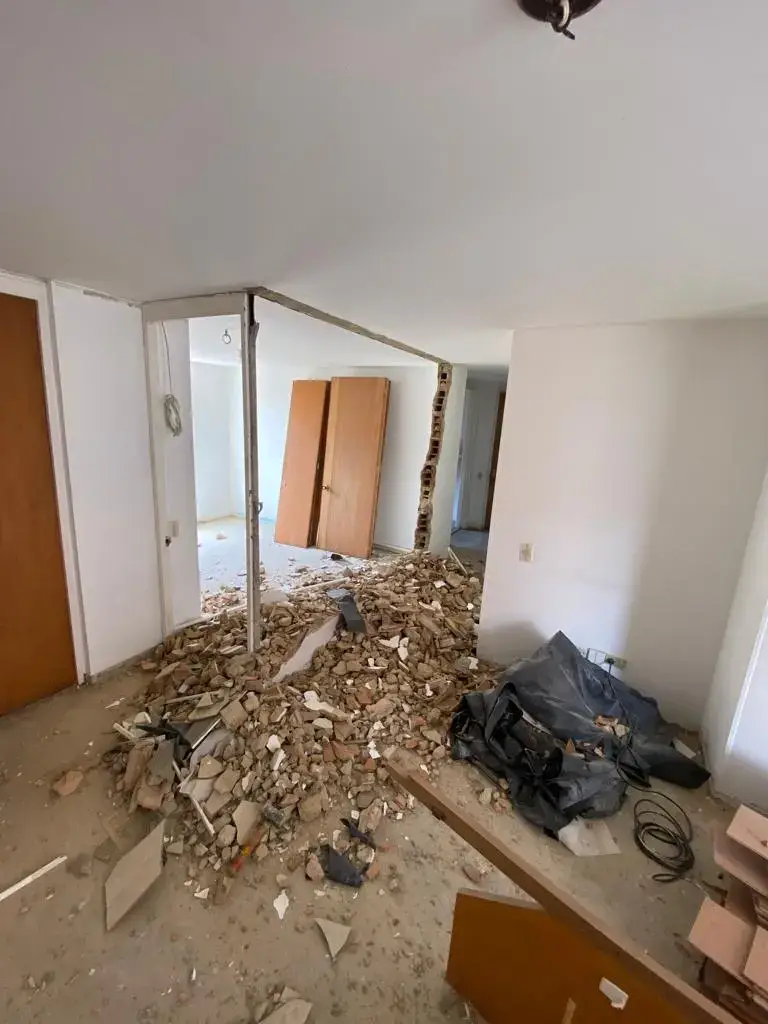
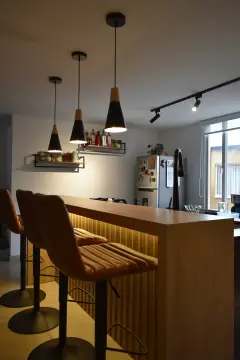
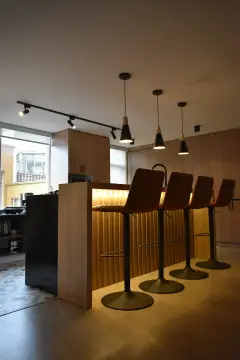
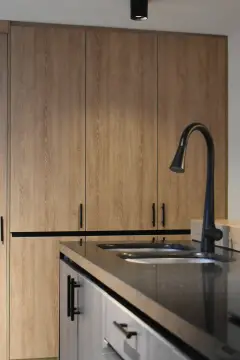
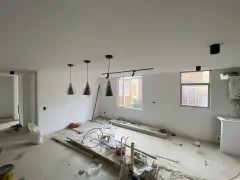
Demolating the wall that separate the kitchen and the old third room. We could have an open kitchen integrate with social area. The dinning area will be a long bar integrate to the kitchen as a reques of the client.

The budget for this renovation was 18.000 Usd. So we cannot afford to make bathroom renovation. In this case we focus in the private bathroom of main room. This one had some renovation before our client bought it. So we use some elements we had to keep the budget adjust.
Torrelogos apartment renovation
As I mentioned before this intervention had two focus point, first was the kitchen and second will be the main bedroom and it bathroom.

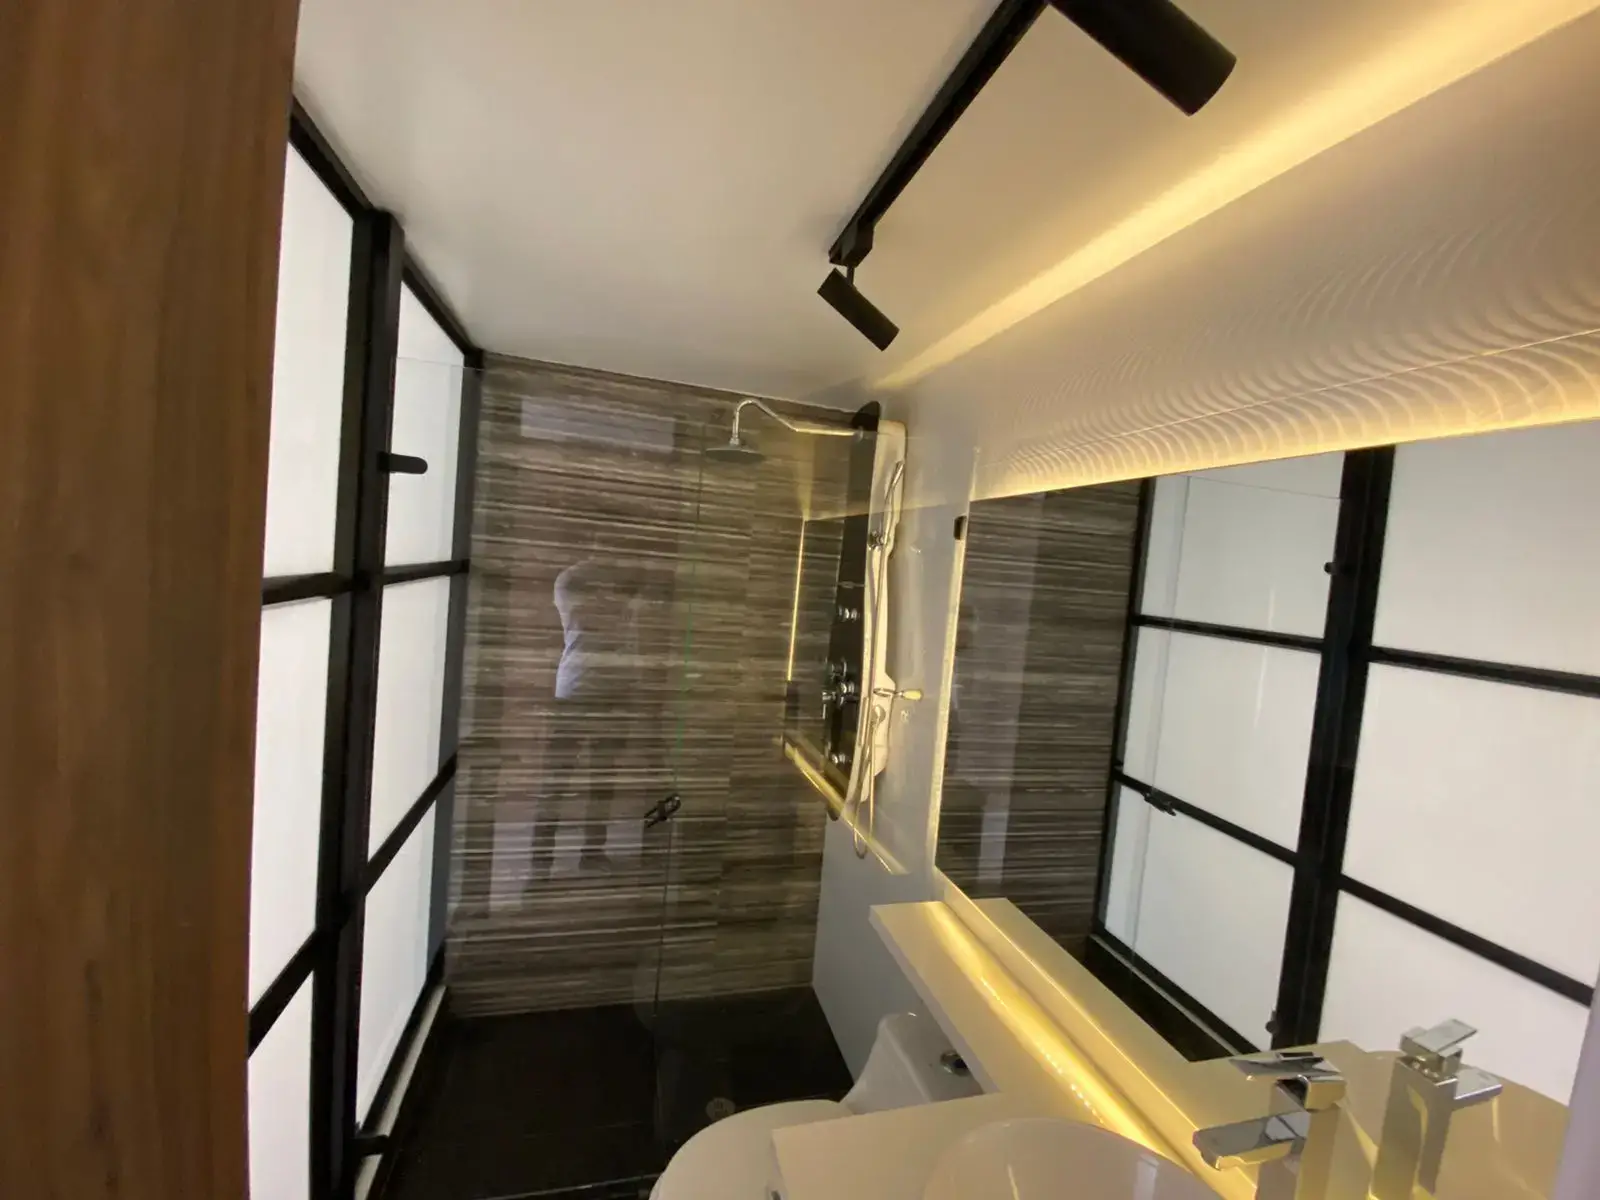
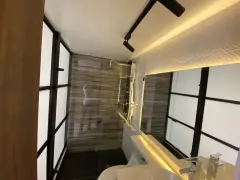
As the bathroom in the main bedroom was so dark and the main bedroom felt some small, we decide to change the division wall for a glass tempered wall. So we gonna have a lighter bathroom and a wider space sensation on main bedroom.

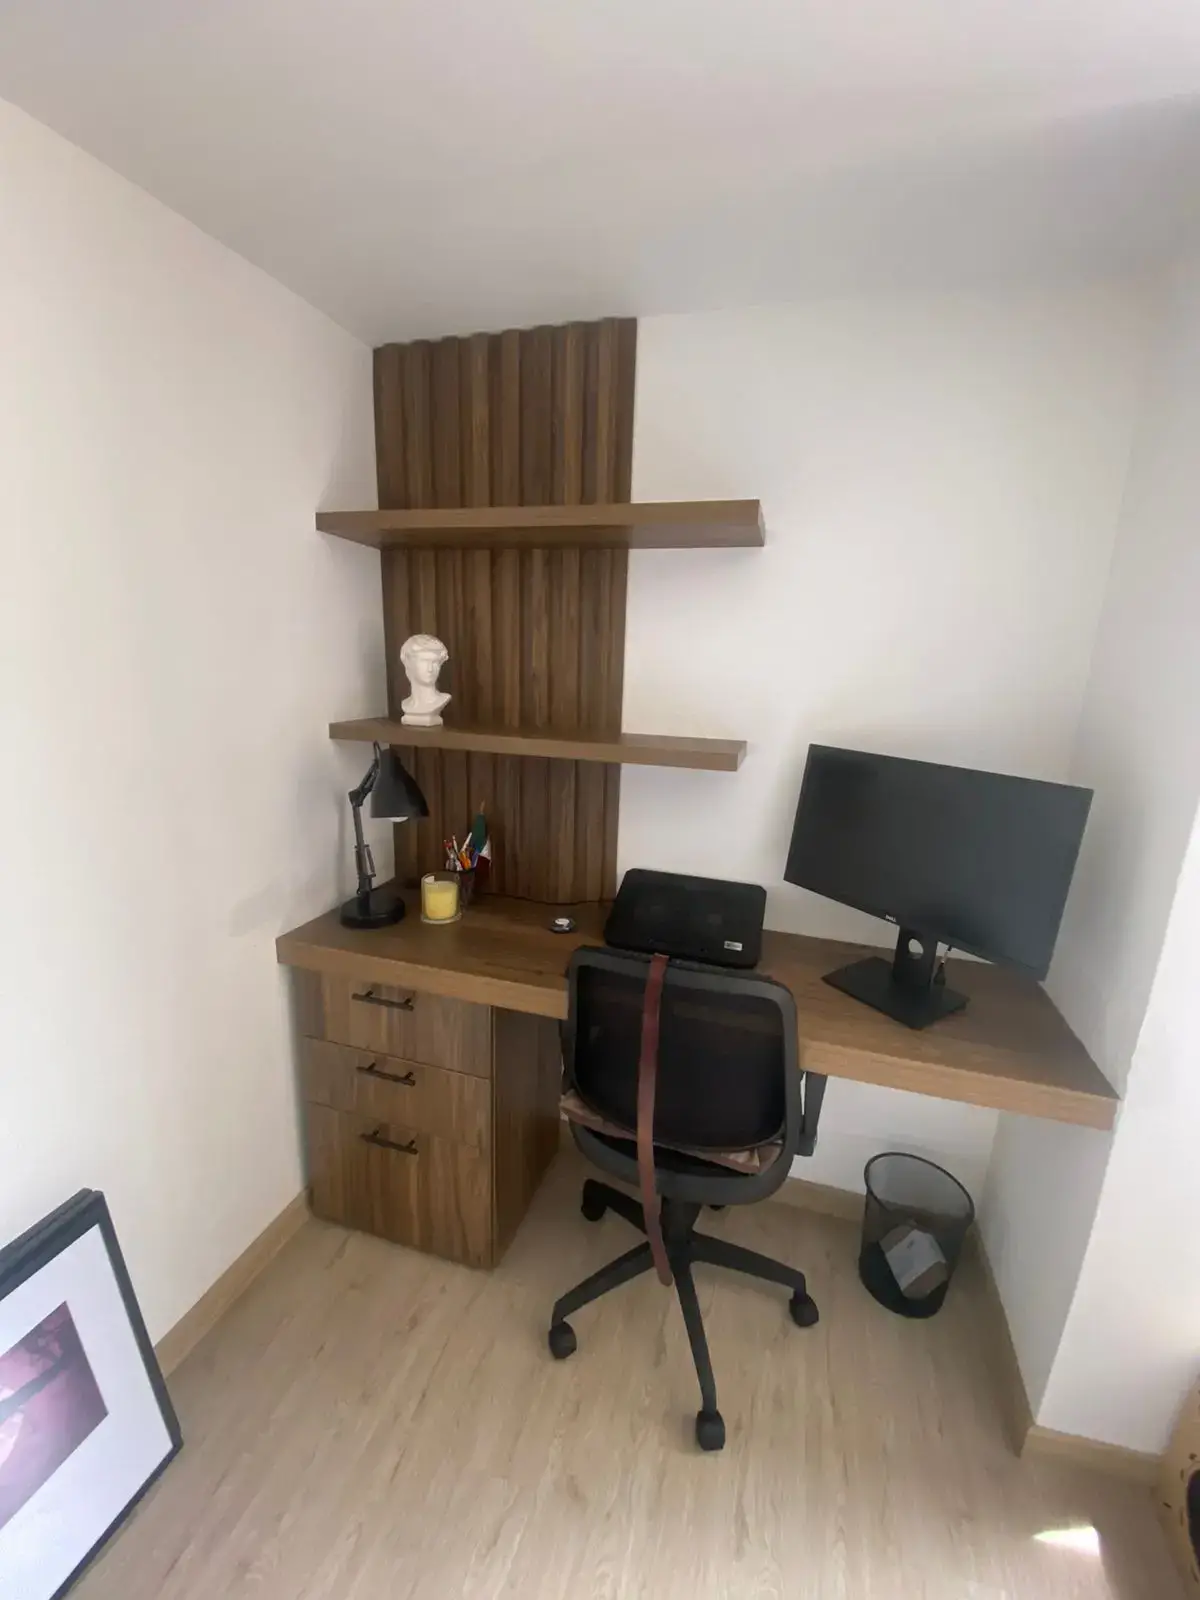
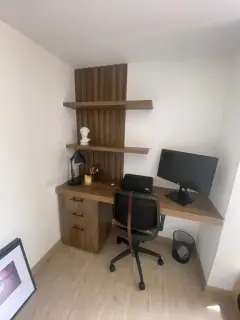
A final request was made, it was to add a work desk in the main bedroom. So we had to take off one closet to make it. The room already had two big ones closet, so it was not a problem.

 English
  Spanish