 Skip to content


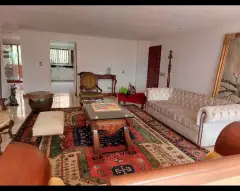
Un apartamento renovado completamente con un look contemporáneo fue el resultado, de este proyecto en el sector del poblado en la ciudad de Medellín…


















Project details
Location: Medellin/Antoquia – Colombia
Date: December 2023
Area: 385m2 / 1263ft2
Collab: Juan Pablo Pacheco / Jaime Danilo Bulla / DNA Design & Architecture
The main need
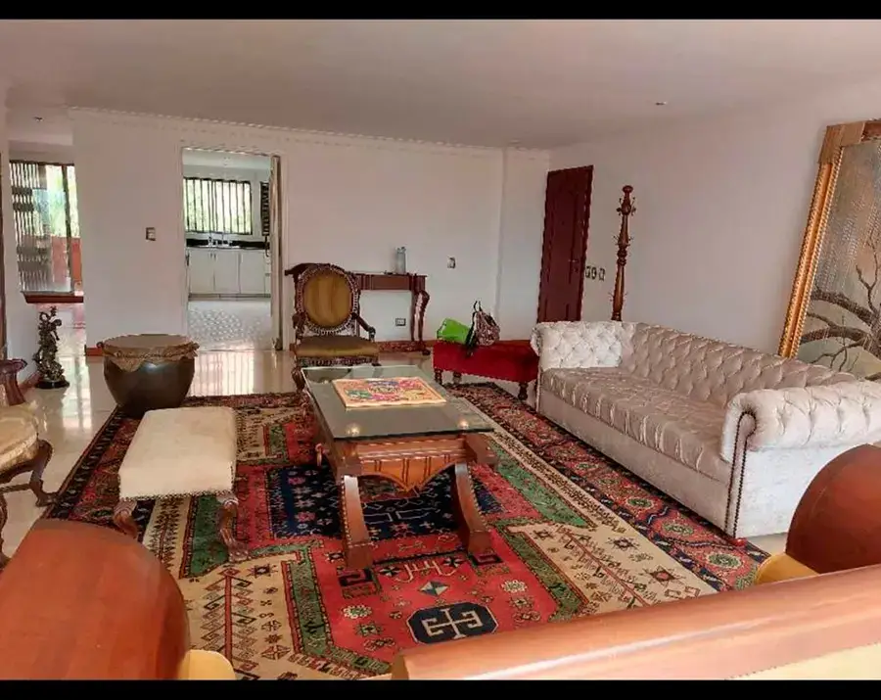
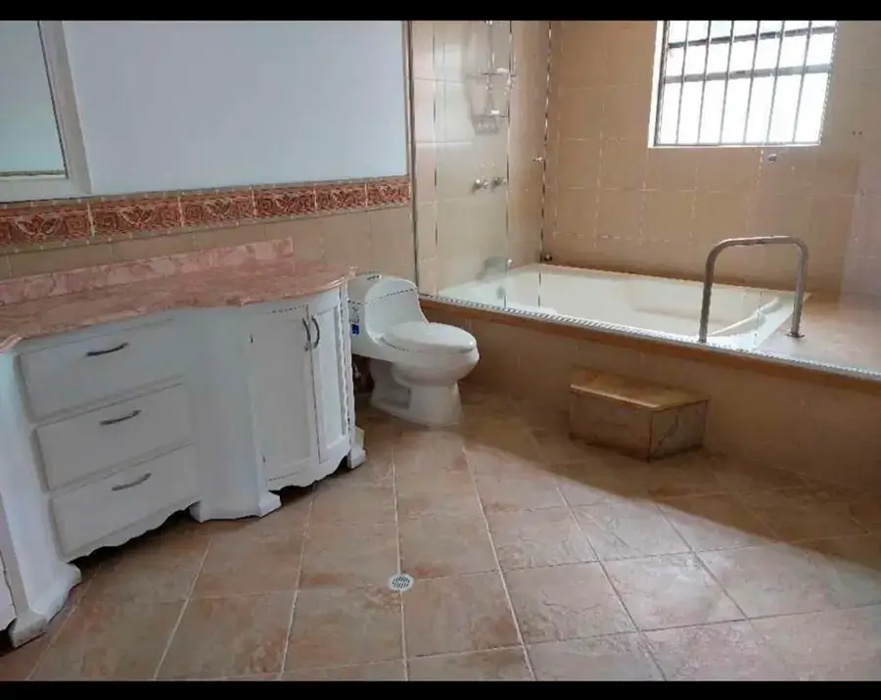
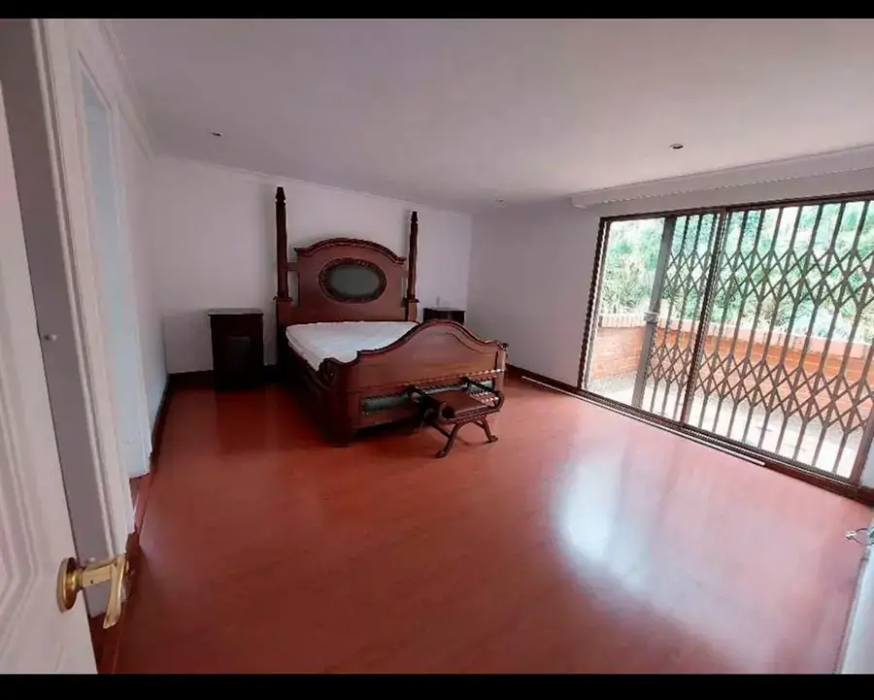
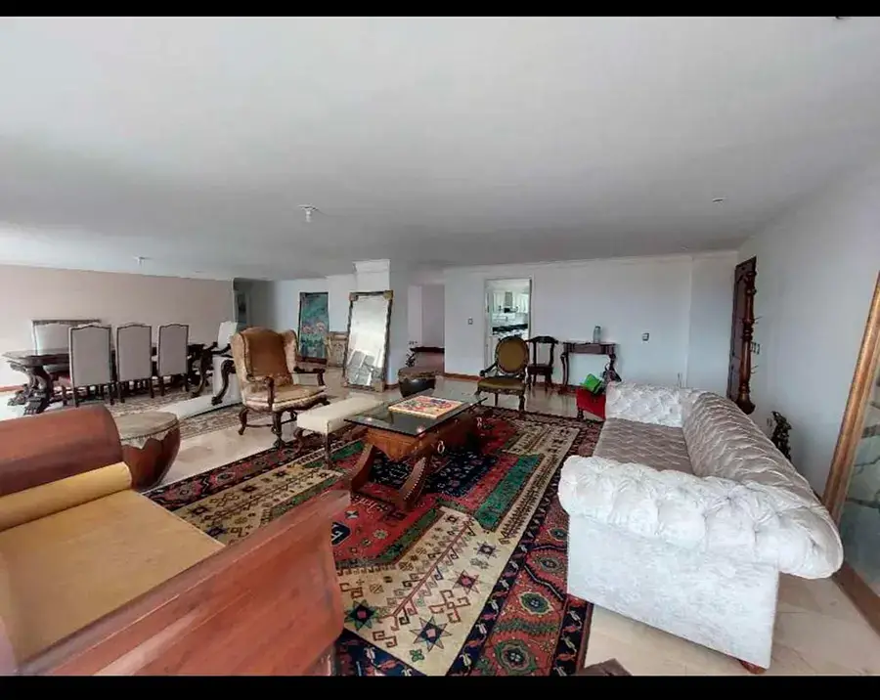
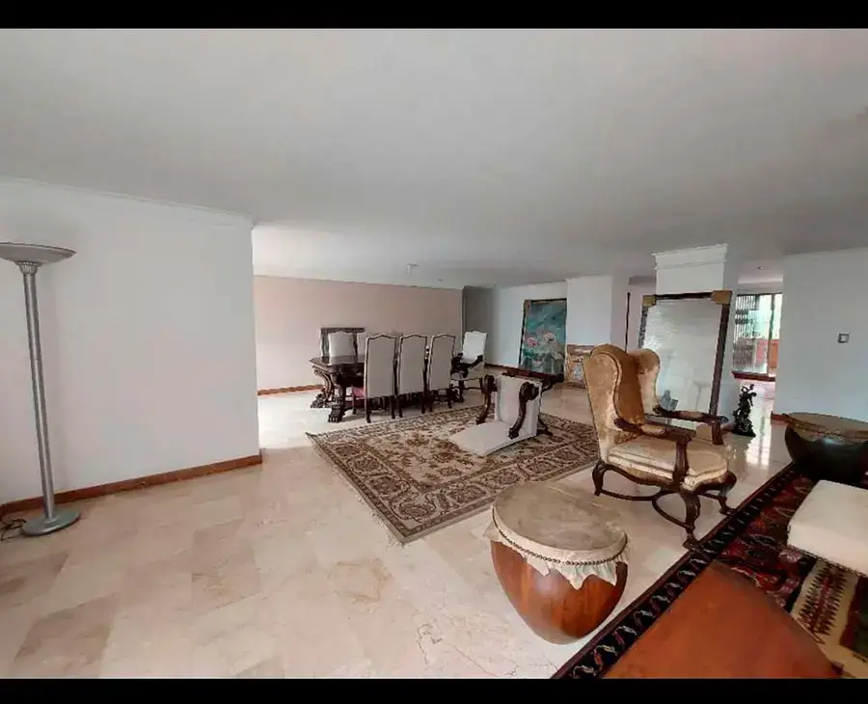
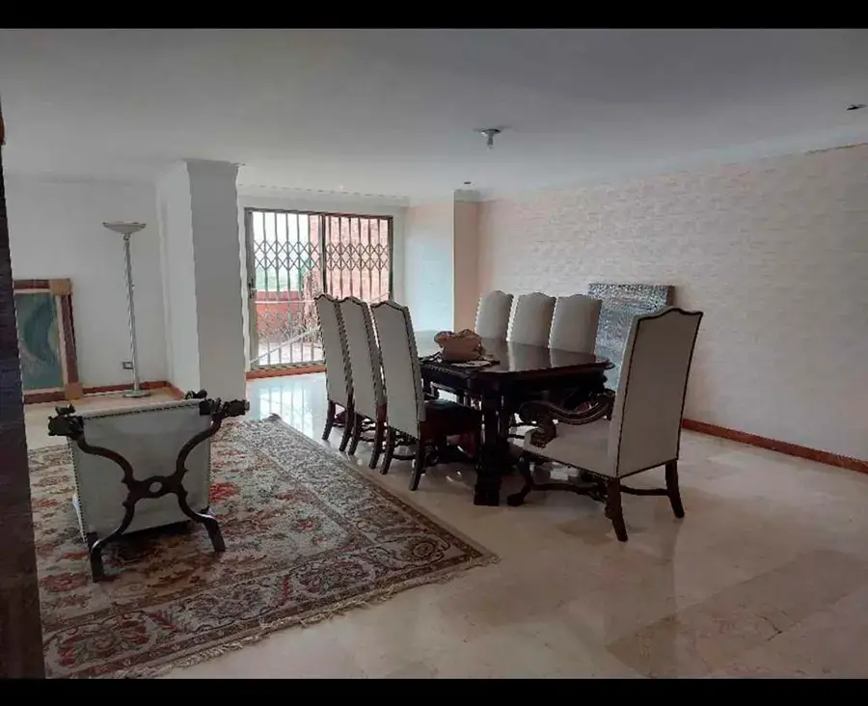
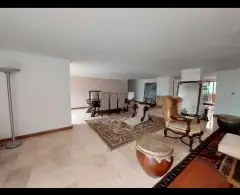
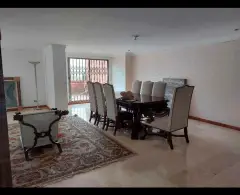
An 35 years old apartment in the traditional area of the poblado is the canva for this project. The apartment was a luxury one that never had been transform. Except for some new material that did not represent the essence of the time.

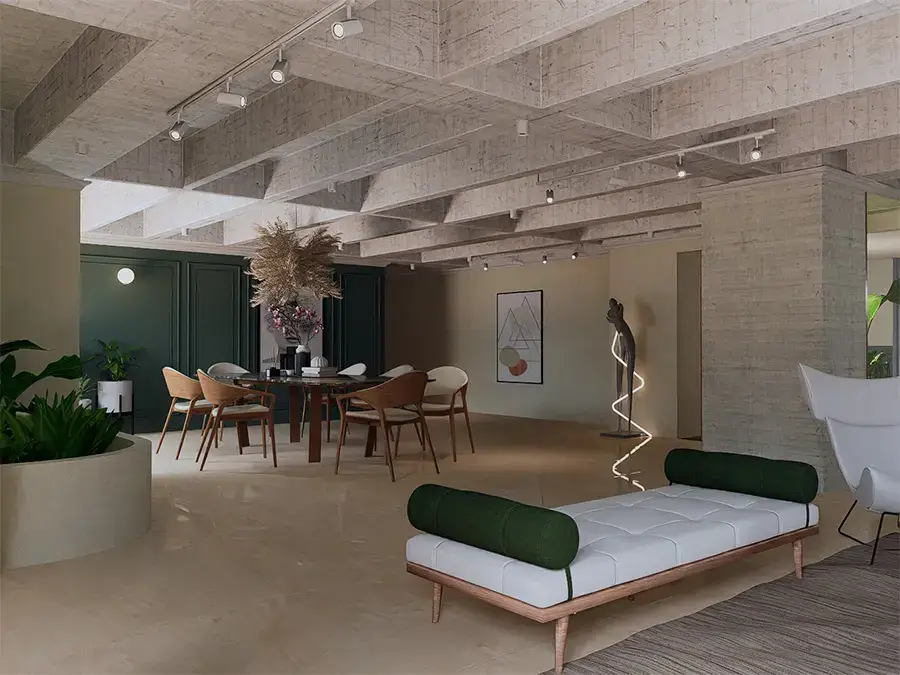
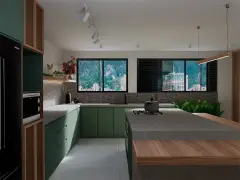
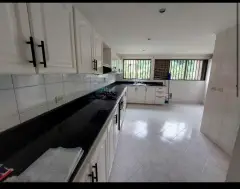
The structure system allow us to transform the kitchen that had a lot of wasting space, and a linear distribution that didn´t connect with the social area.
Our client wanted to start a tranformation project, as the main request is a place for renting on platforms. So on we knew that the main user were groups of more than 5 persons (family, friends or working groups). With this information the client want to give a contemporary look and fresh, but not too loud or agressive because of the user.
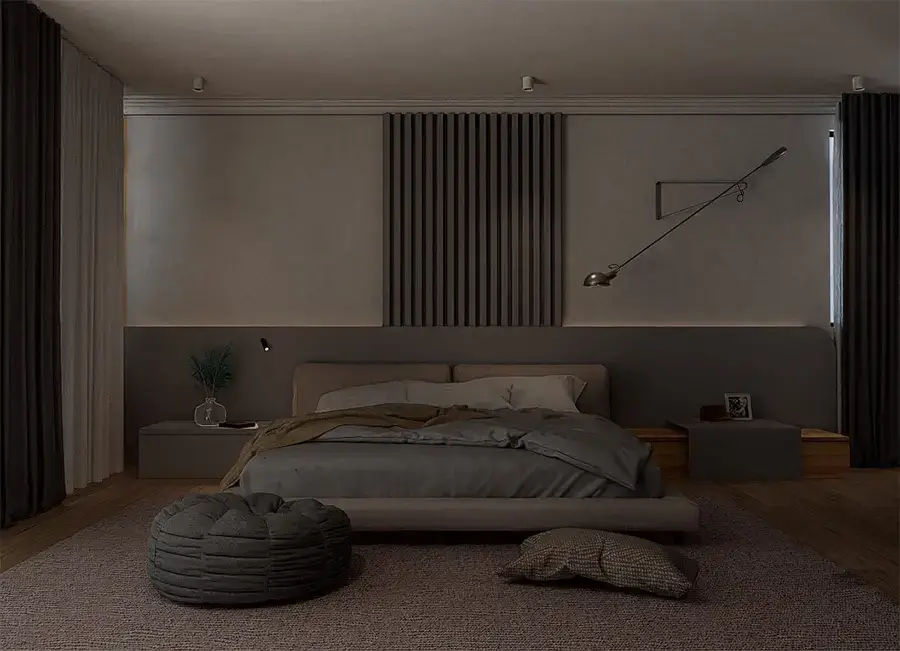
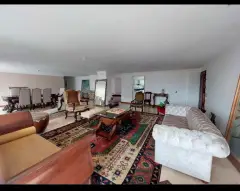
Also the client wanted that the main intervention happended in the social area. Conectting the kitchen with the living area and in the main bedroom. Wich had a huge area witn no use, conecction or distribution that give a sense of habitate space.

St. Marcos apartment interior design
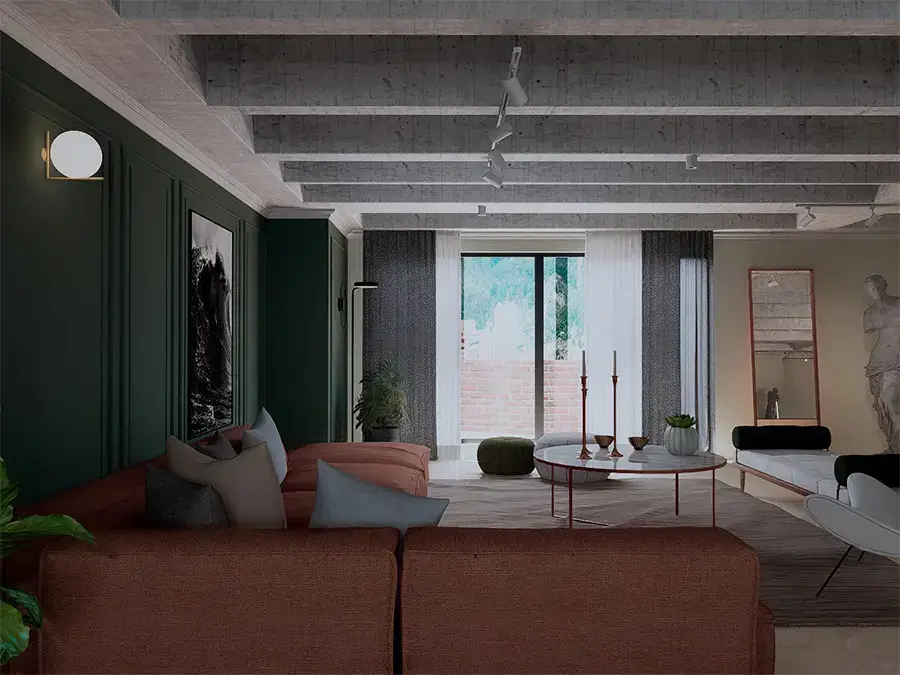
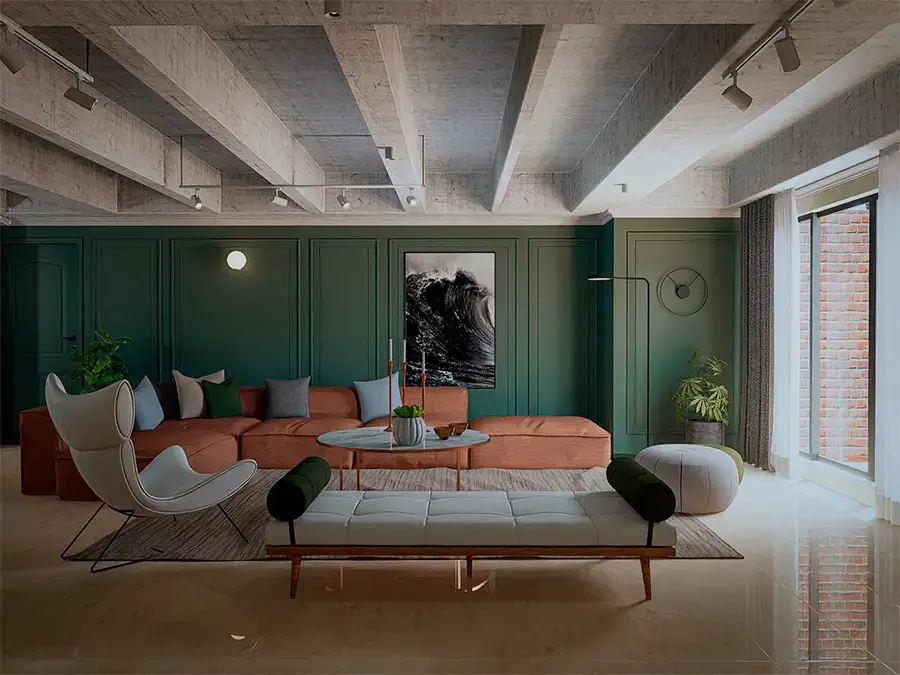
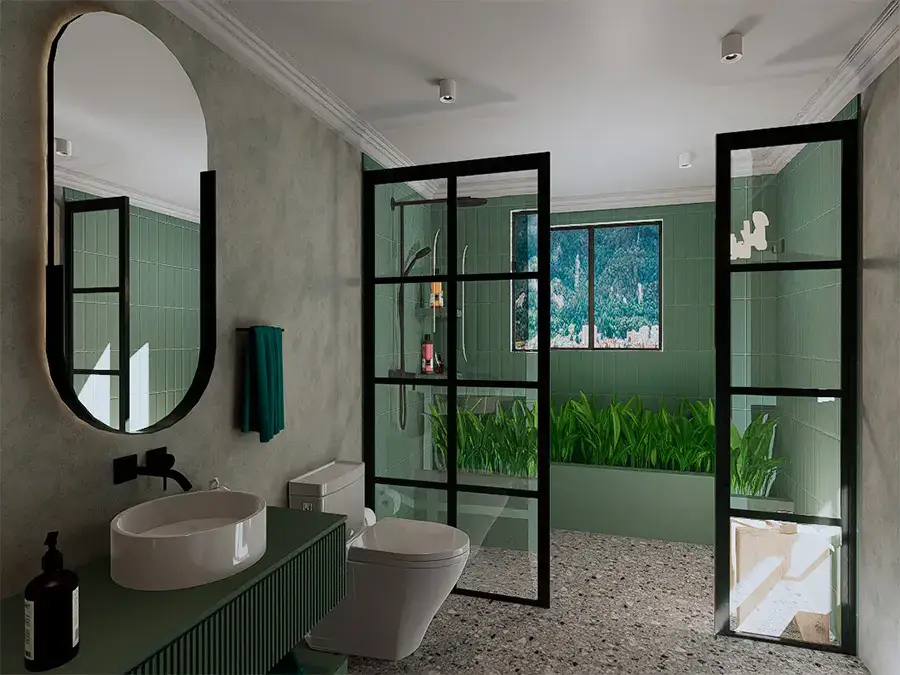
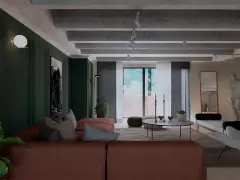
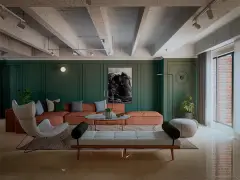
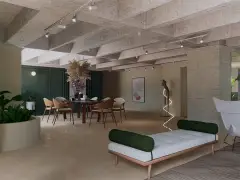
Also for the design concept we decide to create a mixed idea that brings the nature inside the space. Also integrating some deco elements that the apartment had and some we wanted to implemenet like plaster moldings.
Additionally the election of material and colors where made base on the idea of a quiet place to be. As Medellin is a vibrant urban metropolis, we decide to represent the oppposite to keep the balance.
For the social areas we did this interventions:
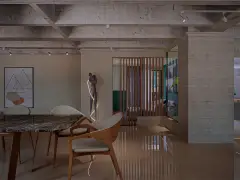
- We open the kitchen and change the topology distribution. To dispose it for the interaction with the social area, creating a social room to share with other while the cooking time is happening.
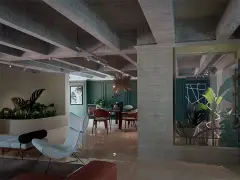
- In the living area we integrate two big planters area. To separate the space, and not to reveal the whole space. One of this planters opened and the other being contained in a box of glass, giving the idea of the garden that grew up to be admired.
- There was an additional living room that we separate from the social main area with a wood ribbons division, that gives privacity to this new TV/karaoke room.
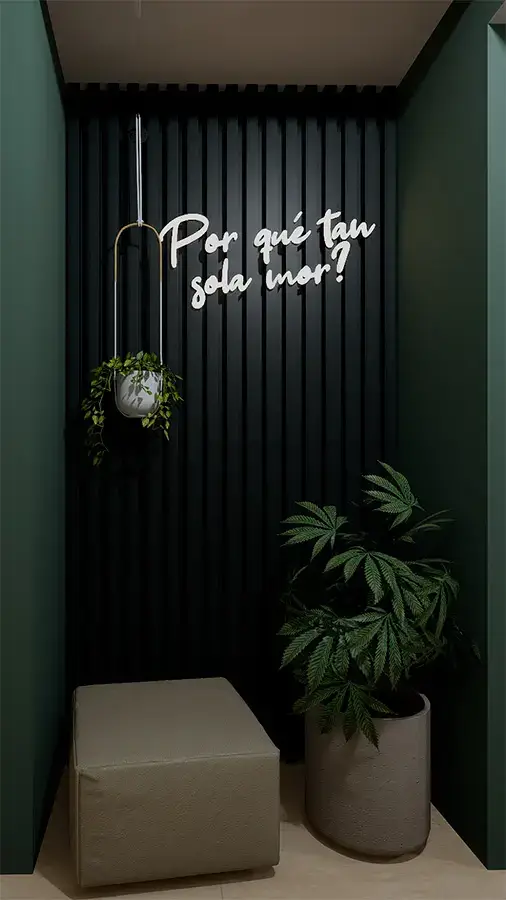
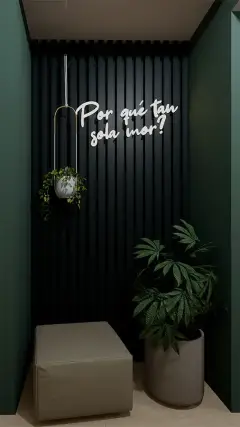
As the apartment is for rent, we take out some wardrobes in the hall to create a instagram spot for the visitors.

As the second big space to transform was the main bedroom and it private bathroom we did this interventions:
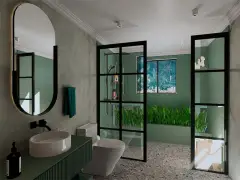
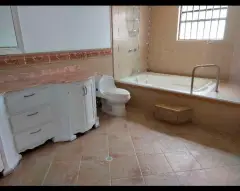
- We bring the bathtub inside the bedroom and create a false balcony, because of the size of the space, also in this are we add planters from the bathtub.
- The walking closet was separate of the bathroom and the bathroom door was in the front of the bed view, so we close the door and open it inside of the walking closet, so we can have a entertaiment area for tv.

Actualmente el proyecto se encuentra en etapa final de diseño y proceder con la etapa de obra…
 English
 Spanish
