 Skip to content


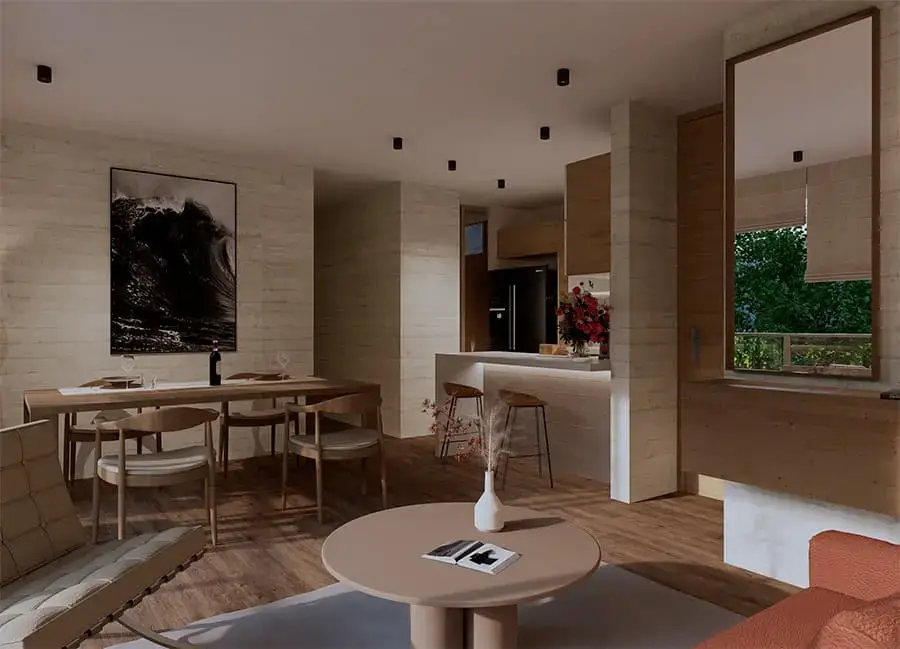
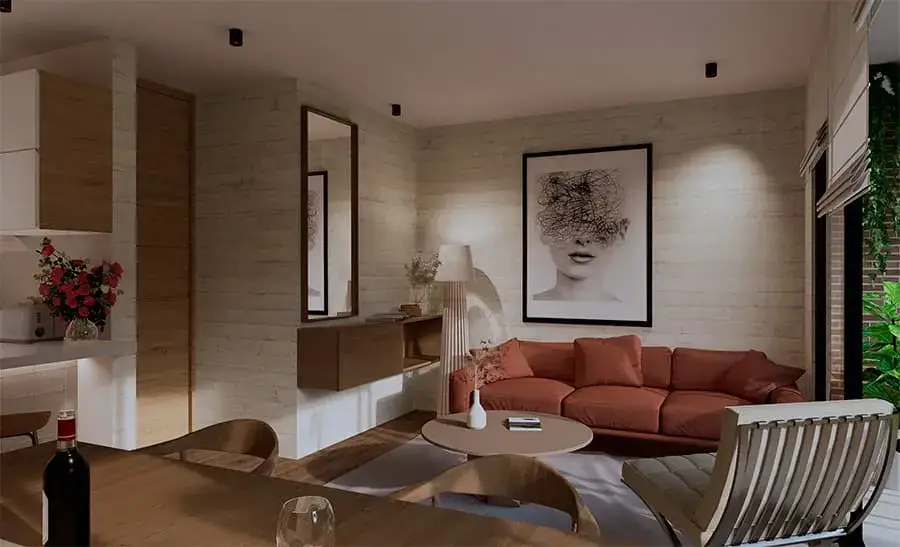
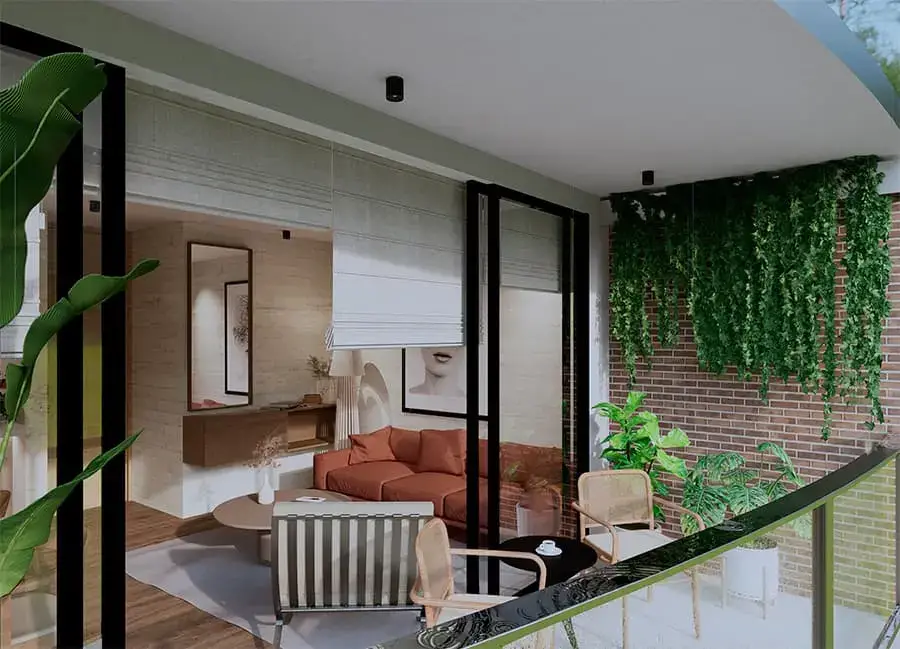
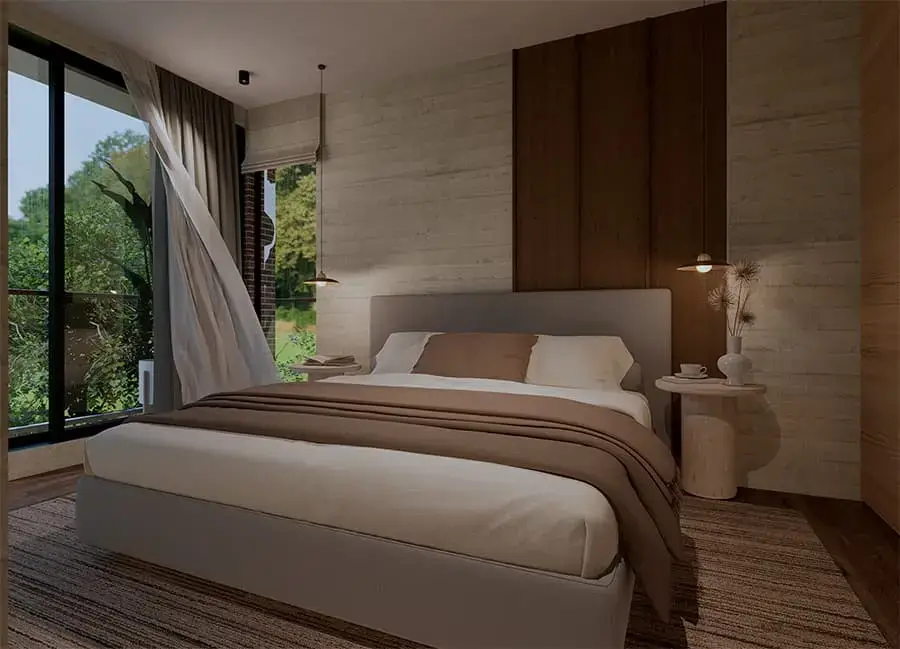
Oporto apartment Interior renovation is a brand new residence without any kind of intervention, full white walls and zero interior design, that was the base that we had to made the interior renovation design.




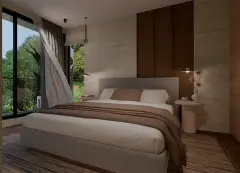


Project details
Location: La vega/Cundinamarca – Colombia
Date: January 2024
Area: 85m2 / 278ft2
Collab: Juan Pablo Pacheco / Jaime Danilo Bulla / DNA Design & Architecture
The main need
The client a couple of married adults, recently buy an apartment in a outdoor area near to Bogotá (the capital). To spend the weekends and usea as a place to rest and relax. The first meeting they express their desire to avoque the feelling and sensation of a traditional colombian farm of the south. Where material as wood, and texturized calicato walls with beige color rule the space, they didn´t have any furmiture, so all of them had to be our propose and off course combine with the design and be part of it.

The oporto interior design renovation
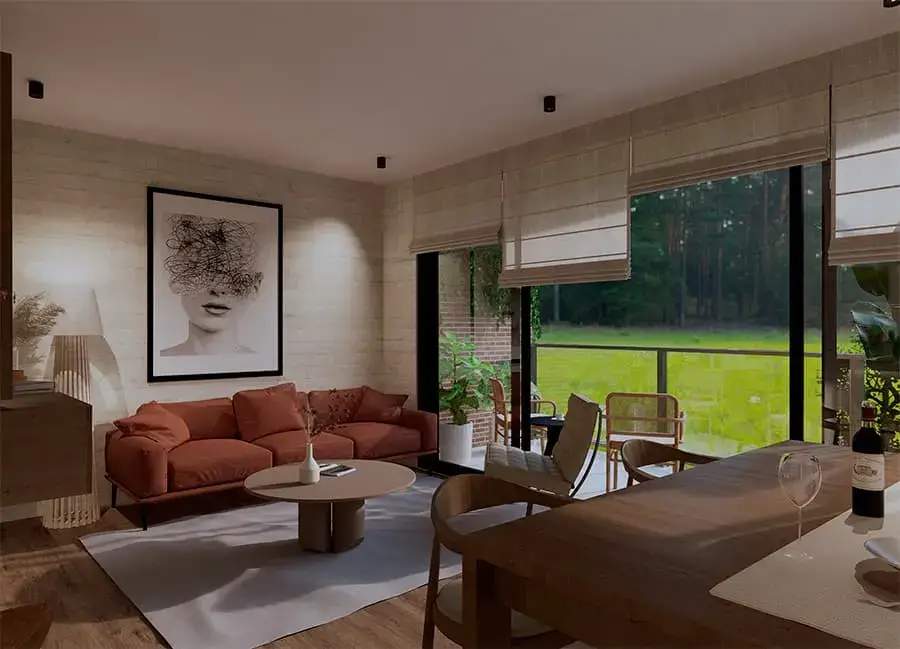
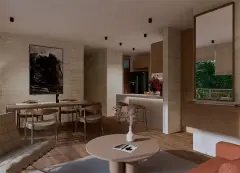
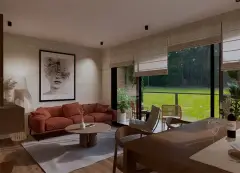
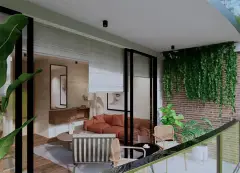
The interior design propose define a quiet feeling ambient. Through the cream colors of the walls being contrasted with the novelty of the wood. As the apartment is located in tropical area and the celling heigh is not to big. We decide to accentuate the horizontal stripe of the wall, mixed with the low volume furniture that makes fell the social area more high and width than it is.
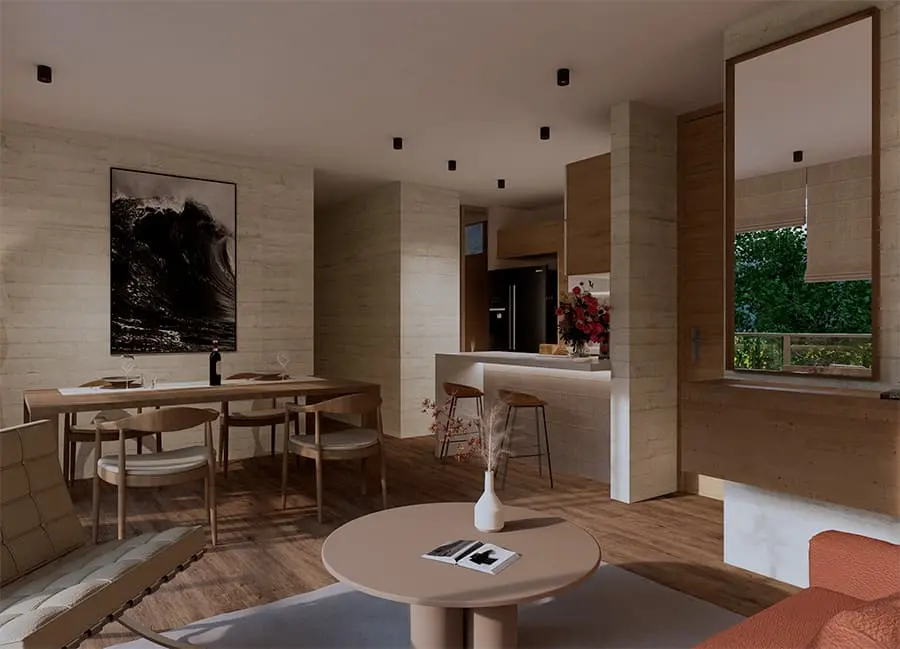
Additionally lighting design of the oporto apartment Interior renovation had an important premise. In the social area, that was not to install any pendant light. Because the main view since the entrance would be blocked. So we decide to install small spotlights and foot lamps instead.
 English
 Spanish
