 Skip to content

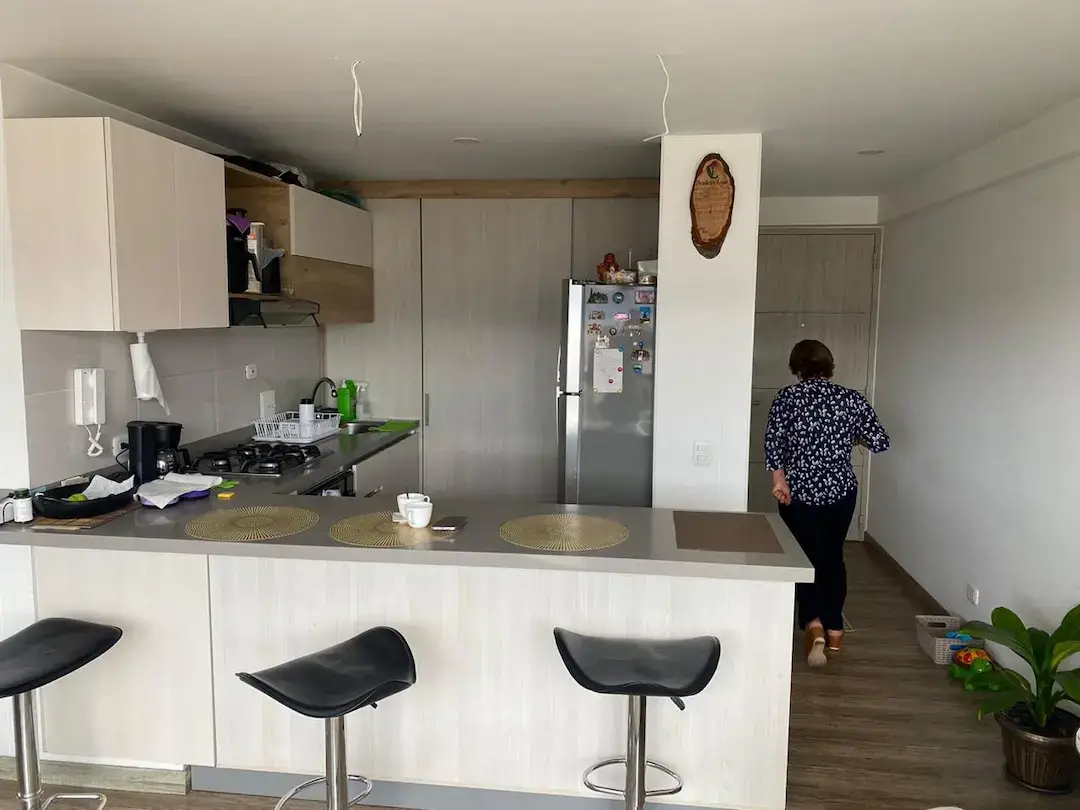
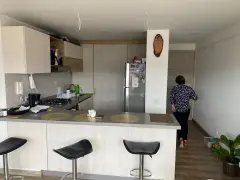
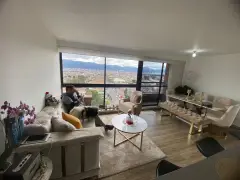
Allegro interior design is a renovation flat project where we use all the existing furniture and try to do the less with what we had. Sometimes a renovation interior design project even when there´is no major invention. Implies a complicated balanced to achieve. As this case was.















Project details
Location: Bogotá – Colombia
Date: Agosto 2023
Area: 105m2 / 344ft2
Collab: Juan Pablo Pacheco / Jaime Danilo Bulla / DNA Design & Architecture
The main need
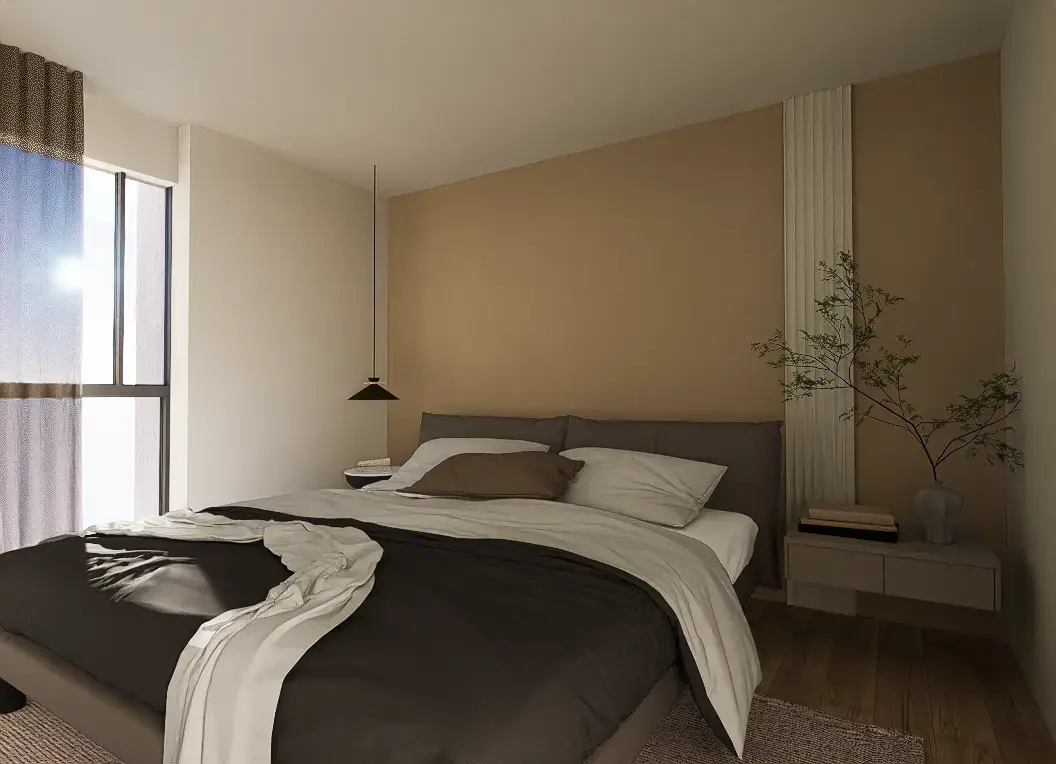
The client an adult woman who lives with her dog in a central apartment in Bogotá start to live in this place. Recently she bought almost all the furnitures she had in her home. This means that the intervention had to take on considered all of those furnitures. Aditionally the budget was $17.000 Usd. The areas our client wants to transform the social area, the kitchen, a private living area and the main bedroom with it private bathroom.

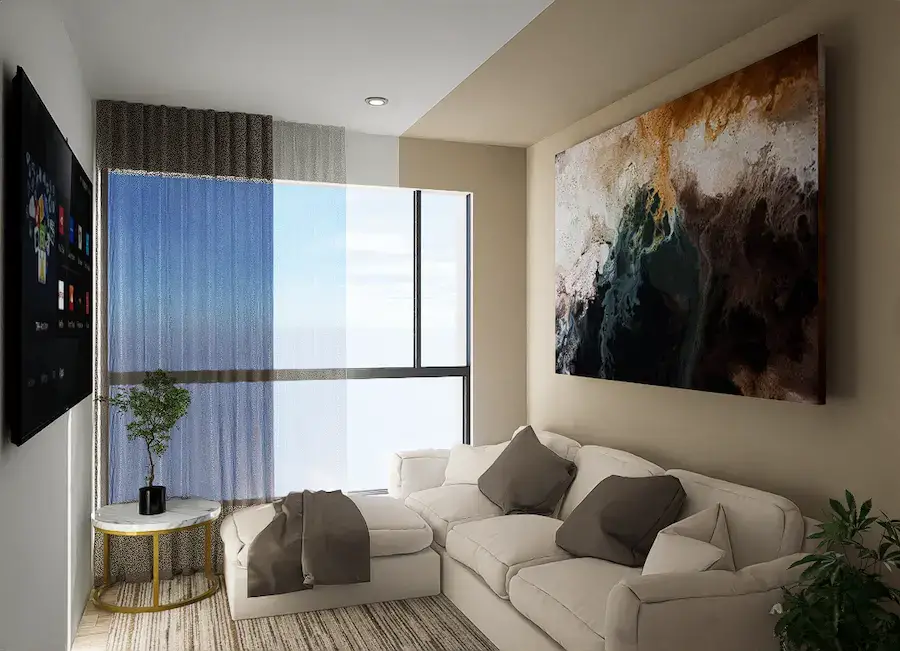
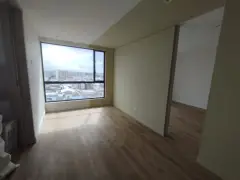
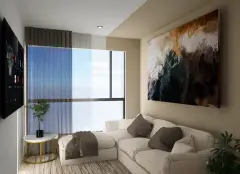
The client had and unuse space in the apartment, with no idea to how to use it. One of the first request was to install a Tv or video beam in the social area. Cause one of her favorite plans on friday was to sing karaoke with her friends. So we prupose her to make a karaoke area on the unuse space. She agreed with this.

Allegro interior design project
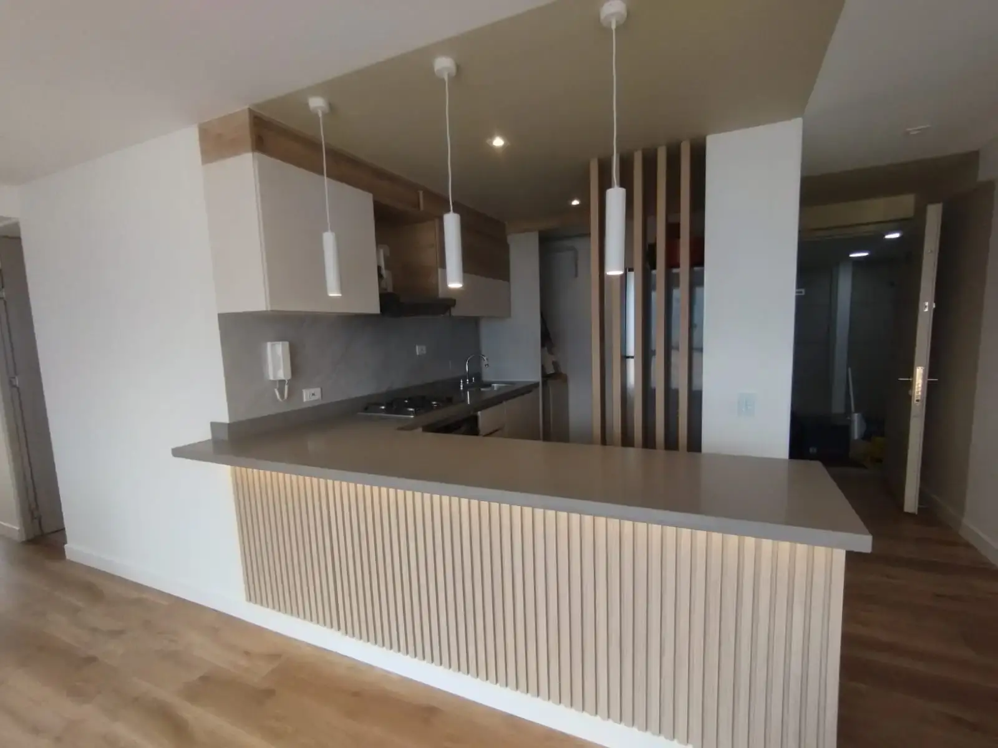
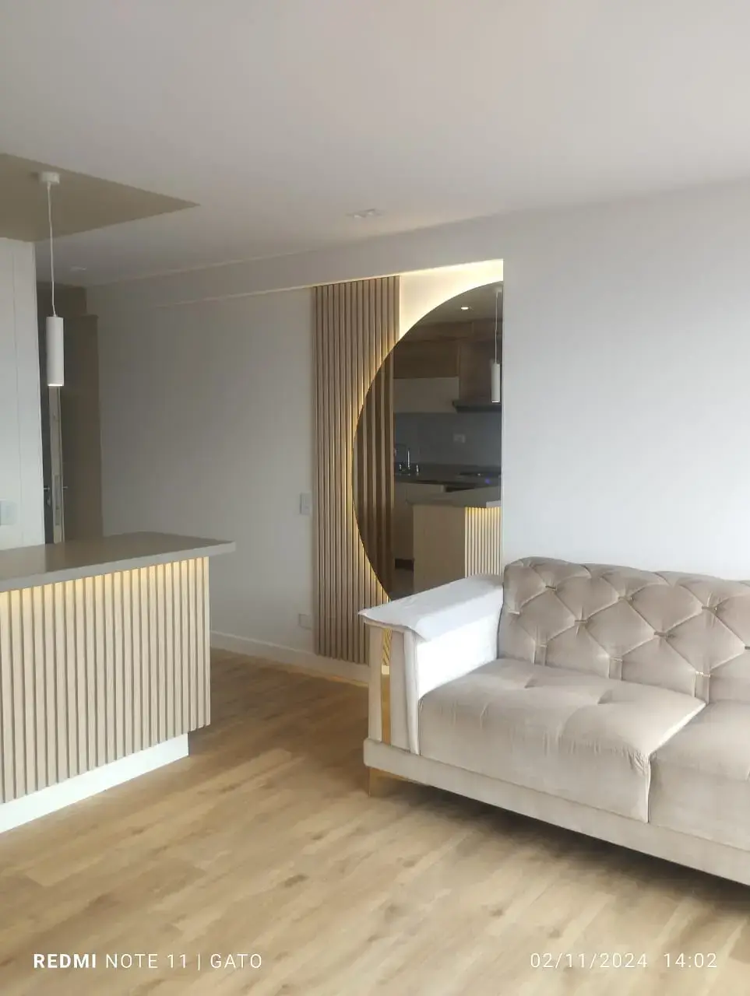
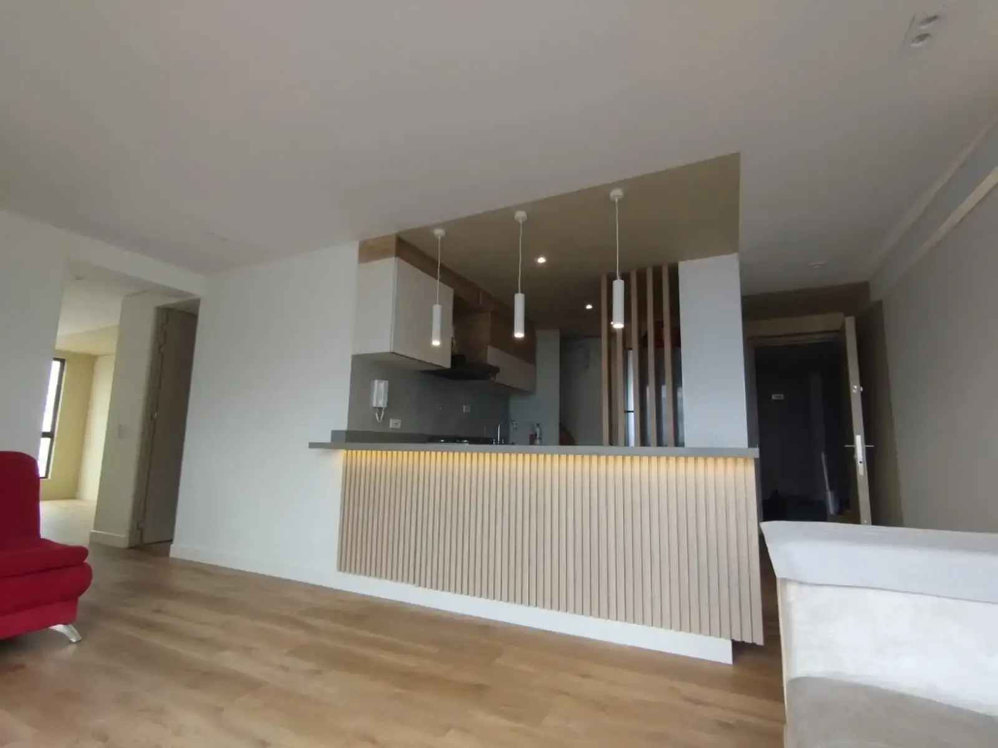
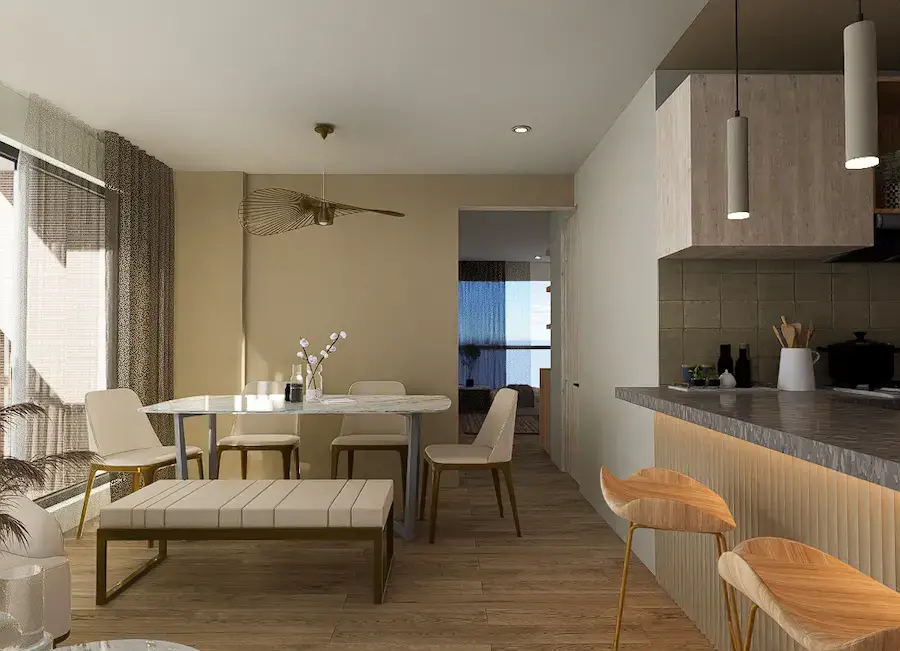
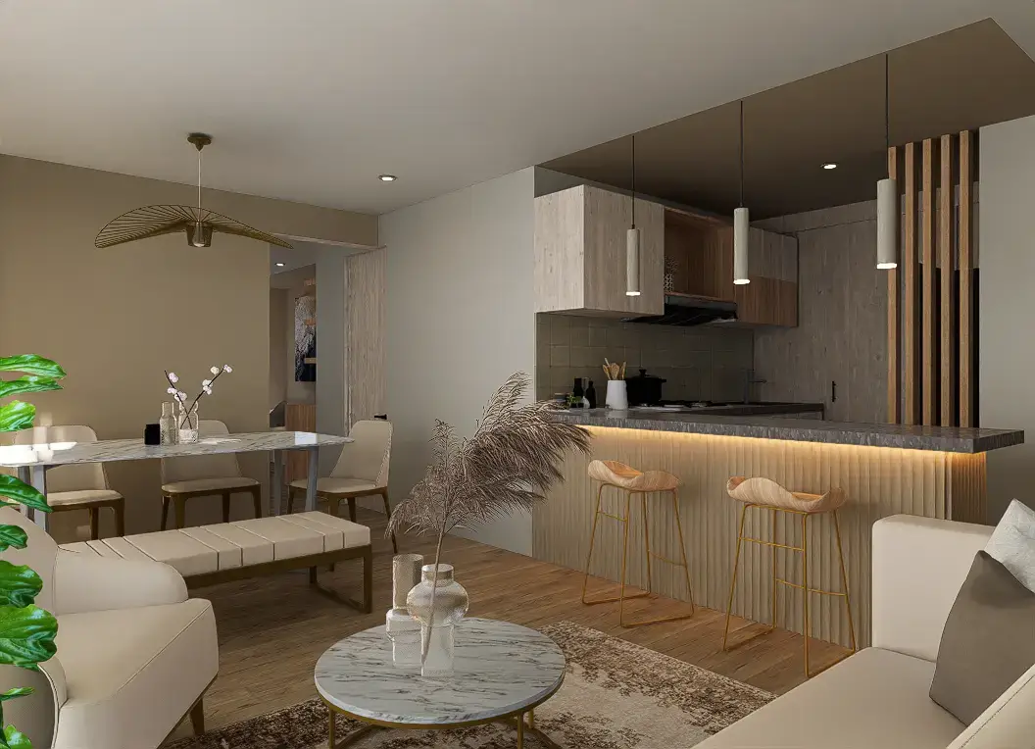
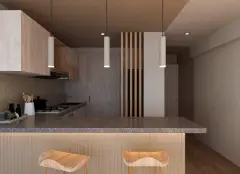
We considered that the social area was not so well integrated to the kitchen, although it has and open kitchen, there is no an intention to differentiate those areas. As well the apartment didn´t have any kind of contrast or textures. The main intervention was on painting, I decide to use a cream brown color with a soft beige to give contrast to the space, combinate the fabric of the furniture and highlight some areas like ceiling kitchen and living wall.

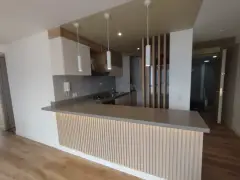
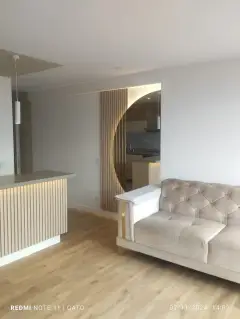
With the same intention to give contrast through color but also more texture. I added a wood tile in the front bar. With an attenuate extra led stripe and some pendant lights we integrate this area to the space, but keeping the vocation of it. Finally with some wood slat wall we ocult the side of the fridge.

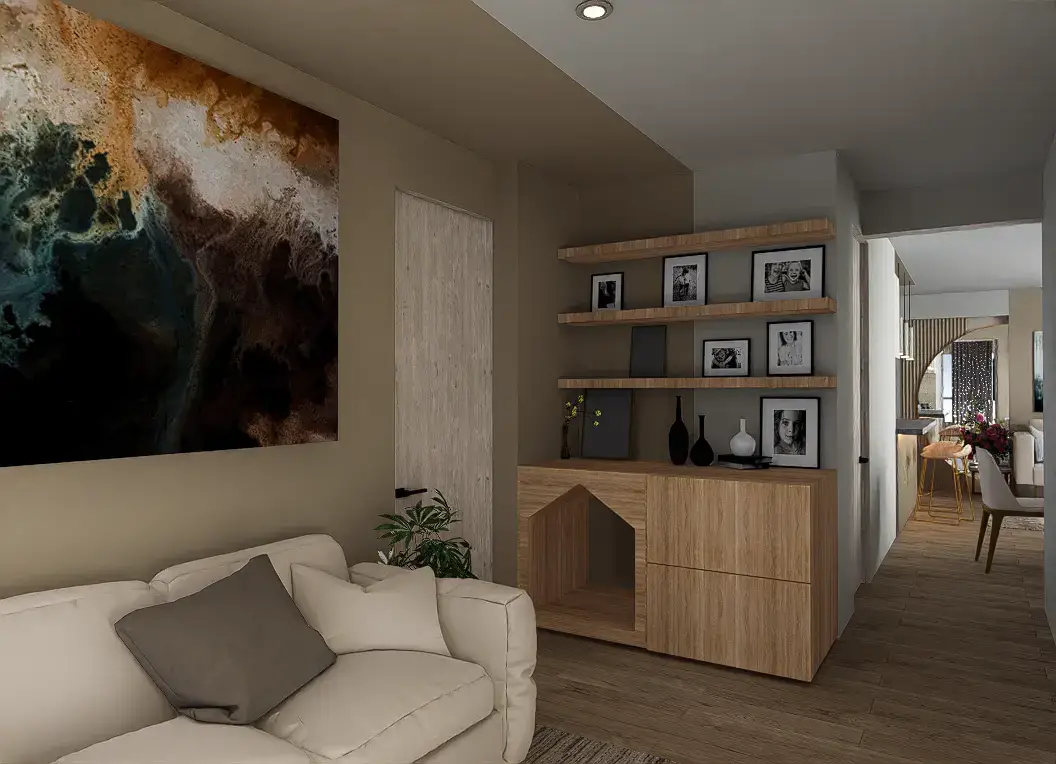
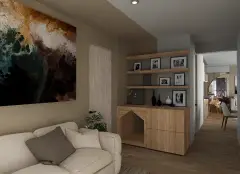
On the unused area we add a wardrobe where the dog has it sleeping bed and some additional storage. A Tv on wall, a big couch and a carpet create this area as a cozy one at.
 English
  Spanish