 Skip to content


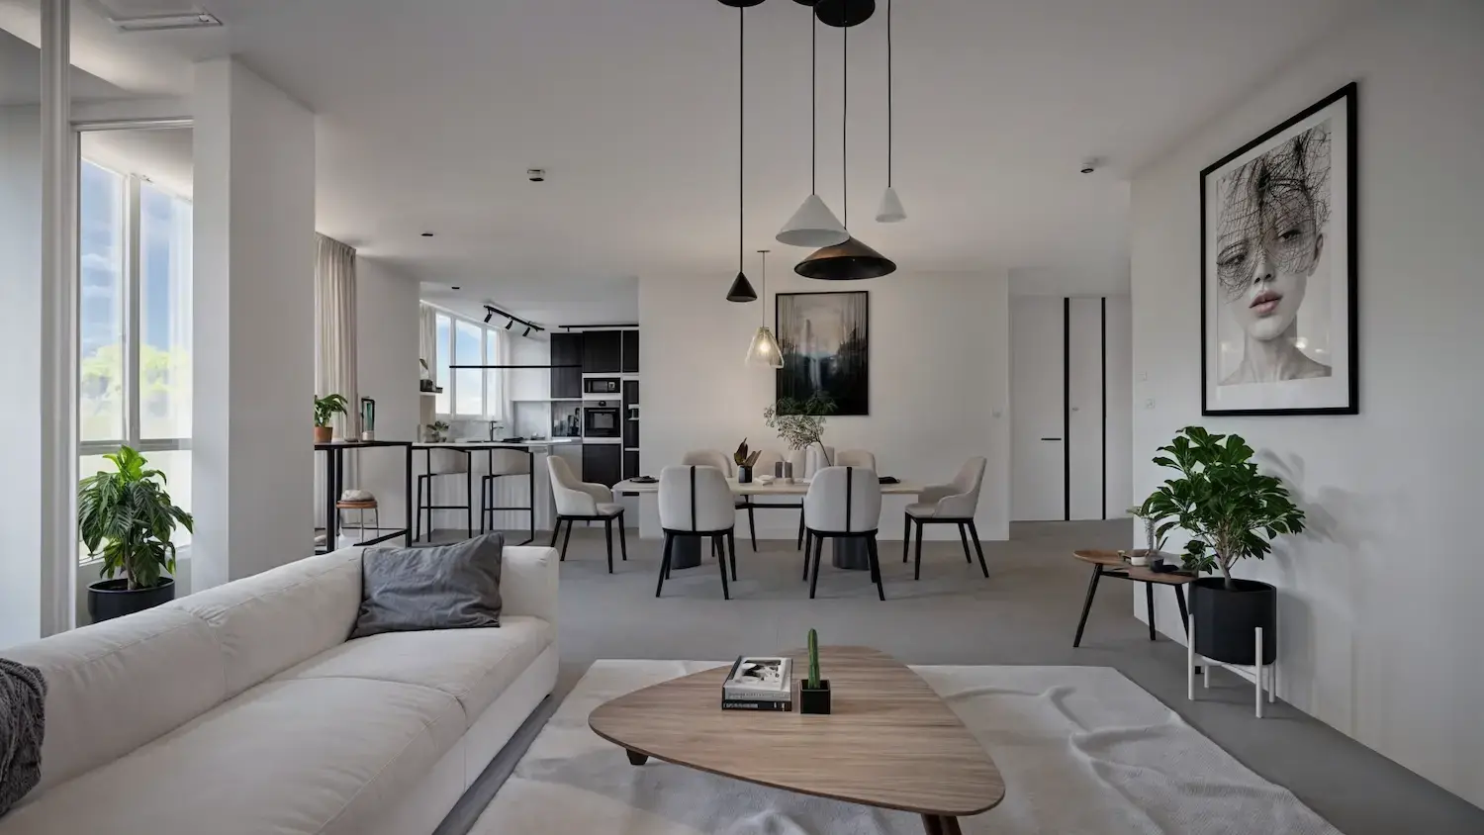
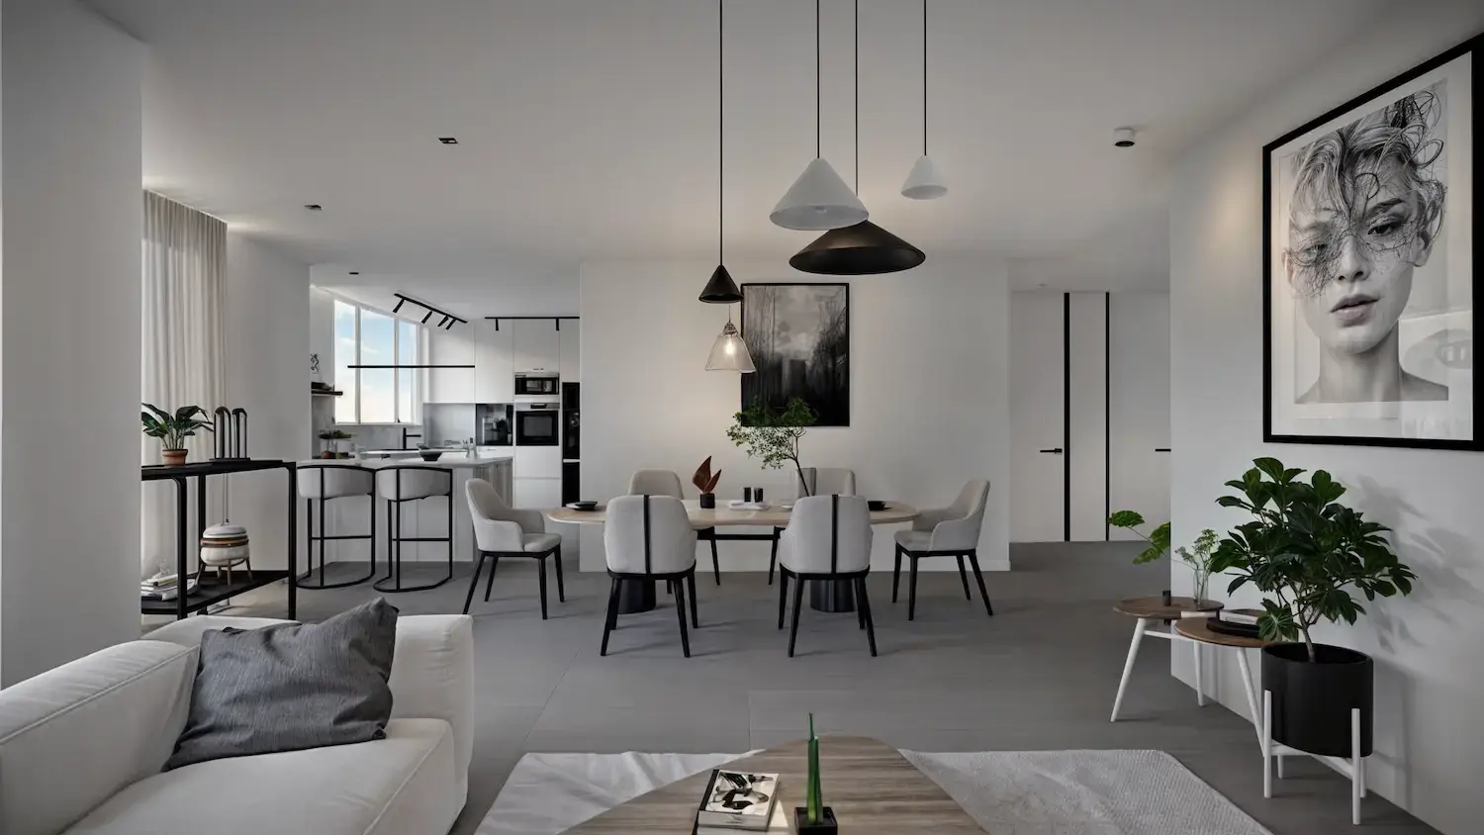
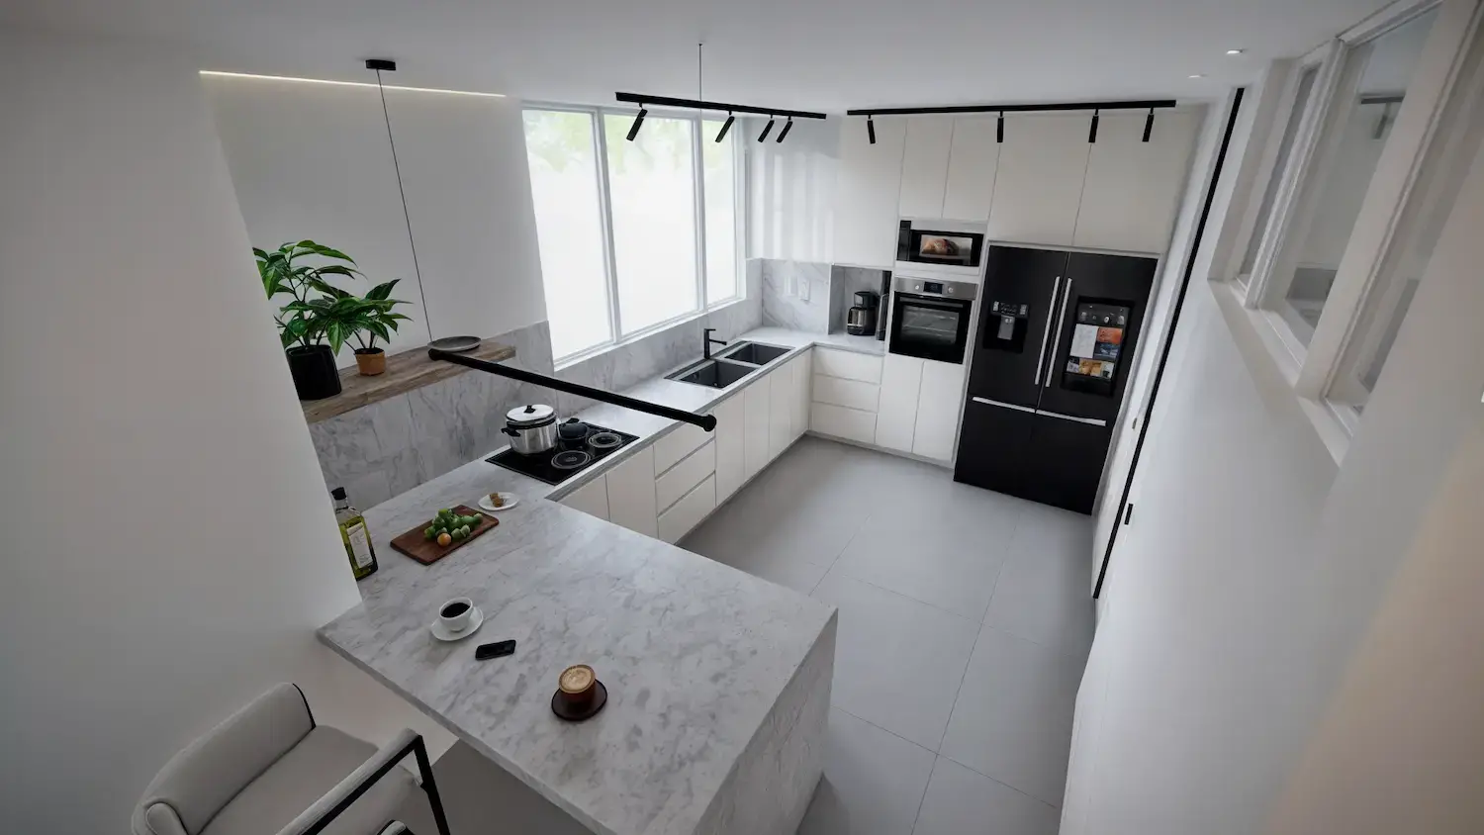
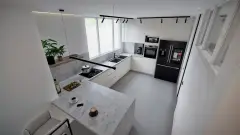
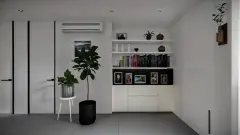
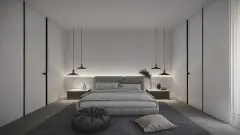
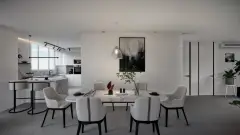
Sierra 5005 es un proyecto de interiorismo donde vamos a dar un look minimalista a un apartamento de 10 años que no ha sido intervenido










Project details
Location: Neiva/Huila- Colombia
Date: September 2022
Area: 125m2 / 410ft2
Collab: Juan Pablo Pacheco / Jaime Danilo Bulla / DNA Design & Architecture
The main need
Is well know that here in Colombia when you buy an apartment, no matter the cost of it. The majority of them has not any kind of interior design, concept or ruler idea.
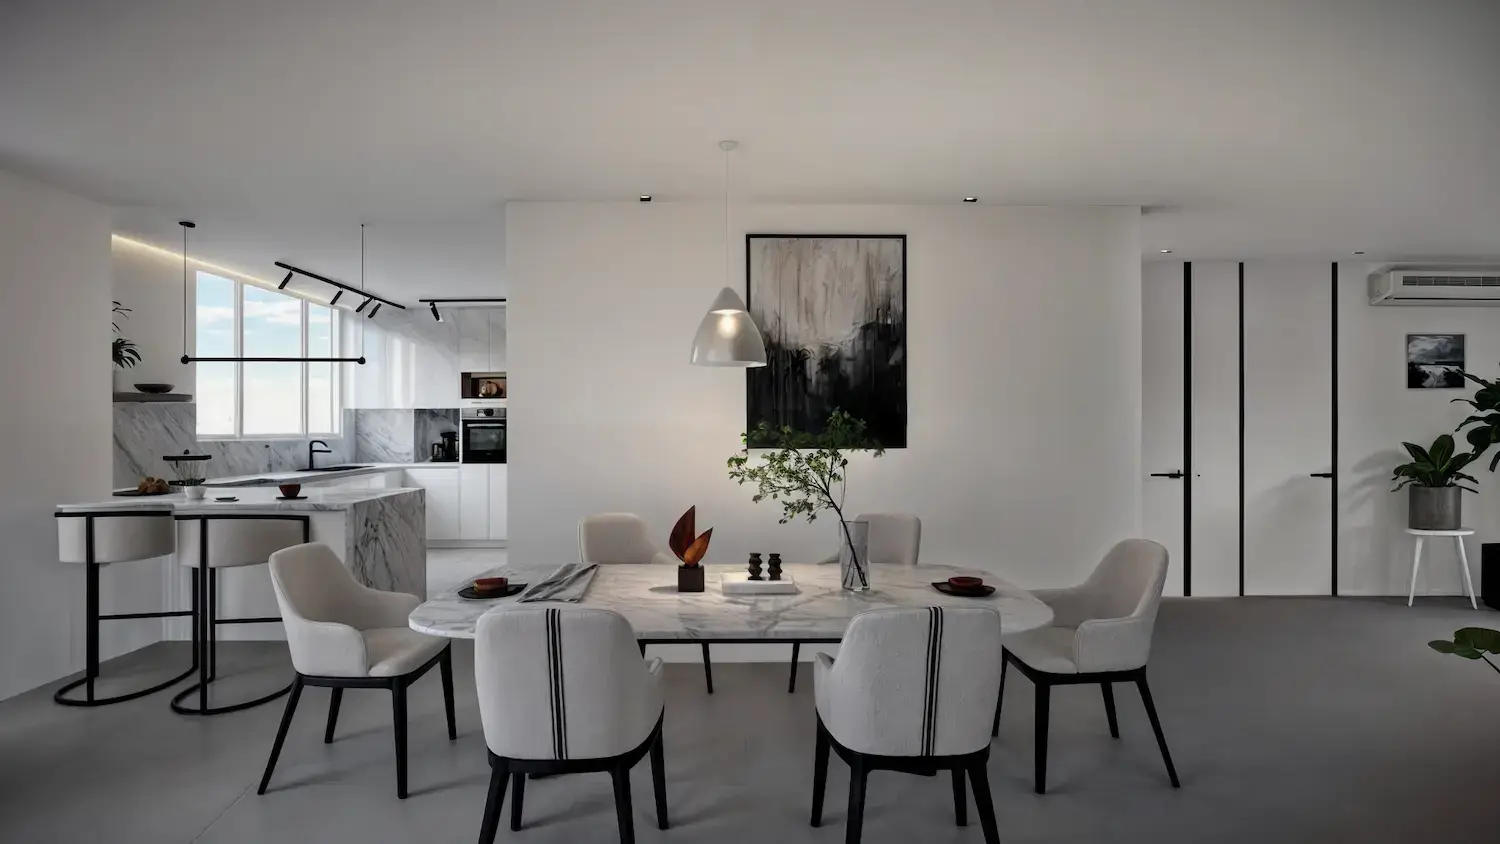
In this case our client, a young family bought an apartment built 5 years ago, but the look of it looks a bit old or used. When we started to built the moodboard with our client we define a line of materials and color. That combined between them give a contemporary and silent look.

5005 apartment interior design
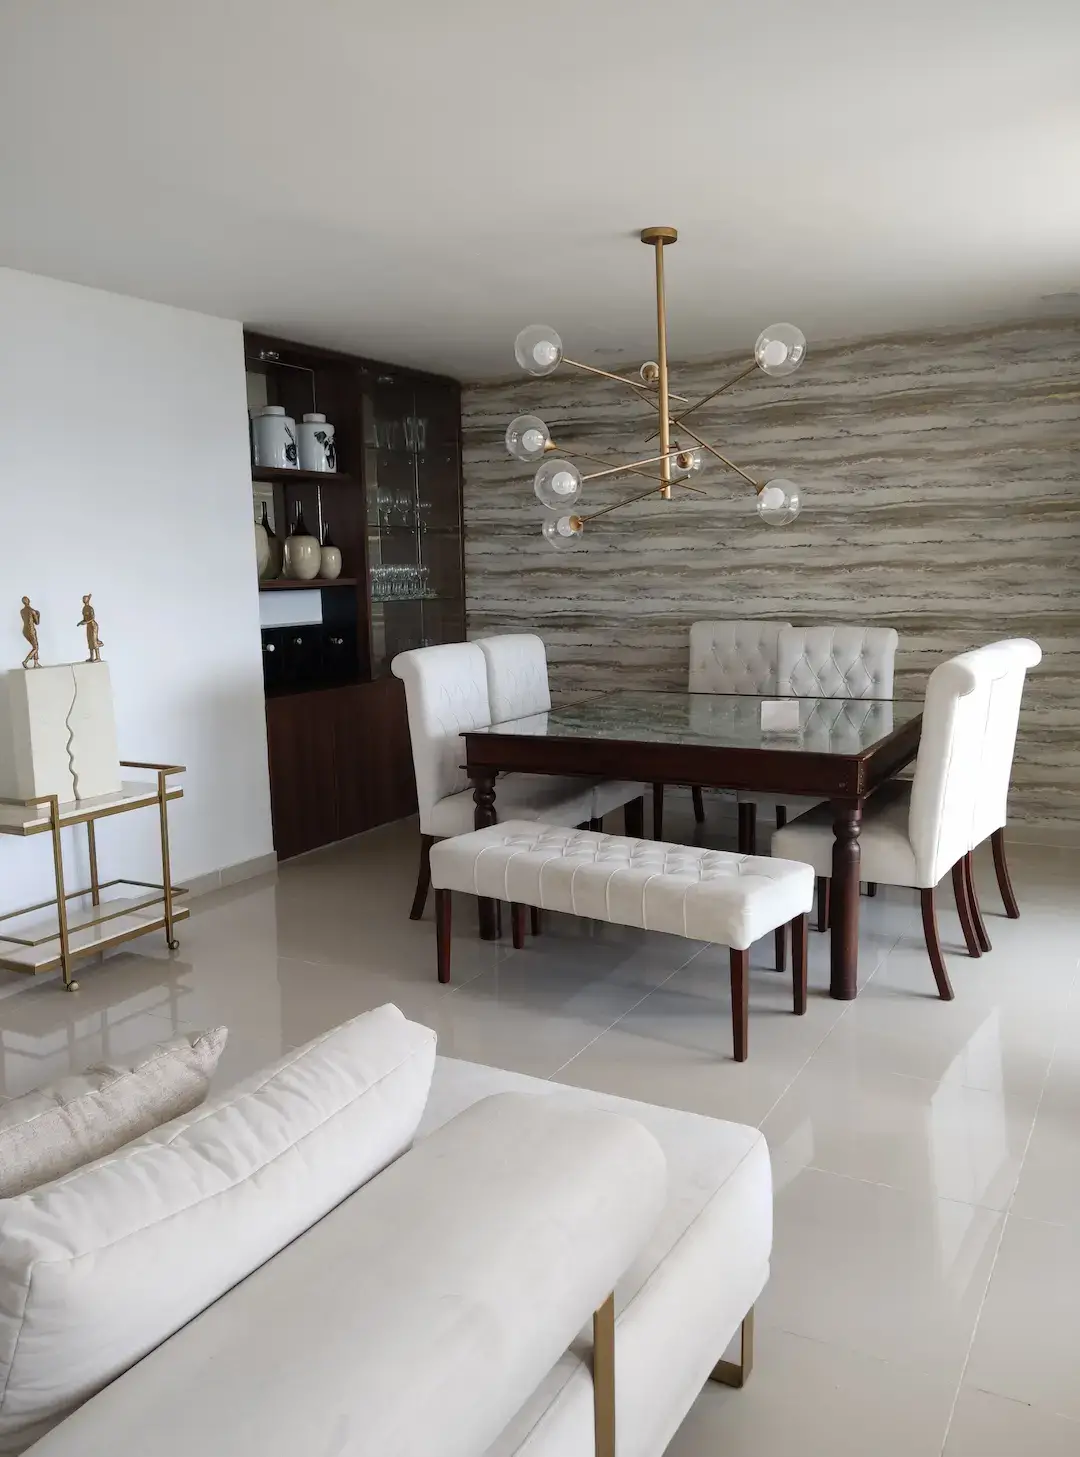
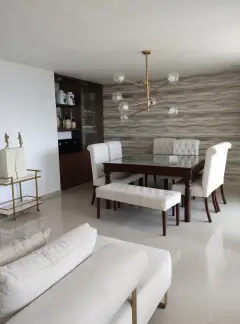
Una vez entendimos lo que buscaba nuestro cliente. Empezamos a profundizar en un diseño que quería conservar y aprovechar algunos de los muebles y elementos de decoración existentes. Entonces, incluso cuando nuestro cliente nos dio licencia para cambiar todos los muebles, consideramos que algunos de ellos funcionarían en el diseño.

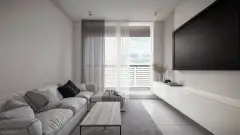
The ceiling high was 2.40M. Knowing that the apartment is located in a tropical city, where the average temperature is 32°C. Is important keep an open space and a wide look in the space. This also was the best to keep a clean view to the valley.

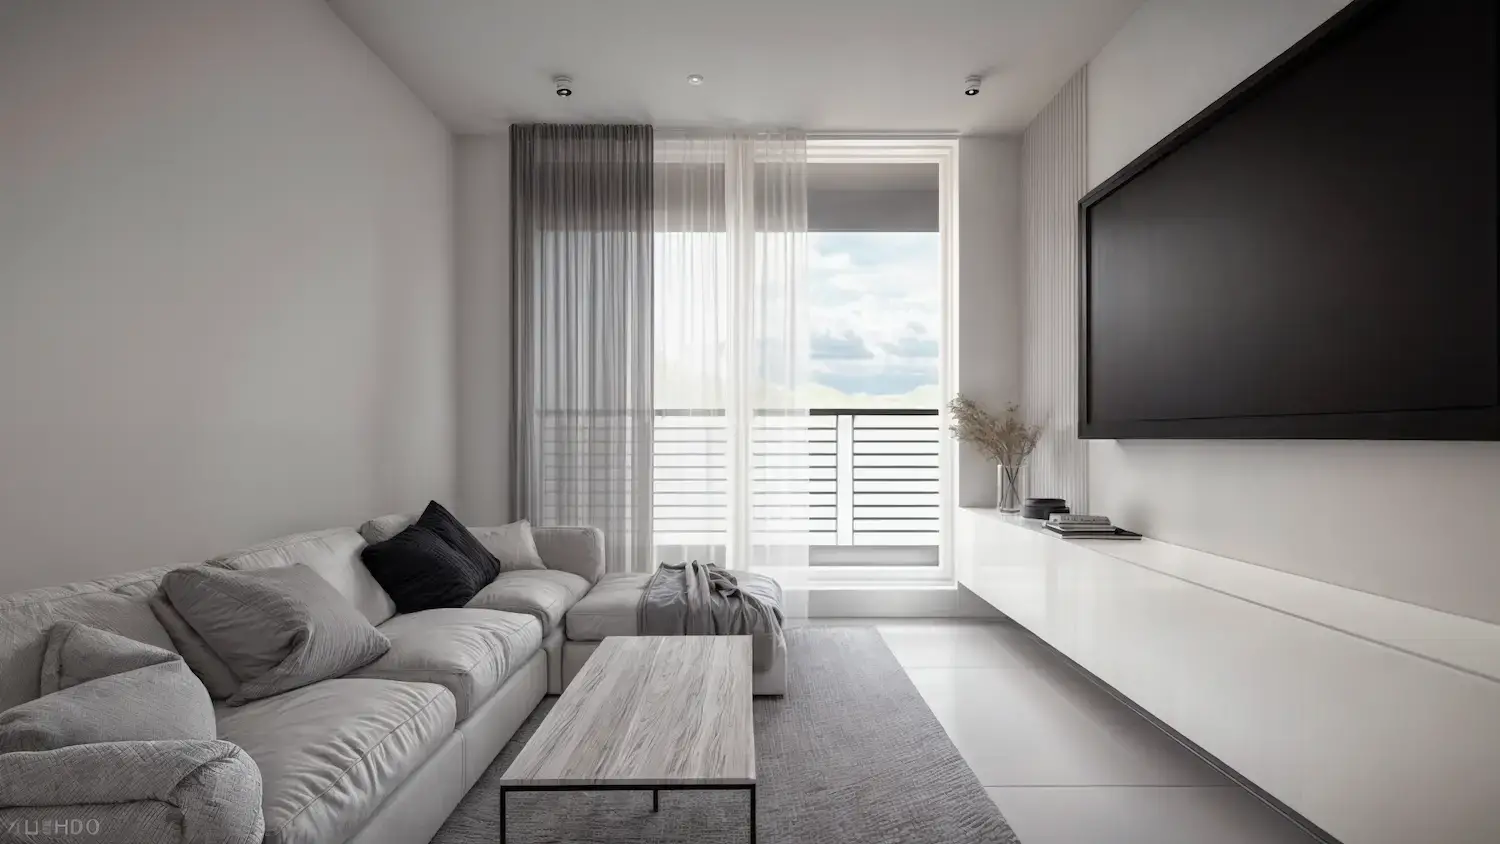
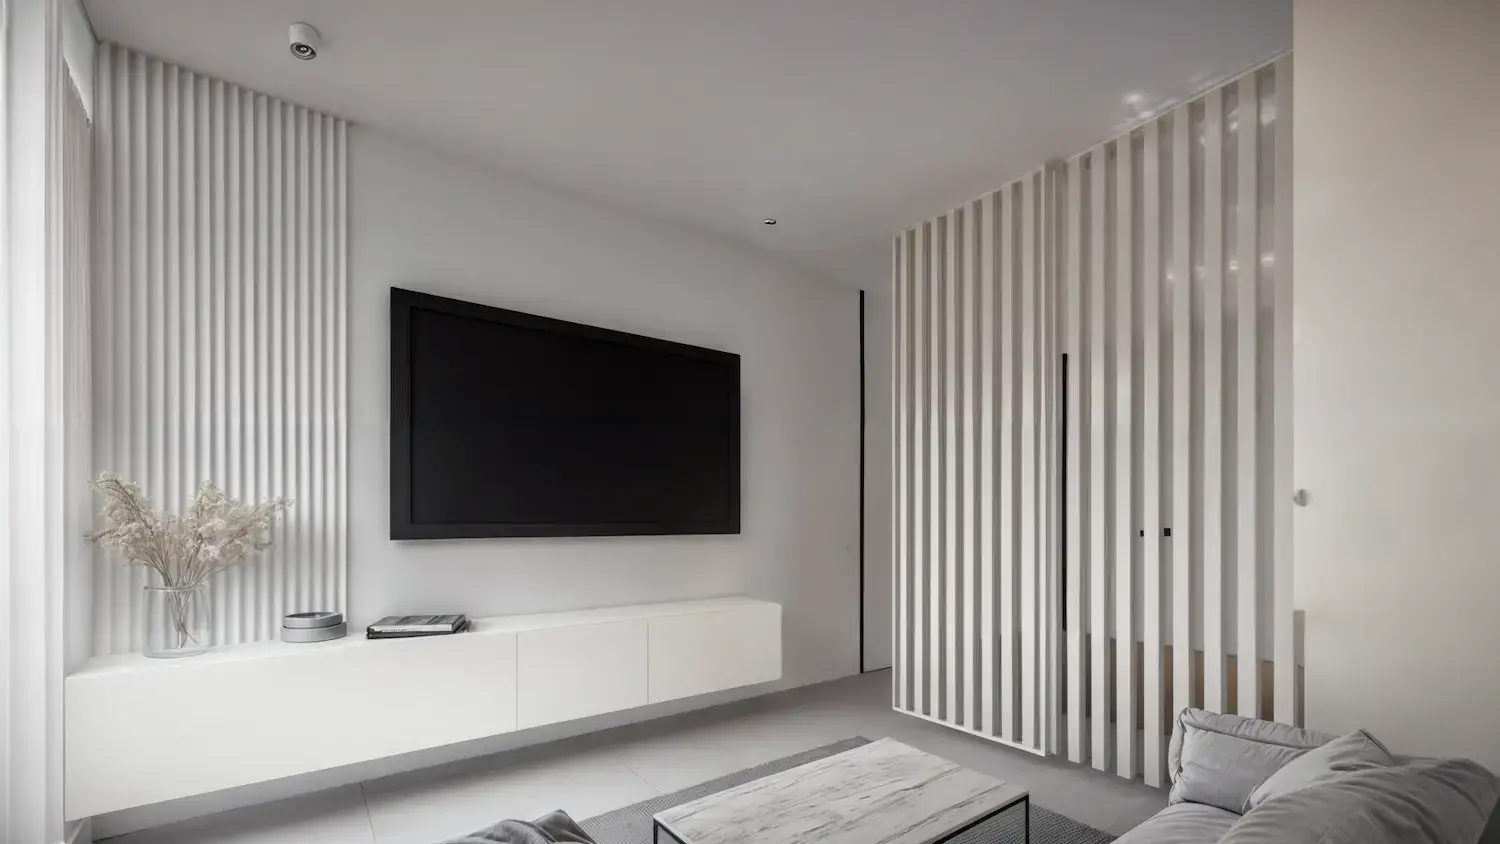
Our client wanted that the tv room would be an available as an auxiliar guest room. But also without take out the light at the interior, so we add a ribbons white wood wall.
 English
 Spanish
