 Skip to content

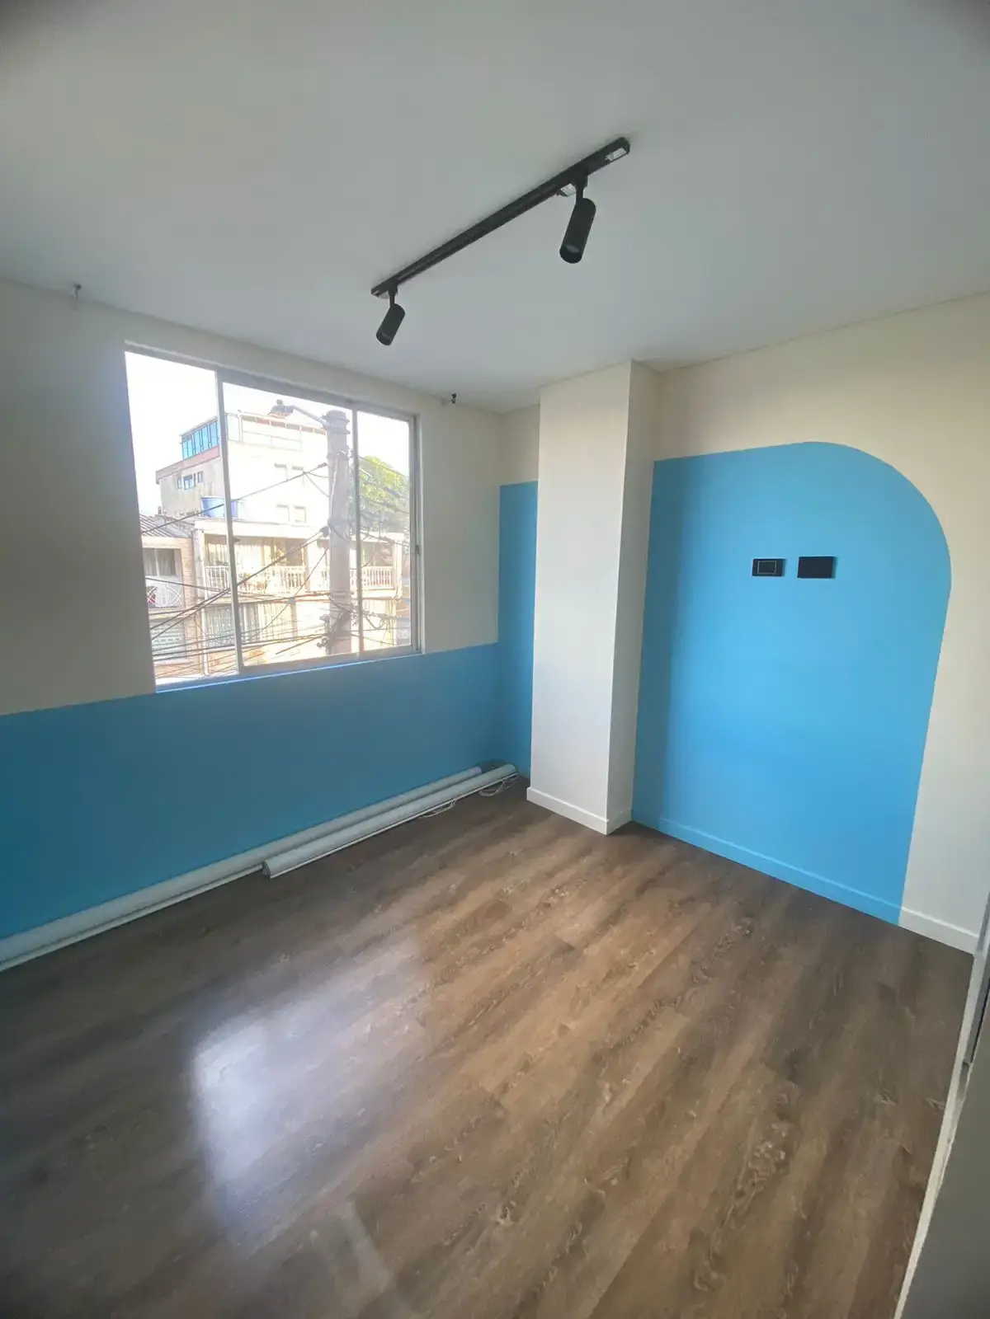
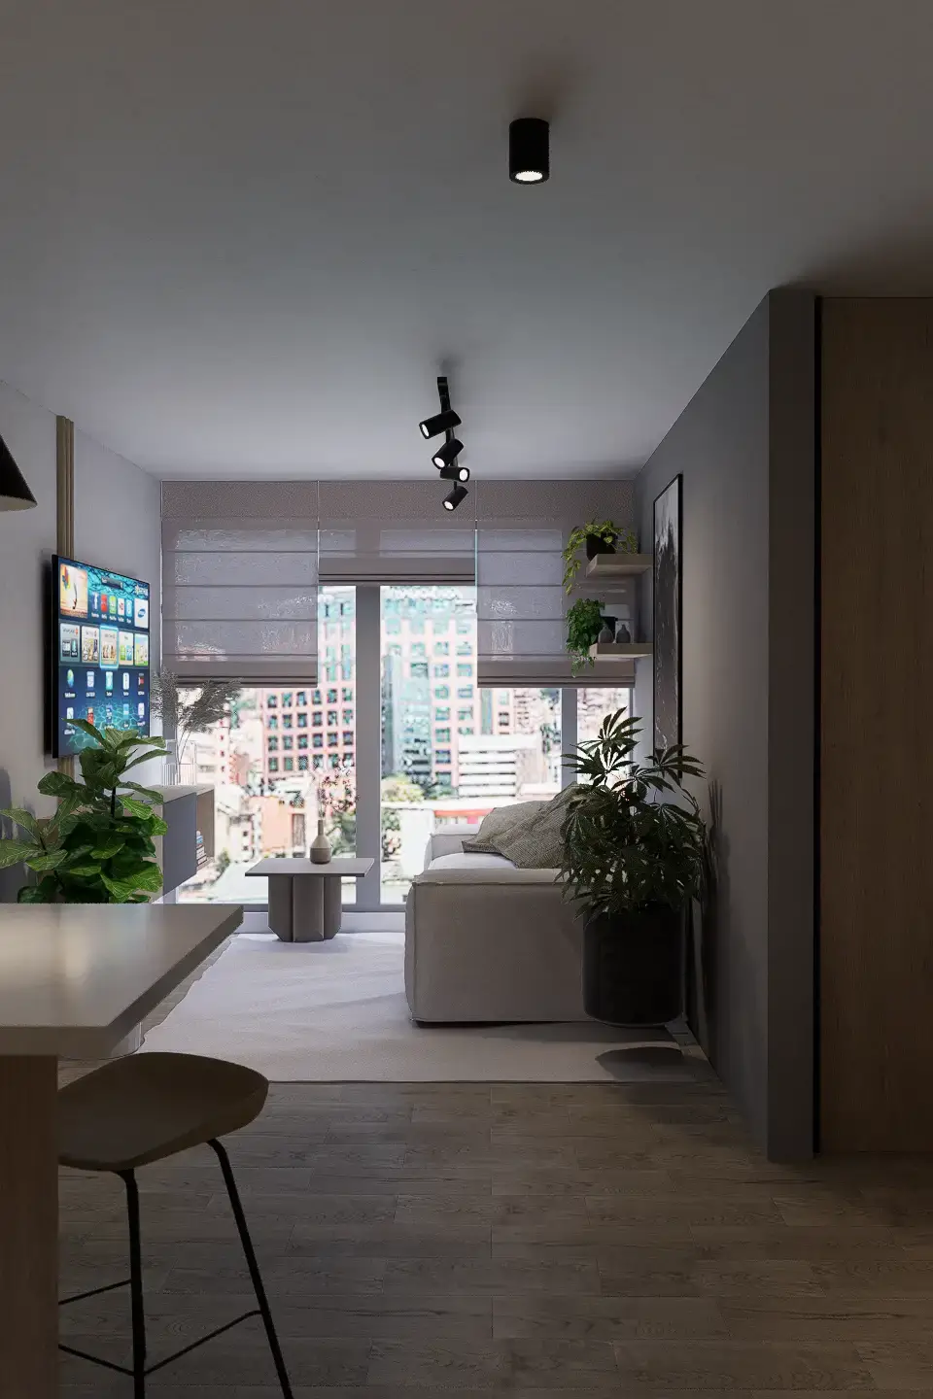
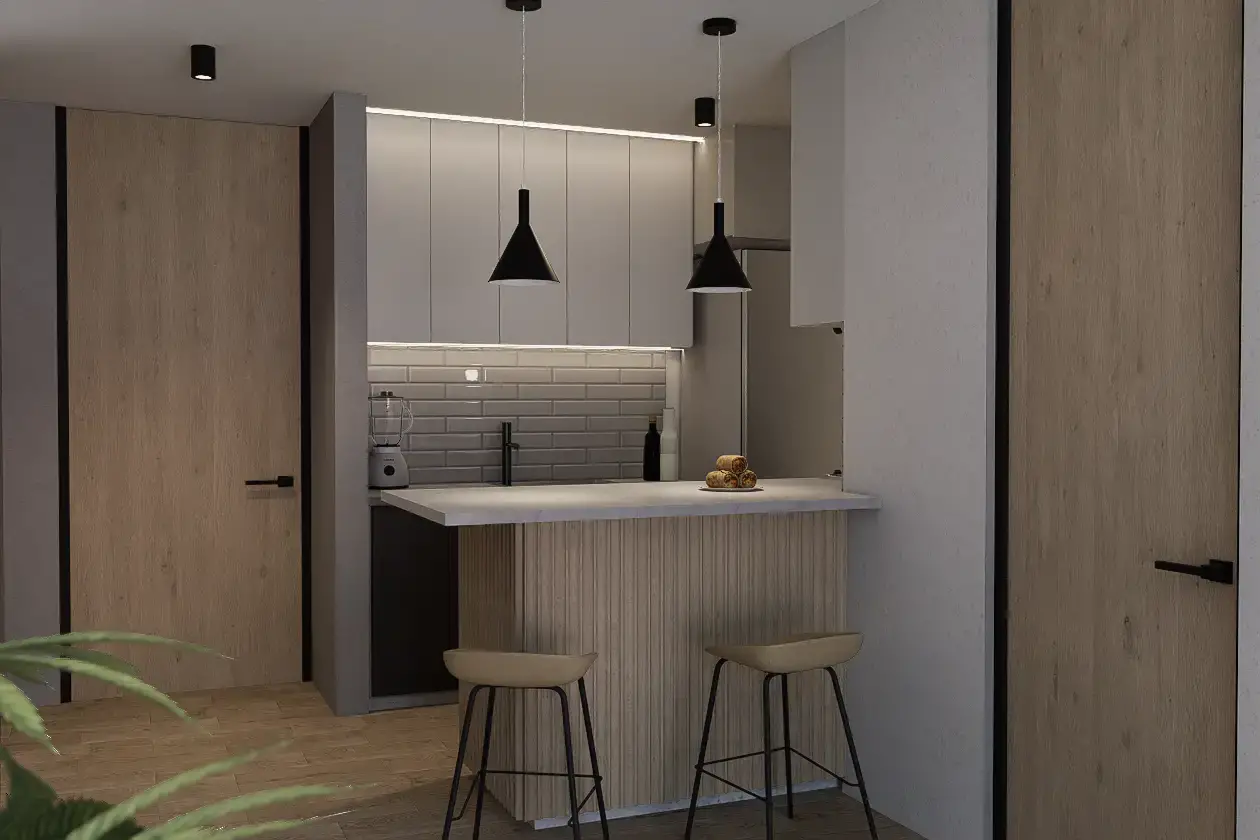
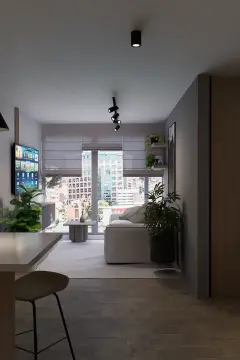
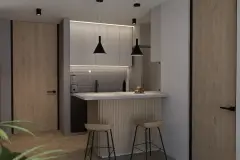
302 Apartment "El encanto" is an interior renovation project where we transform a 25-year-old apartment into a more open space that proposes environments more integrated with the social area, adjusting to the client's requirements and budget.















Project details
Location: Bogotá- Colombia
Date: September 2024
Area: 85m2 / 278ft2
Collab: Juan Pablo Pacheco / Jaime Danilo Bulla / DNA Design & Architecture
The main need
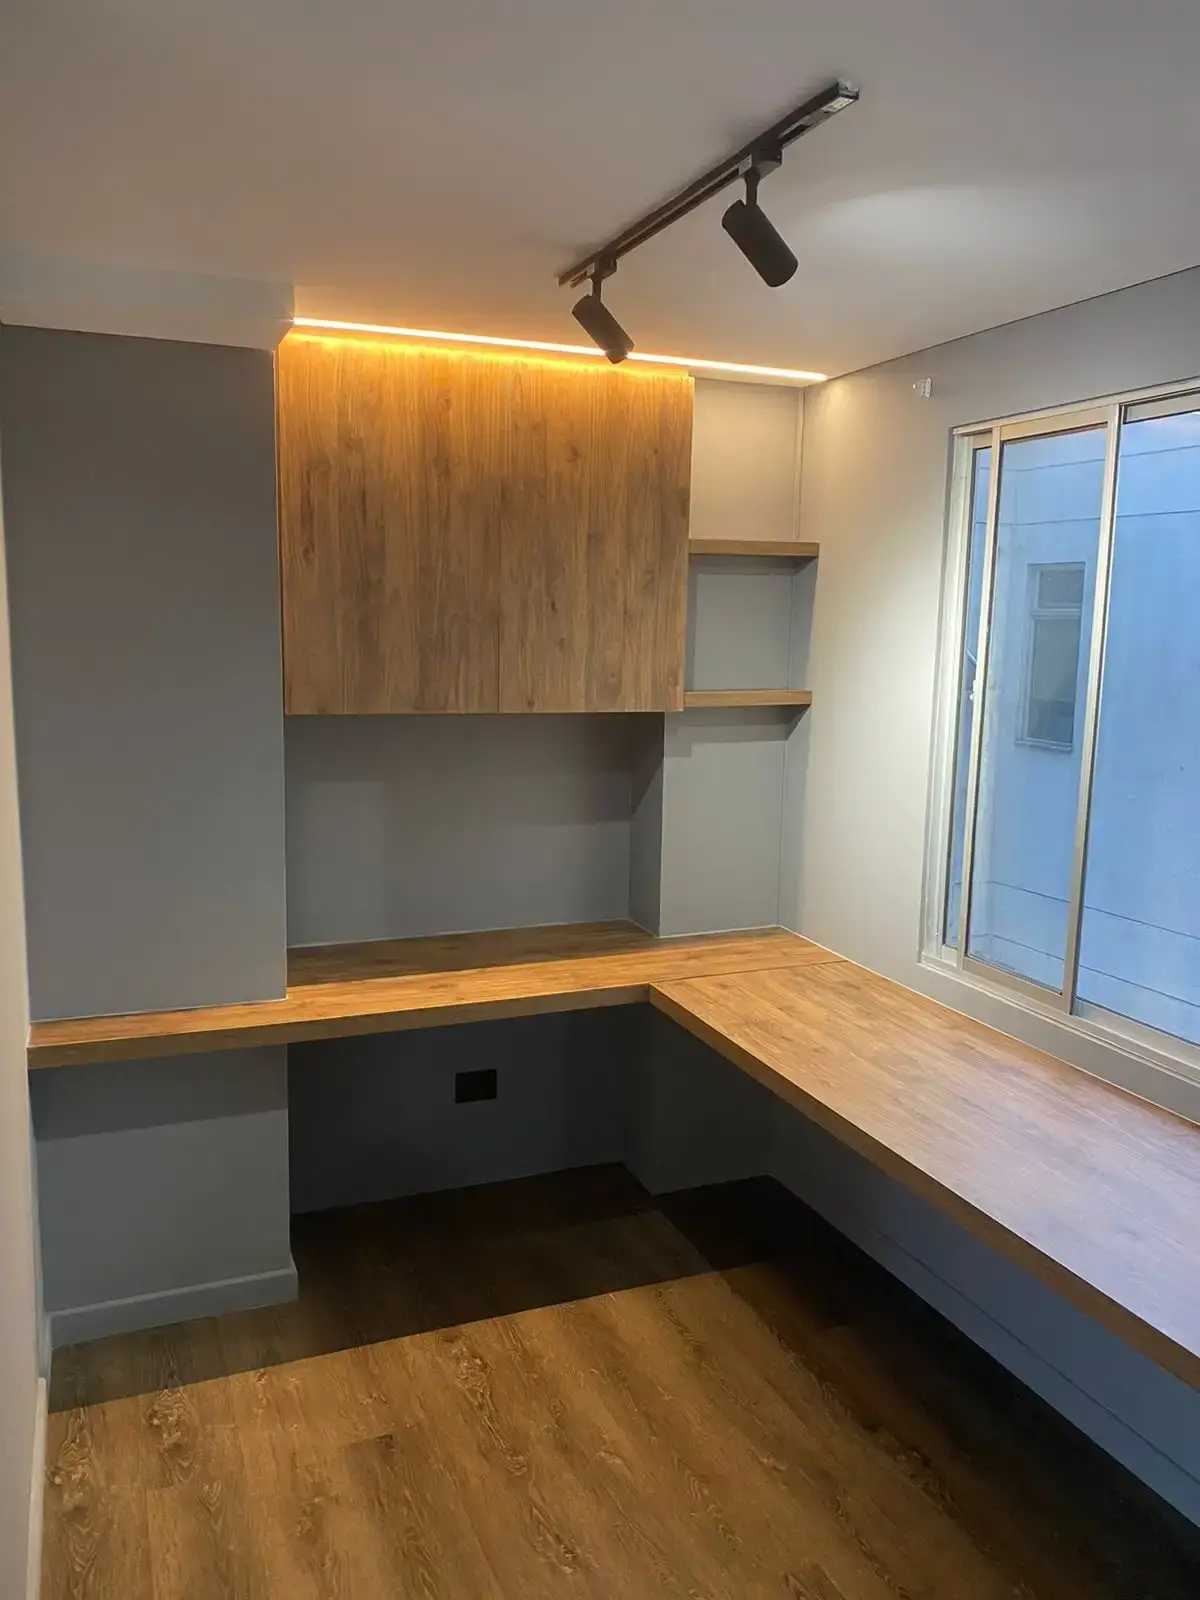
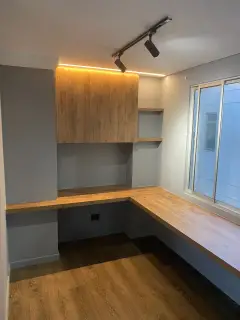
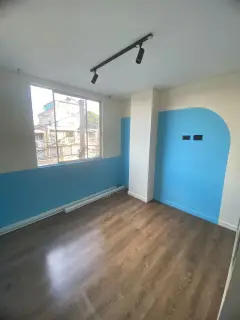
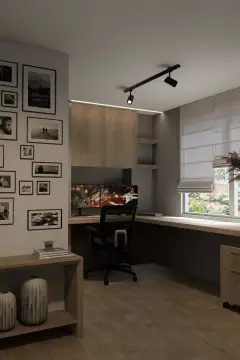
A young family with a small child are the users of this project, who once received this apartment to make it their home, looked for us to carry out the intervention, renovation and interior design work. The apartment originally had a semi-open kitchen and a third room that were demolished during the process to convert these spaces into a single room next to the social area, which will create a studio for Alejandro (who works from home) and have control of his child during everyday life.

302 Apartment "El encanto 2" interior design
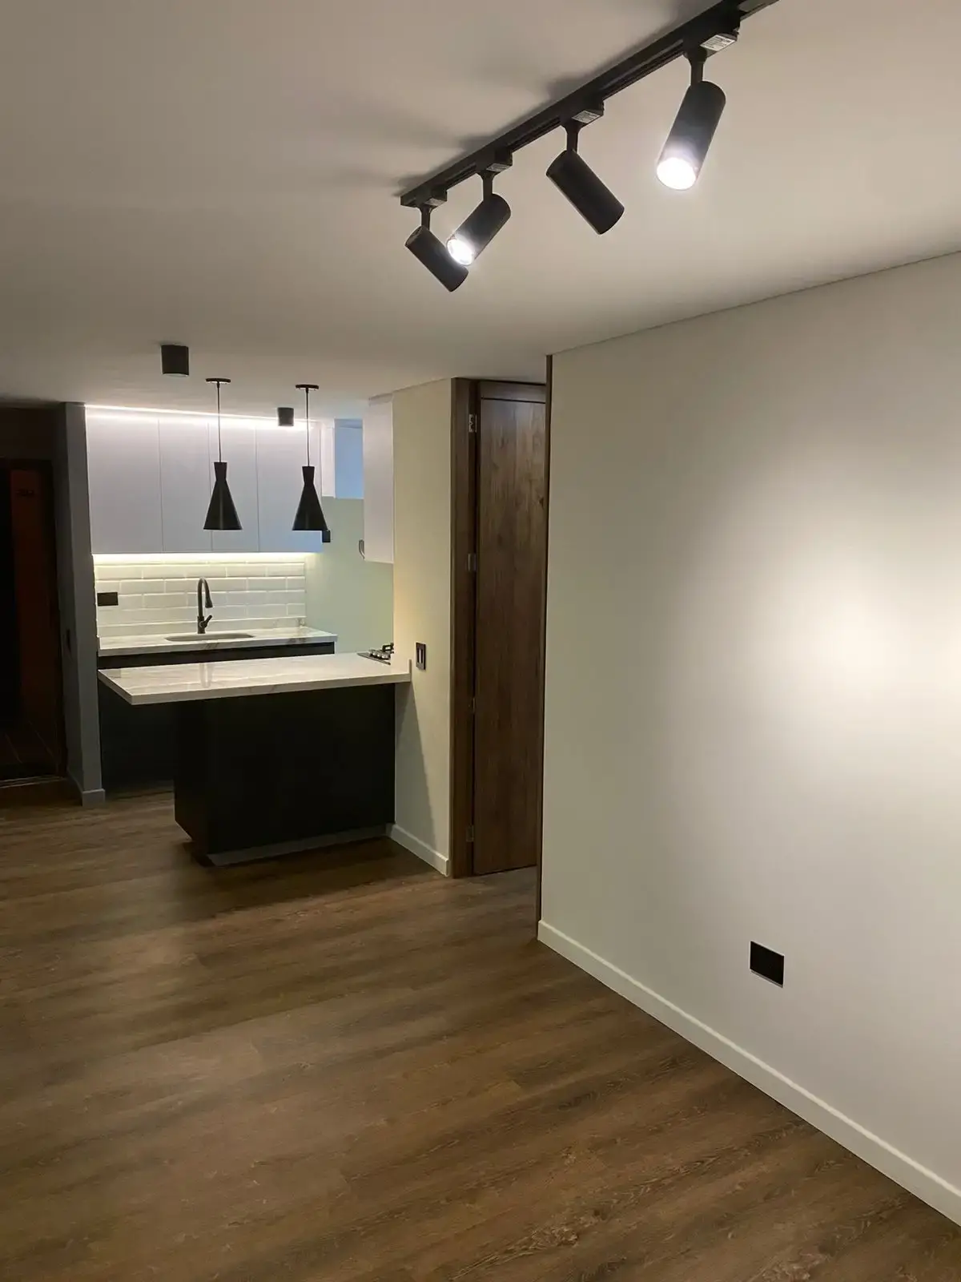
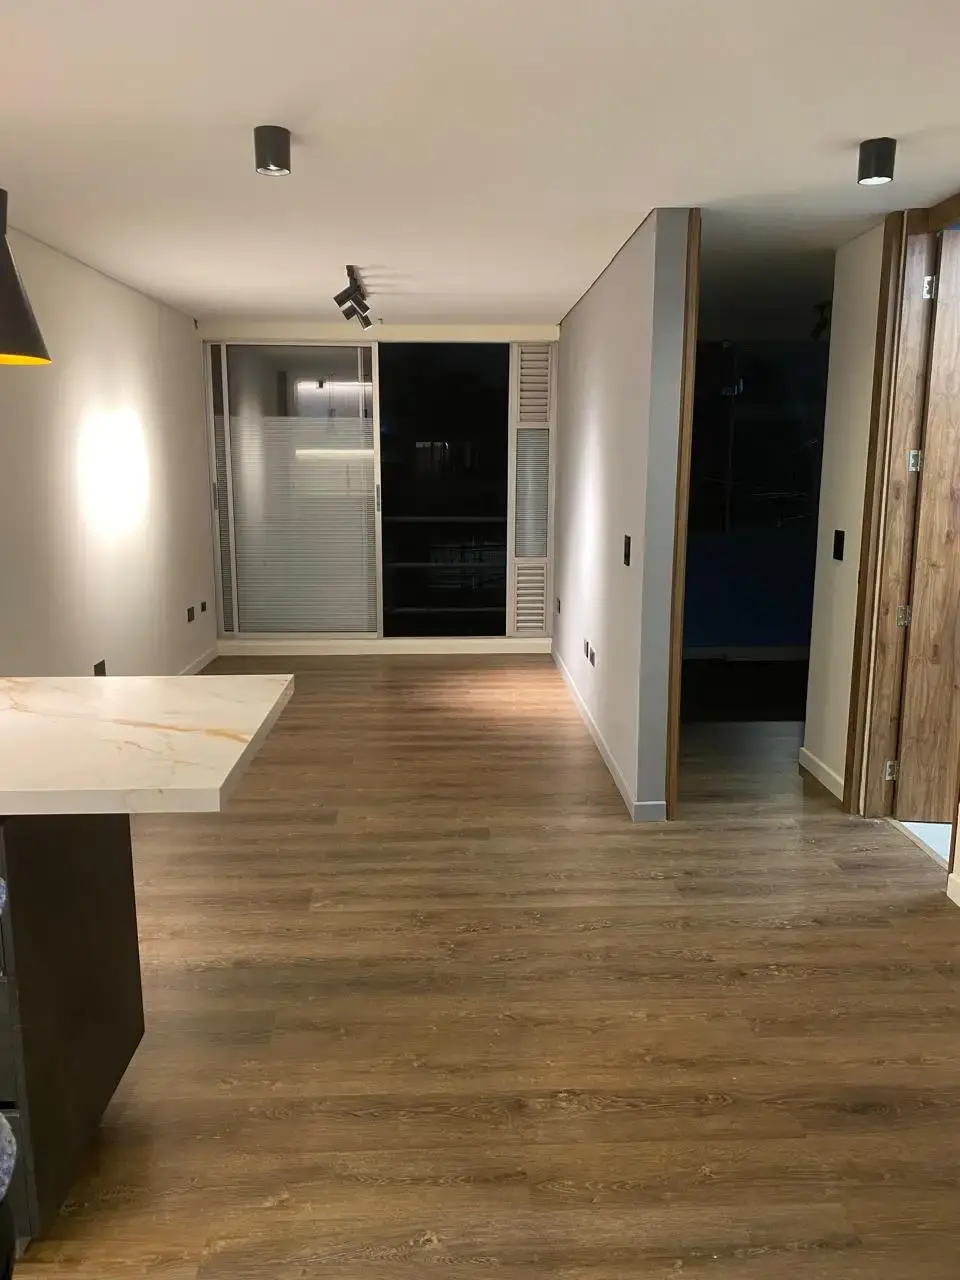
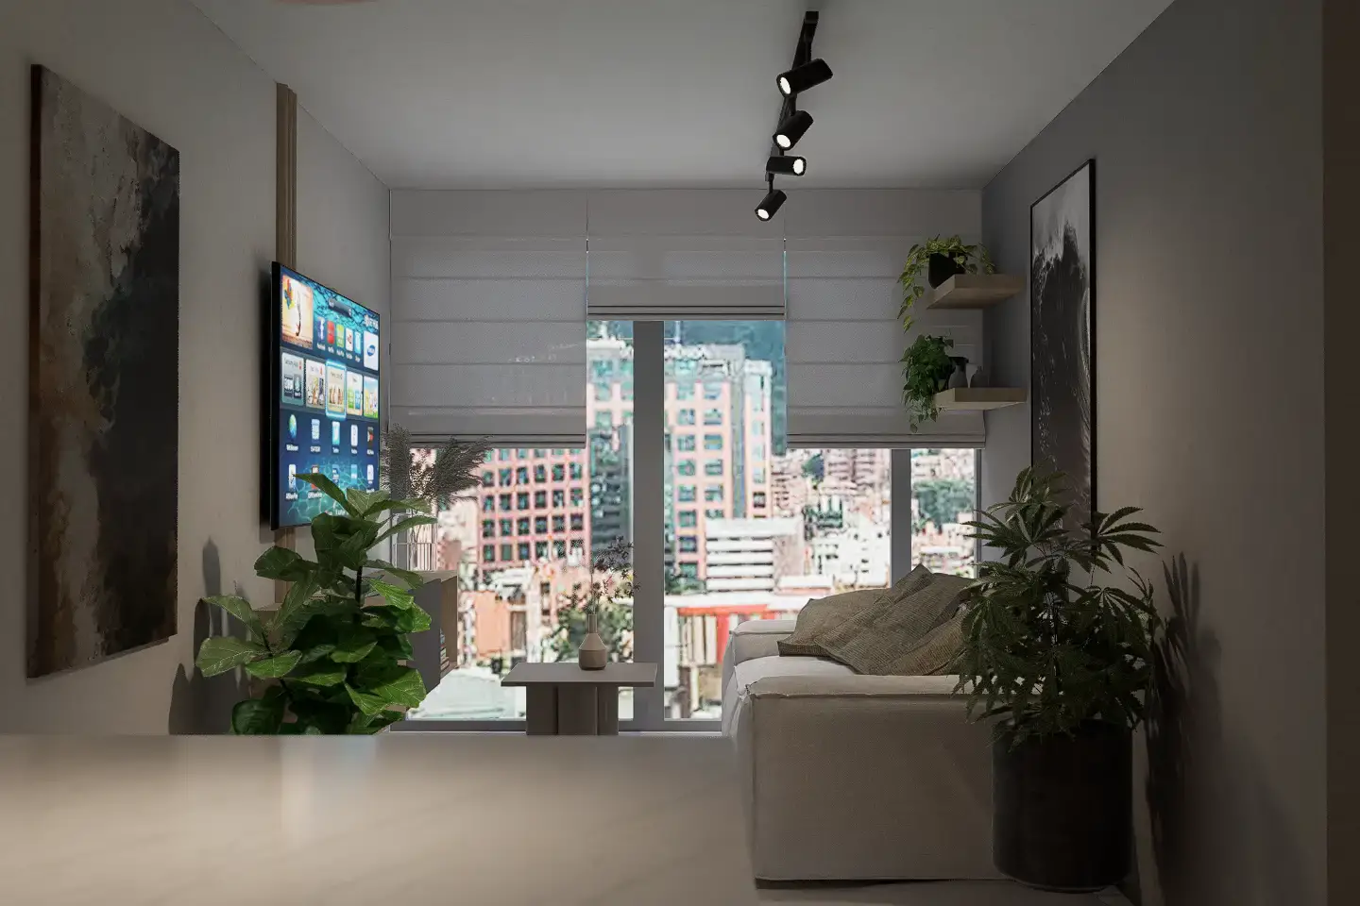
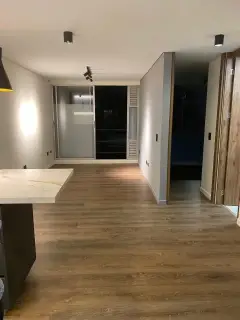
The interior design proposes to completely transform the social area and integrate it through the creation of a studio apartment that generates a perception for the user of a larger space. For this purpose, the third room had to be demolished, which became a study, and a wall that divided the kitchen from the social area was removed. (the demolition of walls is carried out once it is verified that said elements are not structural walls)

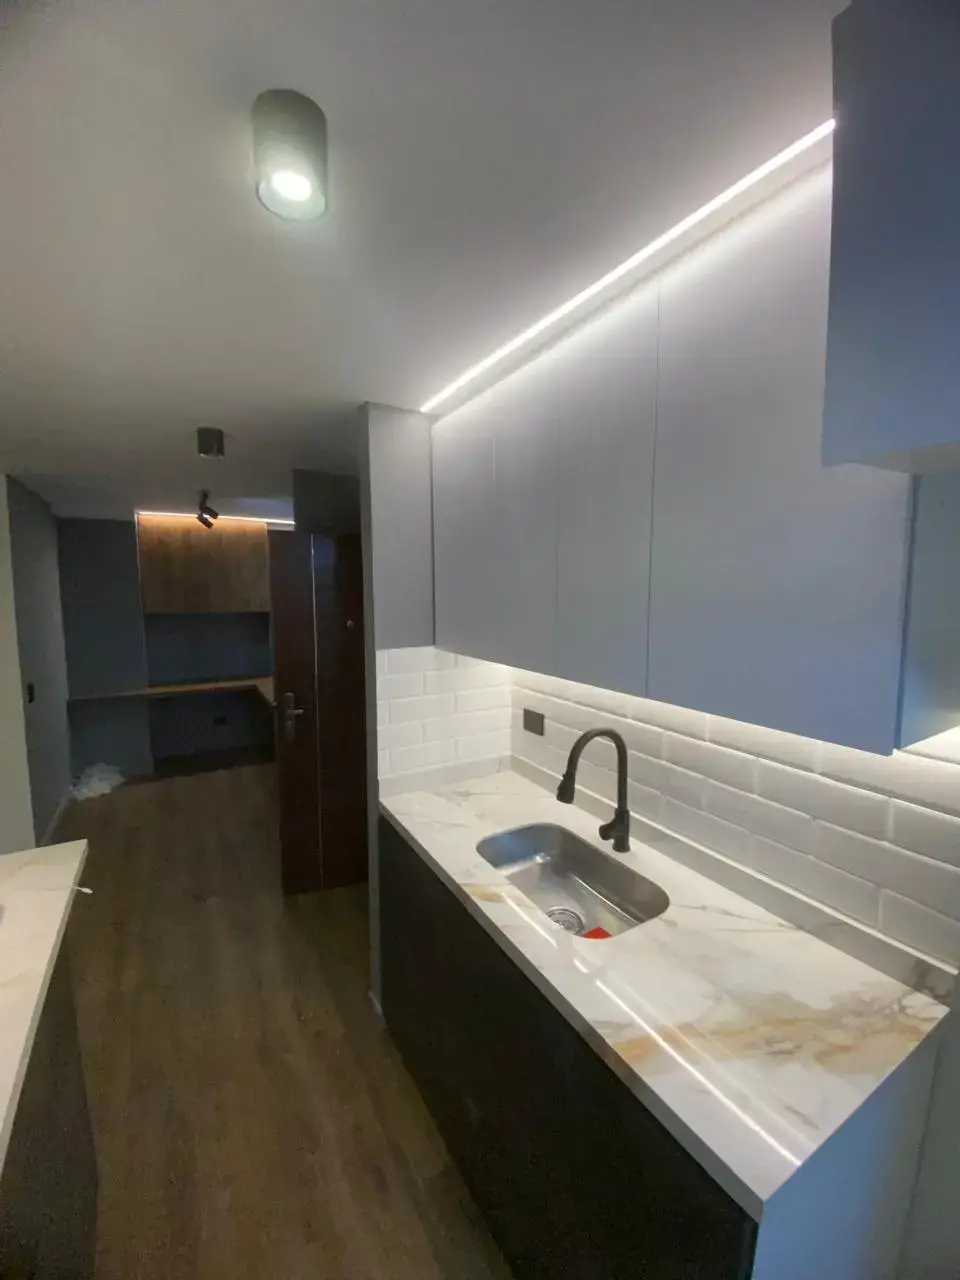
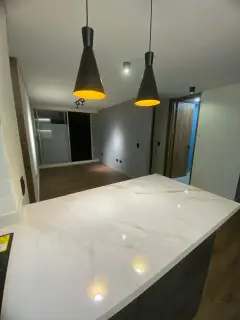
By having the kitchen integrated into the social area and Alejandro's study, we decided that the central point of this environment would be the kitchen. With a peninsula floated in sintered stone that would function as the family dining room. The use of whites, grays, mahogany tone woods and contrasts accentuated by the lighting design were the general design decisions for this new home.
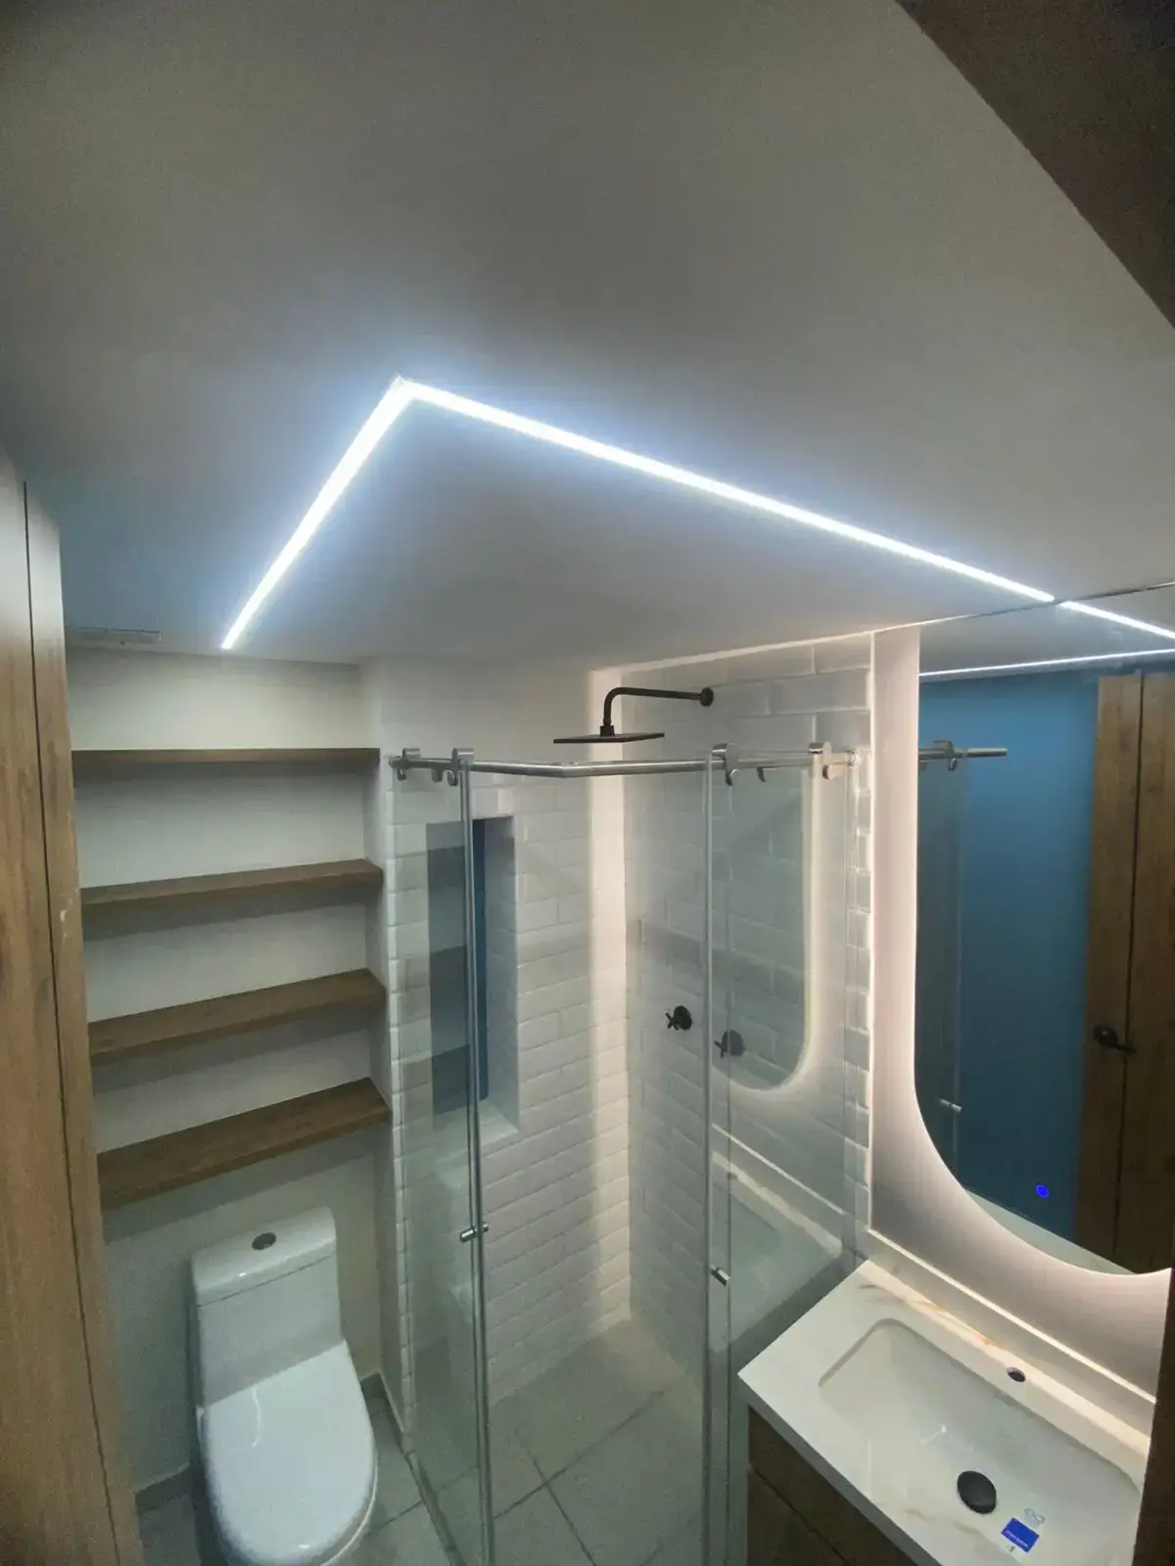
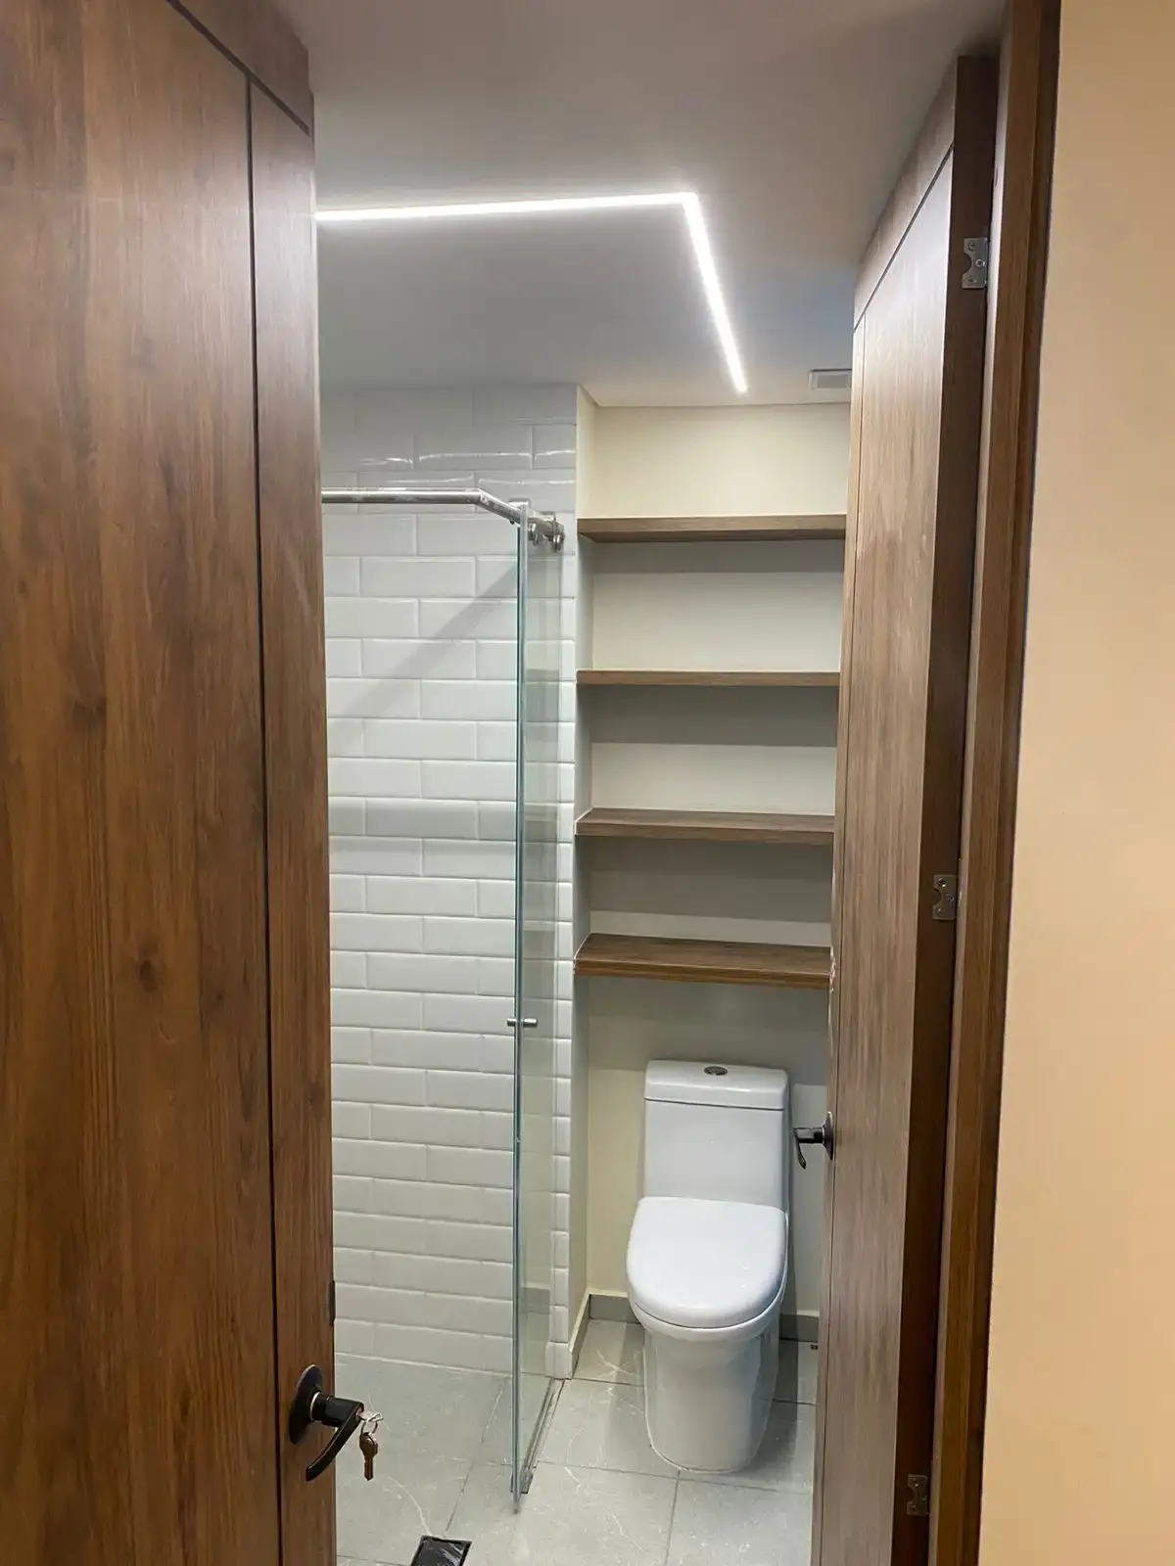
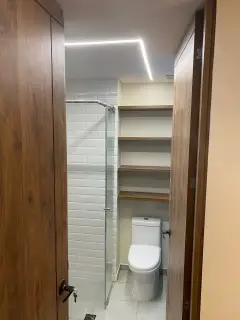
Perhaps one of the strong points of this renovation was transforming the bathrooms. Here the search for storage optimization was vital, a recessed lighting design would mark the geometry of these spaces.

 English
  Spanish