 Skip to content

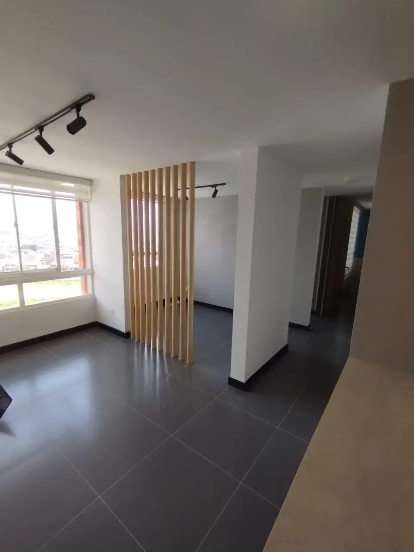
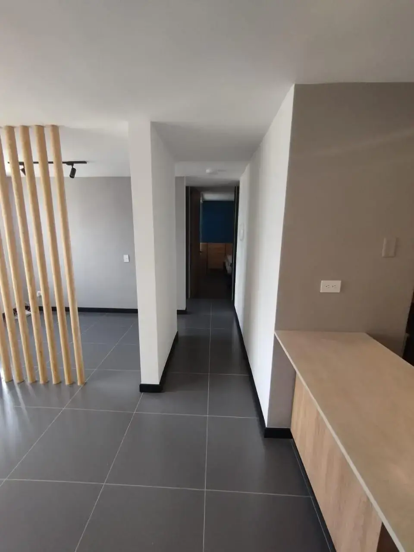
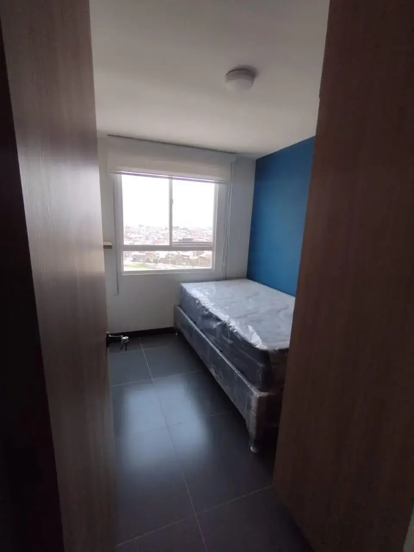
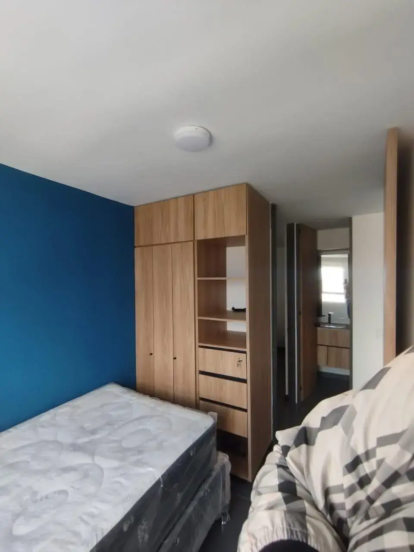
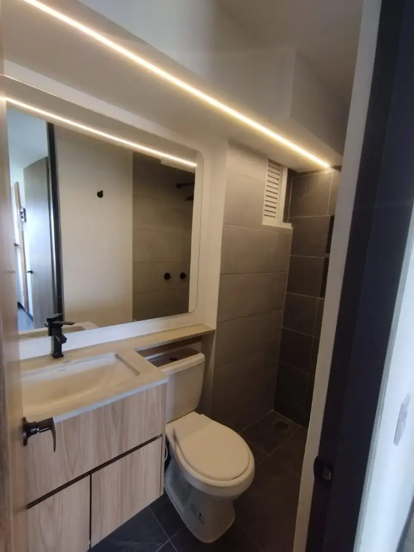
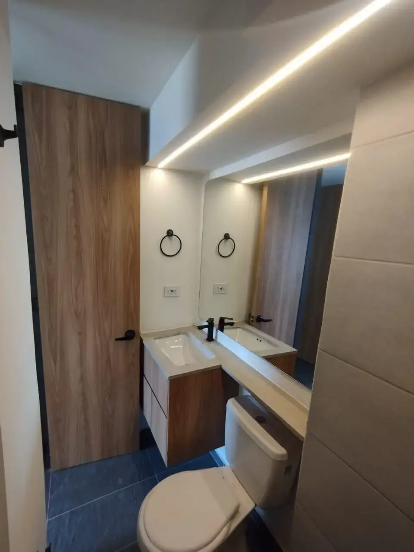
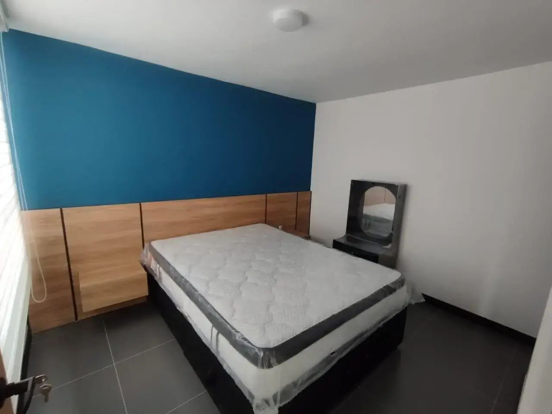
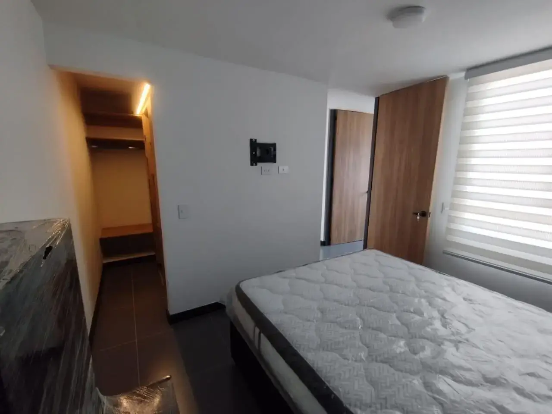
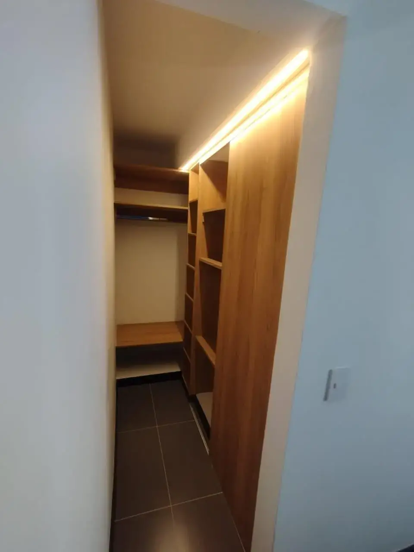
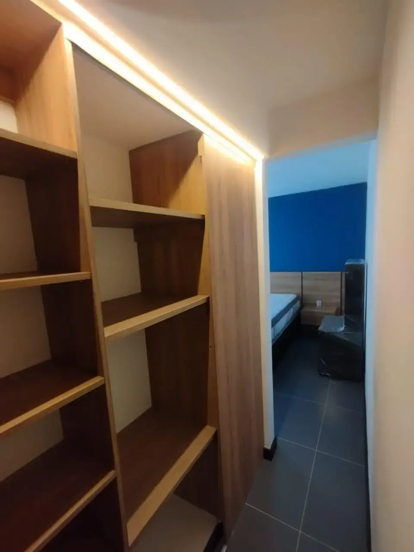
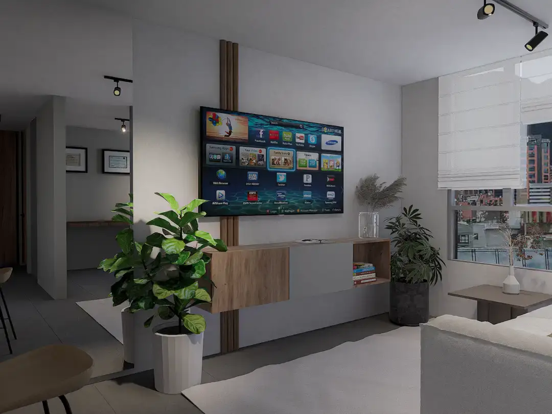
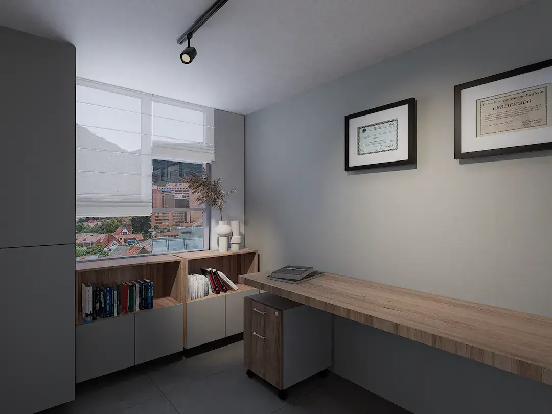
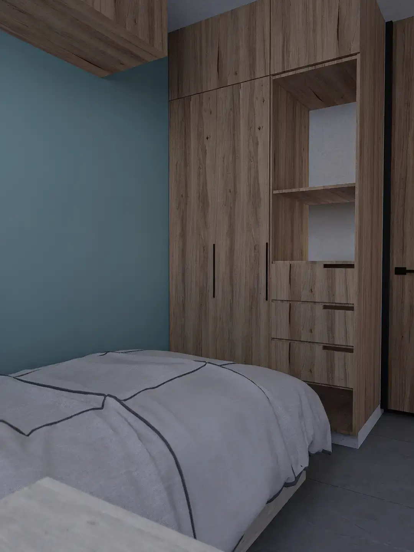
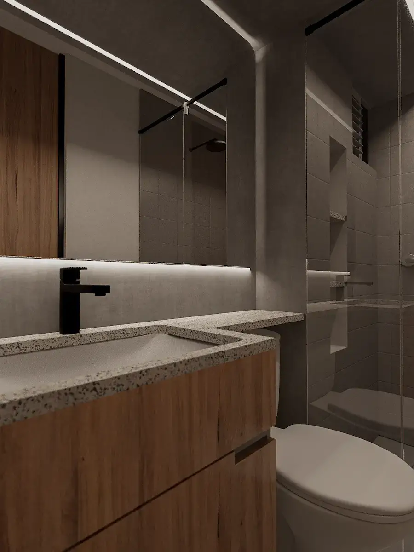
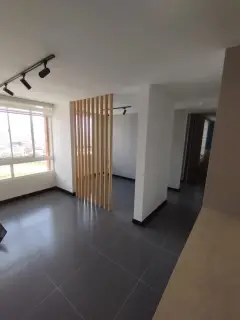
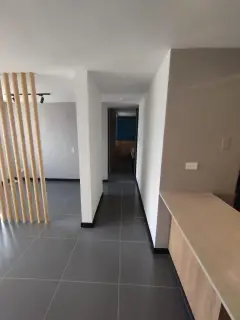
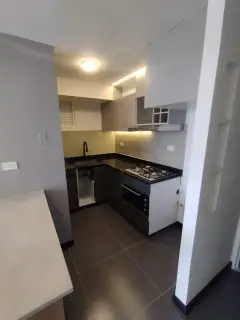
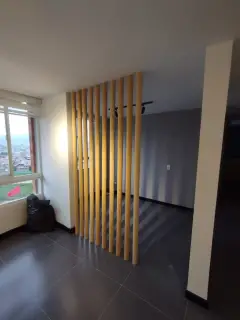
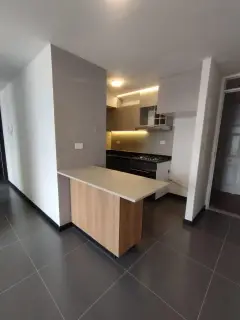
Apartment 1603 Parque Primaveral is an unfinished VIS-type home that was transformed into the new home of the Olaya family.






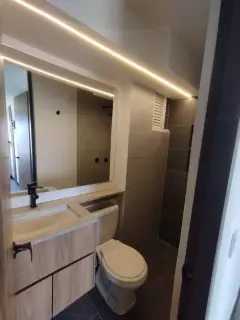
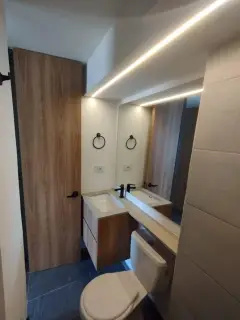
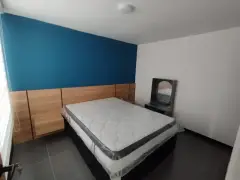
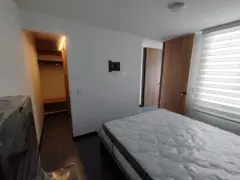






Project details
Location: Bogotá- Colombia
Date: September 2024
Area: 52m2 / 170ft2
Collab: Juan Pablo Pacheco / Jaime Danilo Bulla / DNA Design & Architecture
The main need
Social housing in Colombia VIS is characterized by the fact that at the time of delivery it does not have finishes. That is to say, it must be renewed and intervened. The structural system par excellence is the industrialized system. Which is basically concrete walls that function as a monolithic element that prevents major modifications to the homes.

1603 apartment parque primaveral interior design
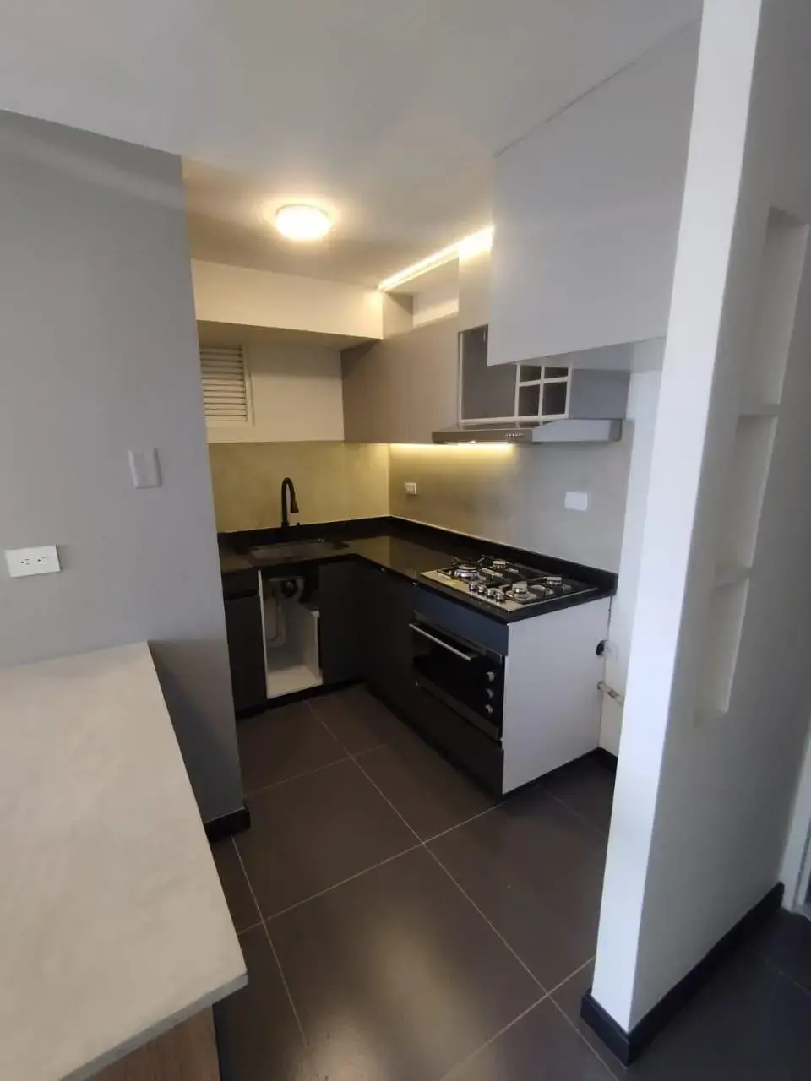
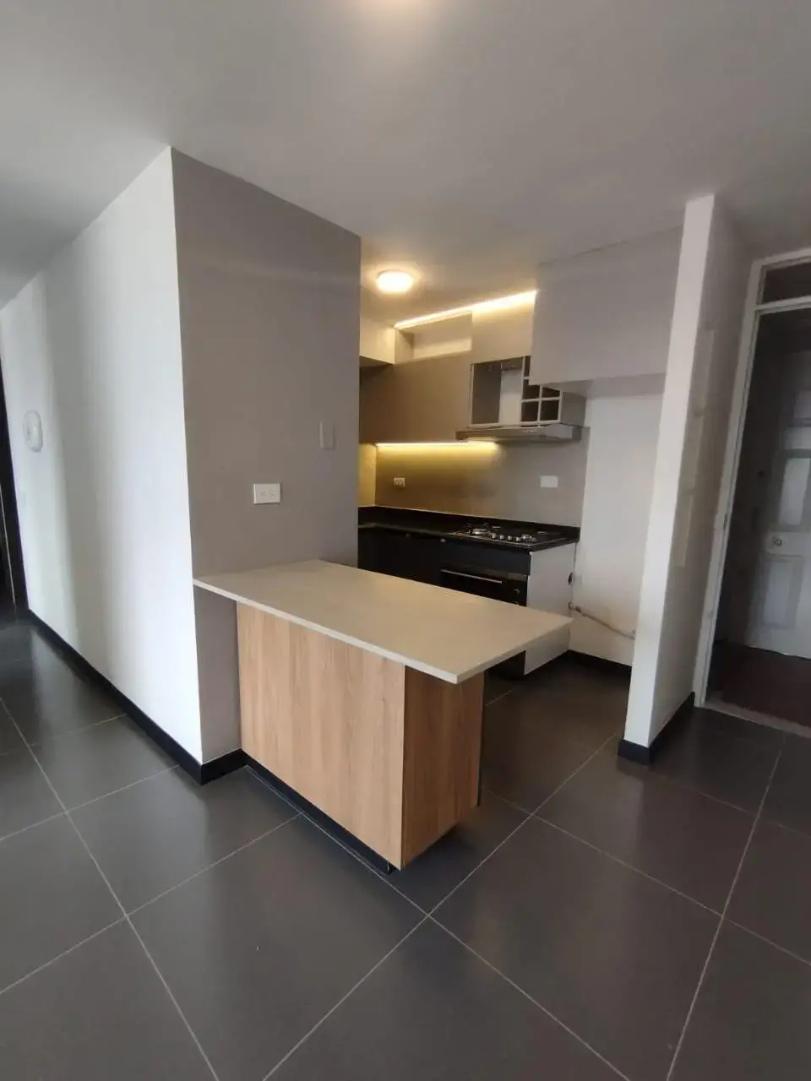
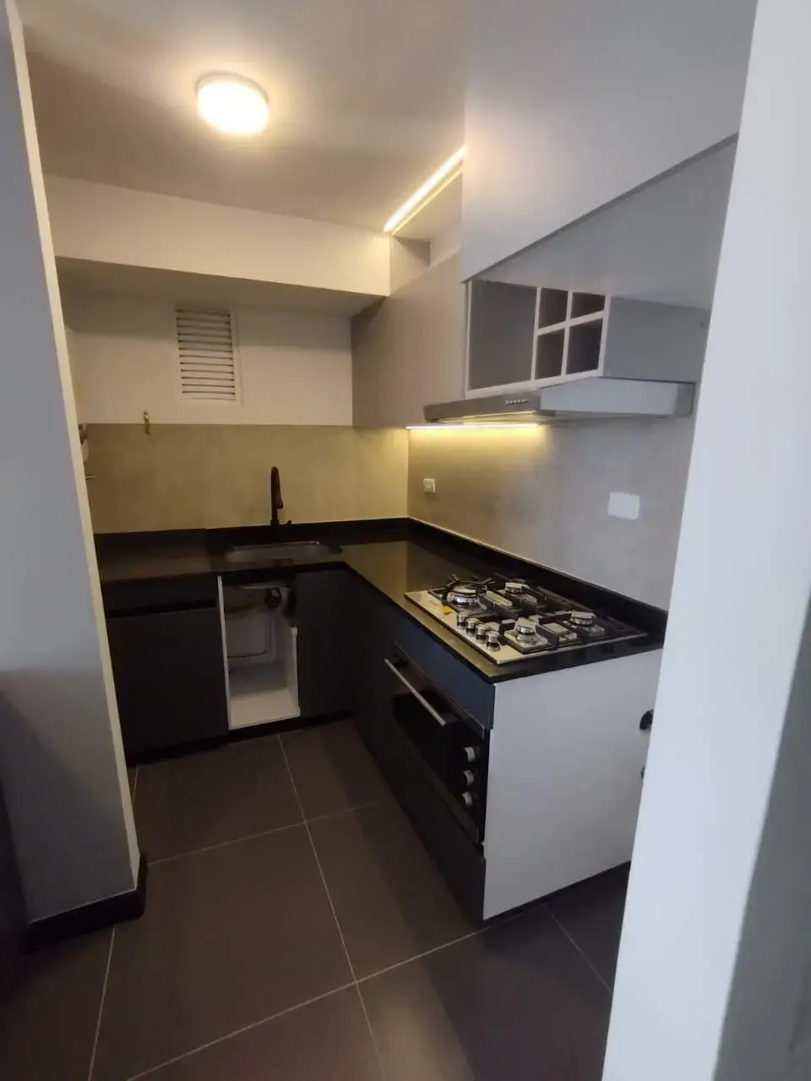
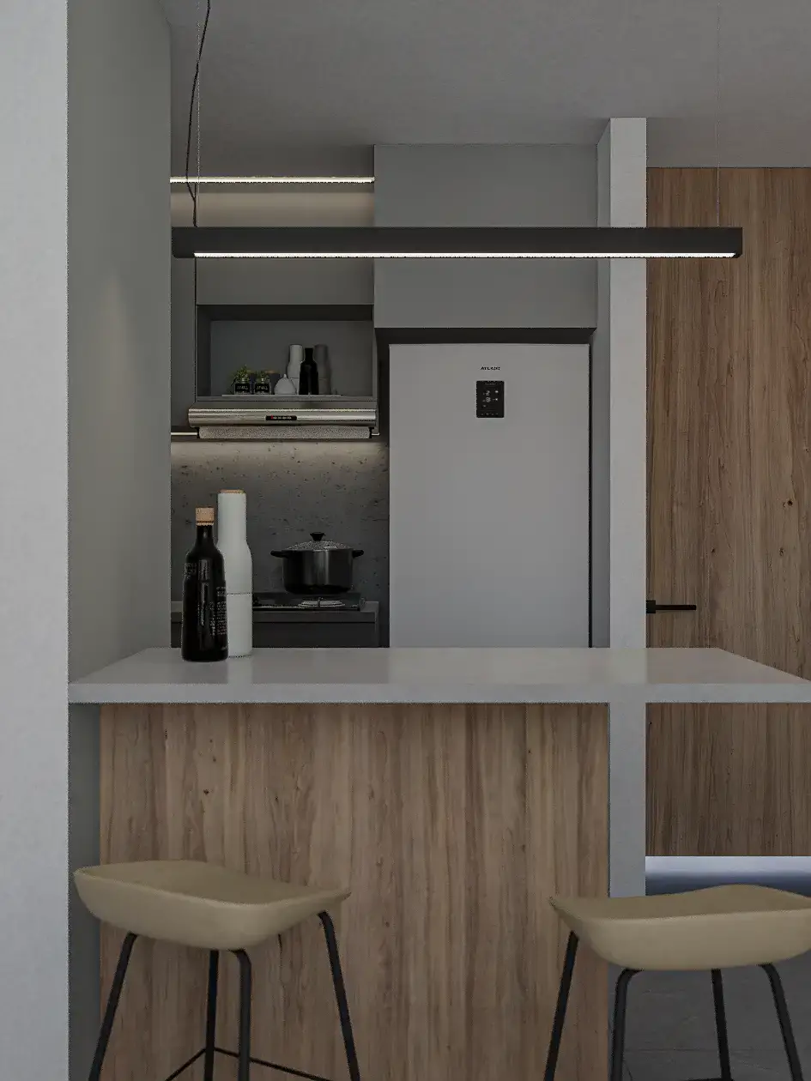
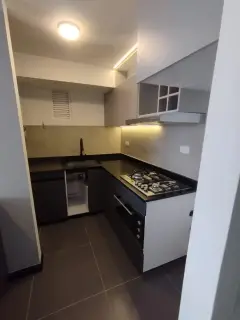
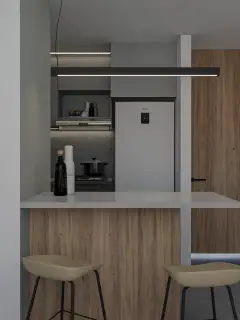
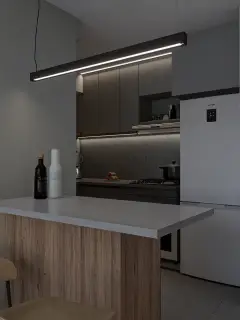
An apartment with a small area that had the kitchen in a linear disposition, which caused the preparation area to be very small, not very functional and with a few storage. In this same area was the clothing area and a dining bar table should also be available. Since the size of the house makes it impossible to have a dining room in the social area. With this premise, the design of the kitchen is completely changed to make an L-shaped kitchen module. That would include the laundry room and hide it. In addition to having a peninsula-type dining bar.

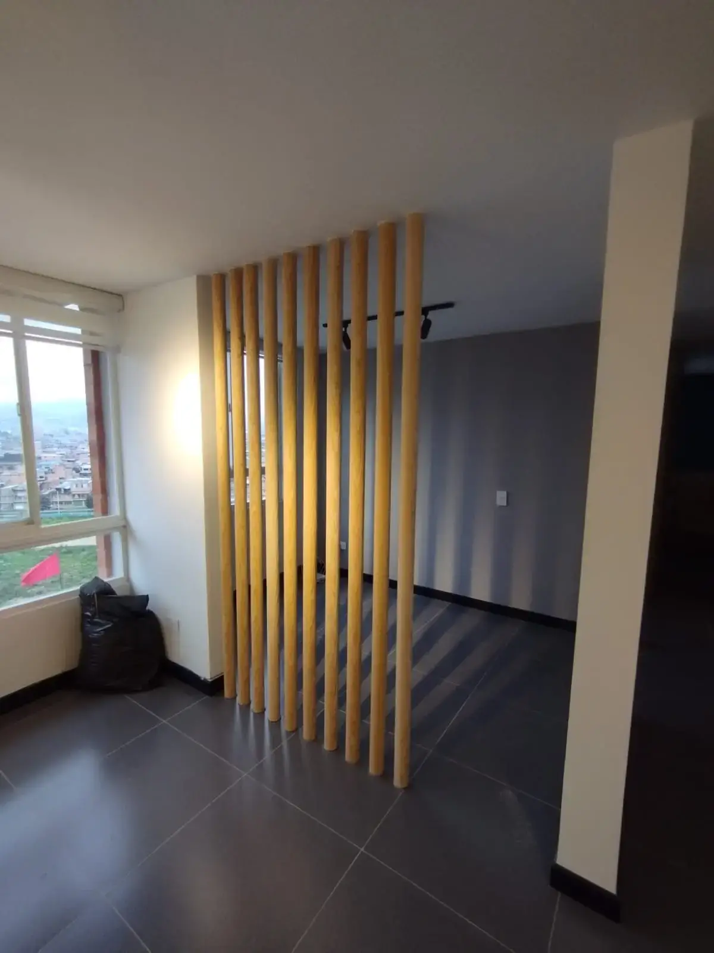
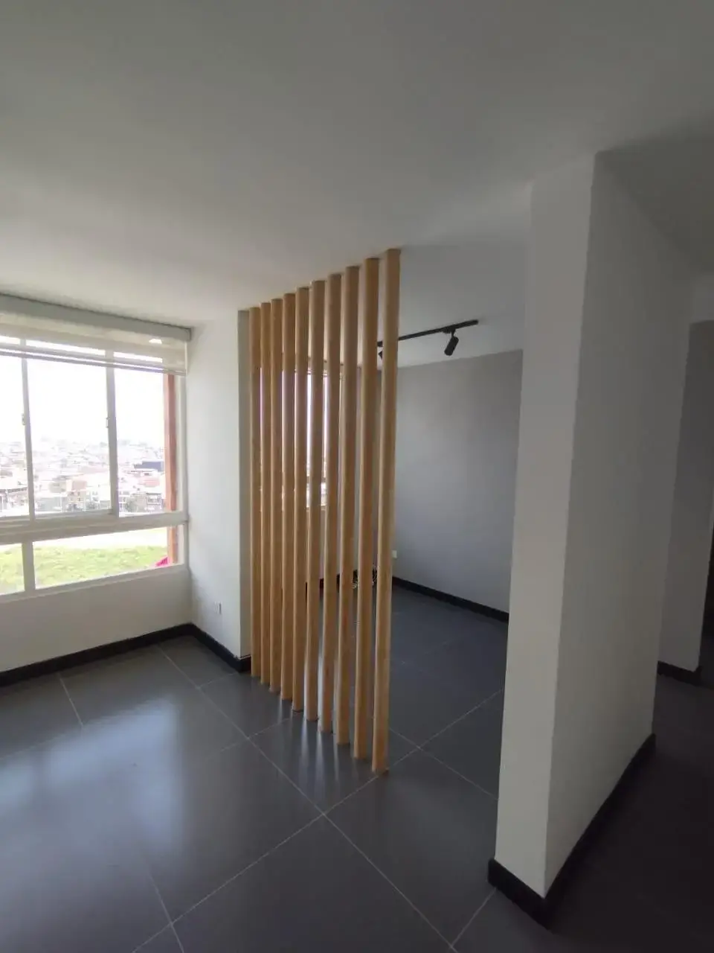
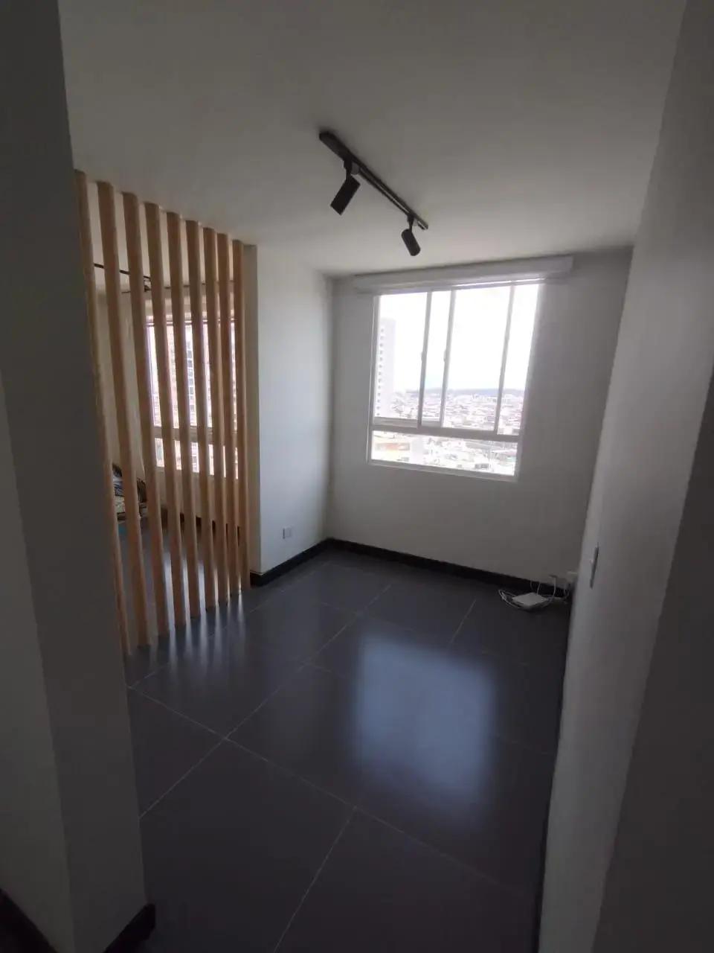
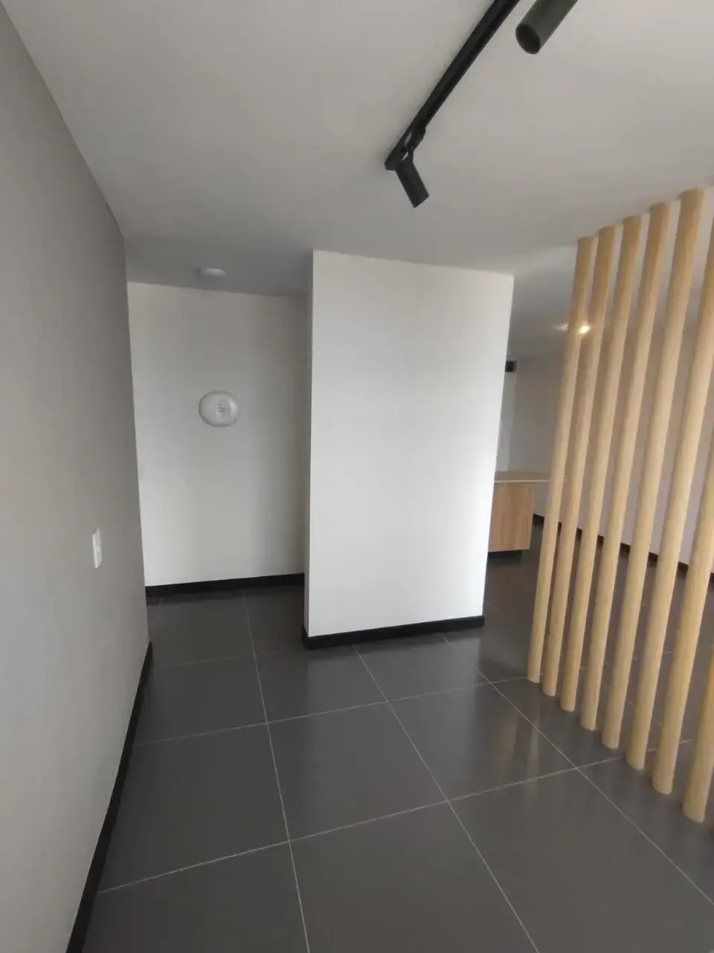
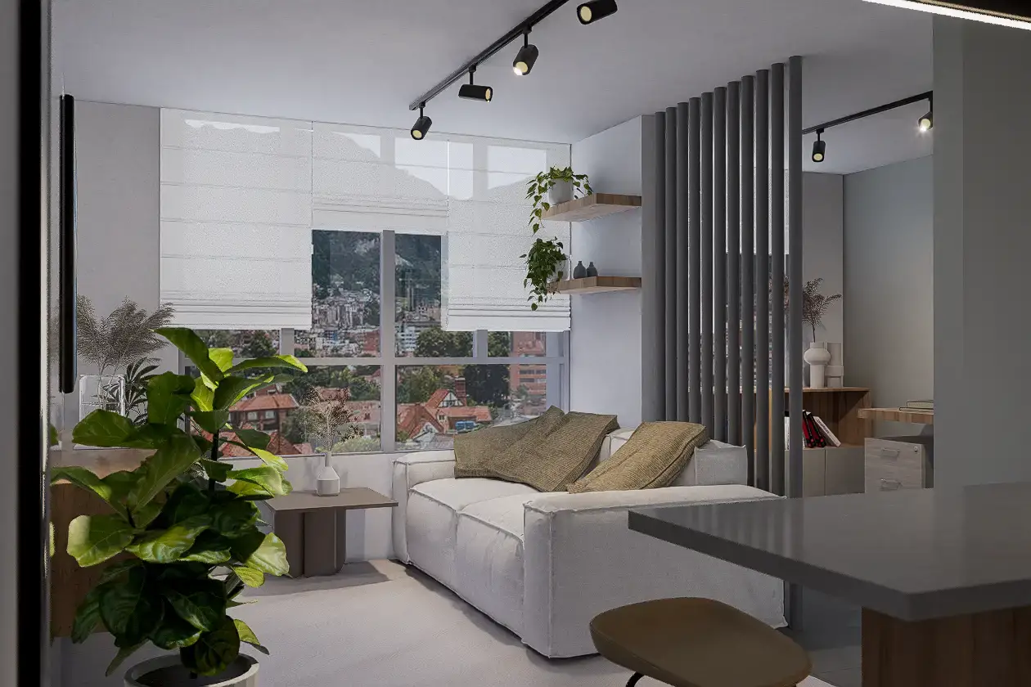
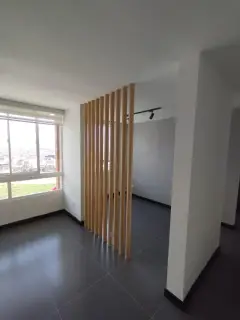
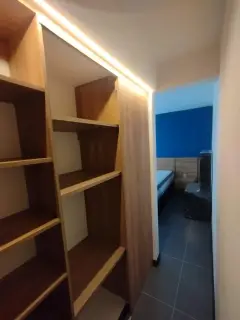
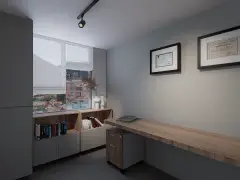
Next to the social area, the apartment had an area that functioned as a third room or auxiliary space. Our client wanted to use this area as a work studio. But being next to the living room I didn't have any privacy. For this reason we proposed a simple lattice with vertical wooden posts to divide this space. And thus have an element that better divides and delimits this space.

 English
  Spanish